
Search results for "Romancing" in Home Design Ideas
 Evoscapes, Luxury Landscape Design and Build
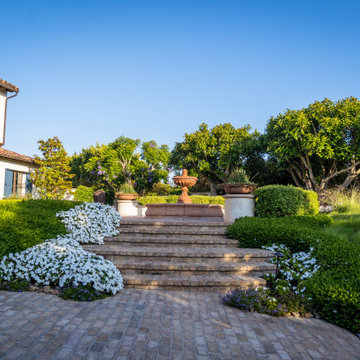
Nestled in the heart of Rancho Santa Fe, this breathtaking Italian-style estate draws inspiration from an award-winning parterre garden design. Impeccably manicured hedges, symmetrical pathways, and timeless European detailing create an atmosphere of elegance and grandeur. The meticulously planned layout captures the romance of old-world Italy, blending sculptural plantings with refined stonework to frame sweeping views of the property. Every element is designed for both visual harmony and lasting beauty, offering a luxurious outdoor experience worthy of a historic estate.
 Evoscapes, Luxury Landscape Design and Build
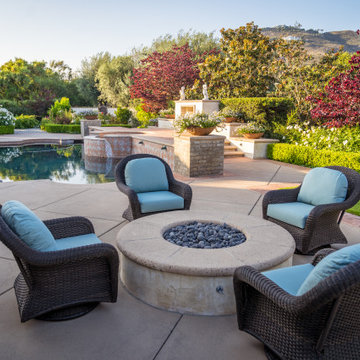
Nestled in the heart of Rancho Santa Fe, this breathtaking Italian-style estate draws inspiration from an award-winning parterre garden design. Impeccably manicured hedges, symmetrical pathways, and timeless European detailing create an atmosphere of elegance and grandeur. The meticulously planned layout captures the romance of old-world Italy, blending sculptural plantings with refined stonework to frame sweeping views of the property. Every element is designed for both visual harmony and lasting beauty, offering a luxurious outdoor experience worthy of a historic estate.
 AllsopHome&Garden
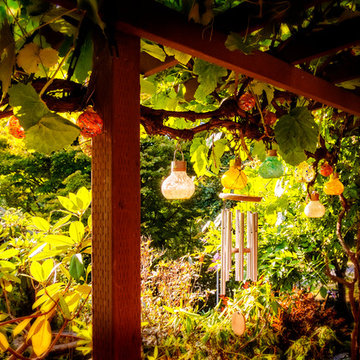
Catching the sun's rays by day, our sweet Solar Tea Lantern lights up by night to cast a warm romantic glow from within. Clean and quaint, each hand-blown glass lantern is embedded with a combination of luminescence and white glass. Unlike other solar lights, this lantern utilizes a "warm white" LED, for a natural, inviting glow. For instant ambiance, add a little romance to every evening enjoyed outdoors!
The solar tea lantern has many uses: Nestle in the garden; sit flat on a tabletop, deck, patio or stairway; suspend with a hook; or carry by hand to light the way by night.
Find the right local pro for your project
 Evoscapes, Luxury Landscape Design and Build
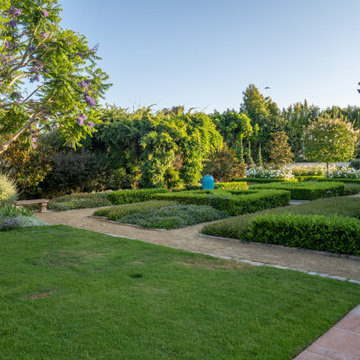
Nestled in the heart of Rancho Santa Fe, this breathtaking Italian-style estate draws inspiration from an award-winning parterre garden design. Impeccably manicured hedges, symmetrical pathways, and timeless European detailing create an atmosphere of elegance and grandeur. The meticulously planned layout captures the romance of old-world Italy, blending sculptural plantings with refined stonework to frame sweeping views of the property. Every element is designed for both visual harmony and lasting beauty, offering a luxurious outdoor experience worthy of a historic estate.
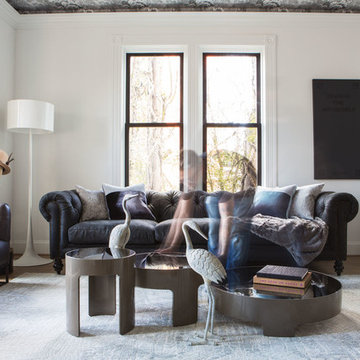
 Penny Black Interiors LLC.
This 1896 Italianate Victorian home in Portland Heights was all but derelict in 2017.
We partnered with Look Construction LLC. to save this iconic home that sits atop a steep embankment—a huge challenge for the necessary new foundation. The house was lifted and new foundation poured adding 4 feet and a whole new floor to boot.
It had been stripped of all its original interior character over the years, so the design replaced and added to what was there originally. We re-designed the home’s layout, reconfiguring the kitchen, moving the lower staircase, adding a staircase to the loft room and rebuilding the widows walk roof deck. All doorways were raised to 9 feet to add to the sense of space.
Finally, we splurged on a selection of incredible wallpapers to add drama and romance to this stunning show piece of a home.
The Penny Black House is featured in Gray Magazine #39, April 2018.
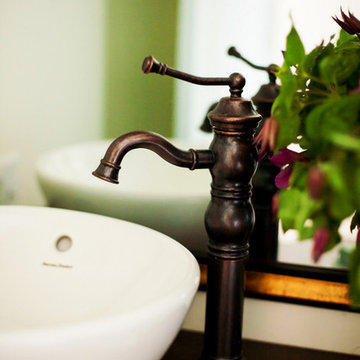
 User
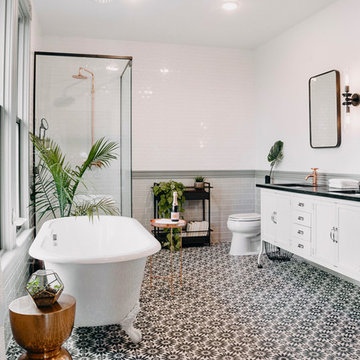
UserA bathroom we designed to have an authentic farmhouse feeling with a little romance. It is very narrow, so we opened it up visually with a large mirror and lots of white paint. I designed the custom vanity, which was made locally by one of my highly skilled trades. This bathroom is over a garage, which makes the floors very cold in the winter. A runner rug keeps my bare feet warm and adds a bit of style.
Project designed by Star Valley, Wyoming interior design firm Tawna Allred Interiors. They also serve Alpine, Auburn, Bedford, Etna, Freedom, Freedom, Grover, Thayne, Turnerville, Swan Valley, and Jackson Hole, Wyoming
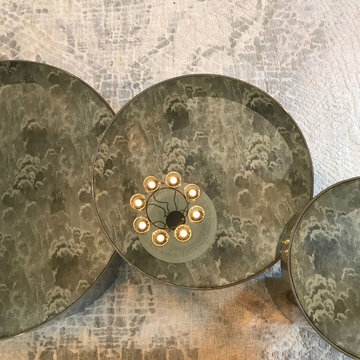 Penny Black Interiors LLC.
This 1896 Italianate Victorian home in Portland Heights was all but derelict in 2017.
We partnered with Look Construction LLC. to save this iconic home that sits atop a steep embankment—a huge challenge for the necessary new foundation. The house was lifted and new foundation poured adding 4 feet and a whole new floor to boot.
It had been stripped of all its original interior character over the years, so the design replaced and added to what was there originally. We re-designed the home’s layout, reconfiguring the kitchen, moving the lower staircase, adding a staircase to the loft room and rebuilding the widows walk roof deck. All doorways were raised to 9 feet to add to the sense of space.
Finally, we splurged on a selection of incredible wallpapers to add drama and romance to this stunning show piece of a home.
The Penny Black House is featured in Gray Magazine #39, April 2018.
 Evoscapes, Luxury Landscape Design and Build
Nestled in the heart of Rancho Santa Fe, this breathtaking Italian-style estate draws inspiration from an award-winning parterre garden design. Impeccably manicured hedges, symmetrical pathways, and timeless European detailing create an atmosphere of elegance and grandeur. The meticulously planned layout captures the romance of old-world Italy, blending sculptural plantings with refined stonework to frame sweeping views of the property. Every element is designed for both visual harmony and lasting beauty, offering a luxurious outdoor experience worthy of a historic estate.

 Kevin Caron Studios, L.L.C.
A Southwestern plant, ocotillos can reach 20 feet in height and have as many as 75 whip-like canes. Each year, bright red, flame-shaped blooms top these “branches” with tiny green leaves among its thorns. In this sculpture, steel railroad spikes, which evoke the romance of the building of the railroads to open the West, convey the grace of this desert plant. Different sizes available.
 SCM Design Group
SCM Design Group
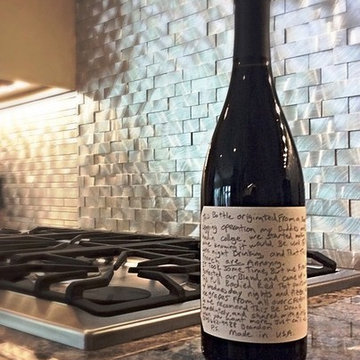
This transitional design it's a proof with a combination of sleek fixtures and romance / elegance accents, the final product depectic perfection.
The amazing elements from a nickel hammer farmhouse sink to sleek metal 3D dimensional backsplash makes this kitchen unique.
Super modern outlets, LED undercabinet lights and touch faucet keep the concept clean.
And accent pendant lights with the movement on the natural stone for countertops gives life to our transitional design.
 Evoscapes, Luxury Landscape Design and Build
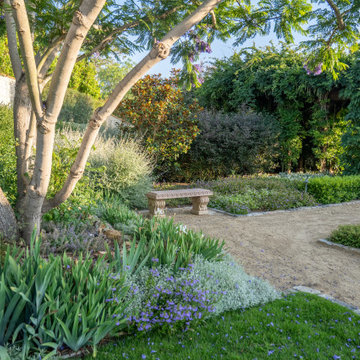
Nestled in the heart of Rancho Santa Fe, this breathtaking Italian-style estate draws inspiration from an award-winning parterre garden design. Impeccably manicured hedges, symmetrical pathways, and timeless European detailing create an atmosphere of elegance and grandeur. The meticulously planned layout captures the romance of old-world Italy, blending sculptural plantings with refined stonework to frame sweeping views of the property. Every element is designed for both visual harmony and lasting beauty, offering a luxurious outdoor experience worthy of a historic estate.
 Penny Black Interiors LLC.
This 1896 Italianate Victorian home in Portland Heights was all but derelict in 2017.
We partnered with Look Construction LLC. to save this iconic home that sits atop a steep embankment—a huge challenge for the necessary new foundation. The house was lifted and new foundation poured adding 4 feet and a whole new floor to boot.
It had been stripped of all its original interior character over the years, so the design replaced and added to what was there originally. We re-designed the home’s layout, reconfiguring the kitchen, moving the lower staircase, adding a staircase to the loft room and rebuilding the widows walk roof deck. All doorways were raised to 9 feet to add to the sense of space.
Finally, we splurged on a selection of incredible wallpapers to add drama and romance to this stunning show piece of a home.
The Penny Black House is featured in Gray Magazine #39, April 2018.
 Sheila Rich Interiors, LLC
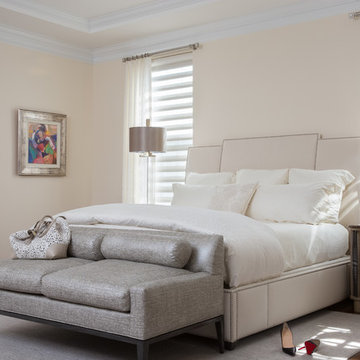
The oversized master bedroom with a tray ceiling is separated by a small corridor from the main open areas of the house. We added soft ivory and beige to the silvers and grays of the color scheme. We warmed the bed with a beige linen headboard, side rails and footboard with nail trim details. Soft, sheer drapery panels add softness, romance and warmth. The drapery hardware is brushed nickel with crystal finials. The sofa-bench creates a gentle shimmer with a beautiful silver/beige fabric. The large bedside tables and tall lamps fill the volume and make an important statement. An area rug warms the space.
 Barcelona Designs
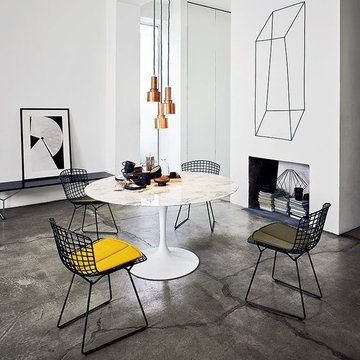
A timeless masterpiece created by Eero Saarinen, the Tulip Table is an icon to reckon with, since its conception in 1957.
Having the ability to be used commercially or in a personal space, the Tulip Table replica is a must have from the iconic designs category. The Tulip Table is an easygoing yet elegant way to bring a relaxing element into a room with a retro vibe.
With Tulip Table’s iconic stems resembling both the tulip and a wineglass, these luxurious unified products inspire a sense of romance and class.
 Penny Black Interiors LLC.
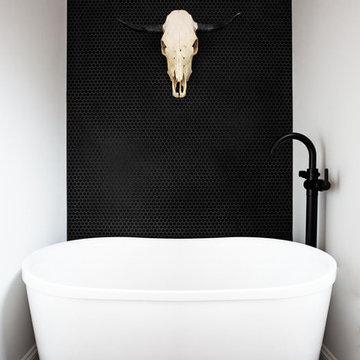
This 1896 Italianate Victorian home in Portland Heights was all but derelict in 2017.
We partnered with Look Construction LLC. to save this iconic home that sits atop a steep embankment—a huge challenge for the necessary new foundation. The house was lifted and new foundation poured adding 4 feet and a whole new floor to boot.
It had been stripped of all its original interior character over the years, so the design replaced and added to what was there originally. We re-designed the home’s layout, reconfiguring the kitchen, moving the lower staircase, adding a staircase to the loft room and rebuilding the widows walk roof deck. All doorways were raised to 9 feet to add to the sense of space.
Finally, we splurged on a selection of incredible wallpapers to add drama and romance to this stunning show piece of a home.
The Penny Black House is featured in Gray Magazine #39, April 2018.
 SCM Design Group
SCM Design Group
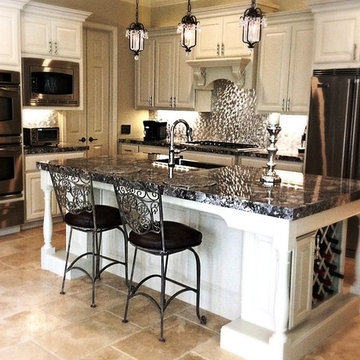
This transitional design it's a proof with a combination of sleek fixtures and romance / elegance accents, the final product depectic perfection.
The amazing elements from a nickel hammer farmhouse sink to sleek metal 3D dimensional backsplash makes this kitchen unique.
Super modern outlets, LED undercabinet lights and touch faucet keep the concept clean.
And accent pendant lights with the movement on the natural stone for countertops gives life to our transitional design.
 Penny Black Interiors LLC.
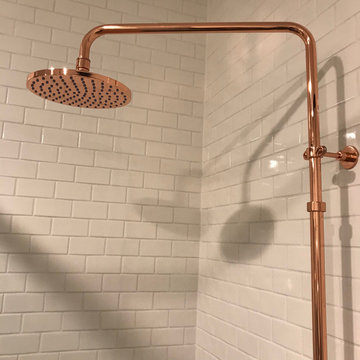
This 1896 Italianate Victorian home in Portland Heights was all but derelict in 2017.
We partnered with Look Construction LLC. to save this iconic home that sits atop a steep embankment—a huge challenge for the necessary new foundation. The house was lifted and new foundation poured adding 4 feet and a whole new floor to boot.
It had been stripped of all its original interior character over the years, so the design replaced and added to what was there originally. We re-designed the home’s layout, reconfiguring the kitchen, moving the lower staircase, adding a staircase to the loft room and rebuilding the widows walk roof deck. All doorways were raised to 9 feet to add to the sense of space.
Finally, we splurged on a selection of incredible wallpapers to add drama and romance to this stunning show piece of a home.
The Penny Black House is featured in Gray Magazine #39, April 2018.
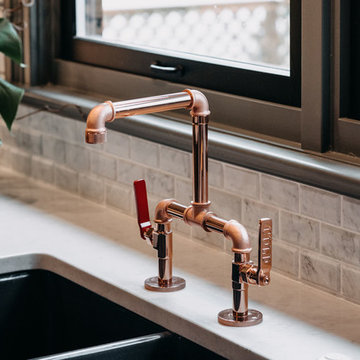 Penny Black Interiors LLC.
This 1896 Italianate Victorian home in Portland Heights was all but derelict in 2017.
We partnered with Look Construction LLC. to save this iconic home that sits atop a steep embankment—a huge challenge for the necessary new foundation. The house was lifted and new foundation poured adding 4 feet and a whole new floor to boot.
It had been stripped of all its original interior character over the years, so the design replaced and added to what was there originally. We re-designed the home’s layout, reconfiguring the kitchen, moving the lower staircase, adding a staircase to the loft room and rebuilding the widows walk roof deck. All doorways were raised to 9 feet to add to the sense of space.
Finally, we splurged on a selection of incredible wallpapers to add drama and romance to this stunning show piece of a home.
The Penny Black House is featured in Gray Magazine #39, April 2018.
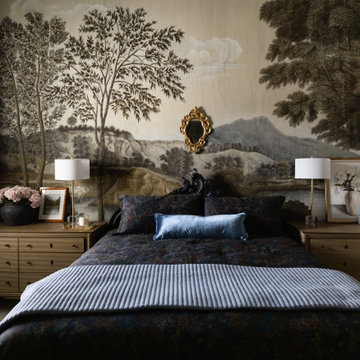
 Kimberley Kay Interiors
This guest bedroom was designed to evoke the romance and timeless elegance of a grand English estate. Inspired by the refined beauty of Bridgerton, the space features a dramatic scenic wallcovering, rich layered textiles, and classic furnishings that create a sense of old-world charm. Soft, moody tones and antique-inspired details add depth and sophistication, while curated accessories bring a collected feel that appears to have evolved over generations. The result is a luxurious guest retreat that feels both intimate and transportive—offering visitors a stay reminiscent of a stately countryside manor.

72