
Search results for "Romancing" in Home Design Ideas
 RugKnots | Area Rugs
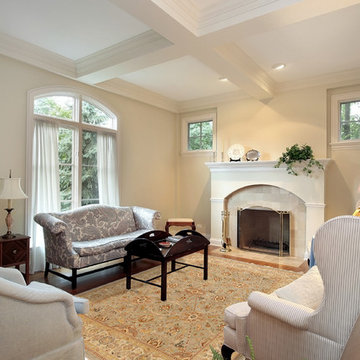
Romance is knotted into every fiber of this charming, colorful rug. Faded blues, pretty pinks, and rich golds are displayed among anchor colors of beige and rust red. This vintage-inspired rug features a central design that’s intricately knotted together by fine lines and artistic floral elements. The rug’s rich borders host more detailed motifs that resemble buds, leaves, and husks. The rug is made of pure wool, meaning it’s just as durable as it is attractive. This work of art would add a touch of elegance to a formal dining room or cozy living room.
Item Number: AP10-1-12-23
Collection: Chobi Ziegler
Size: 8.1x10.3
Material: Wool
Knots: 10/10
50% off until March 15, 2014
 Rose T Bien-Aime
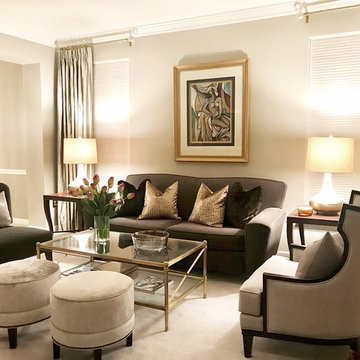
Not every project starts with an empty canvas. Sometimes I have to work with an existing sofa and chair. Nevertheless, the goal remains the same: Create a design solution that meets the client's needs and has a wow factor. In this living room, the client is transitioning from a classic design to a more modern glam design. With an existing sofa and chair my goal was to transform this room to a new well design living room let’s call it “ Neutral Elegance”. Since charcoal was already the color of my existing sofa and chair, I decided to add light grey with a mix of finishes to create drama and interest in the room. I finished the room with metallic colored drapery to soften the room and create drama all at the same. Timeless!
 TheBedroomSets
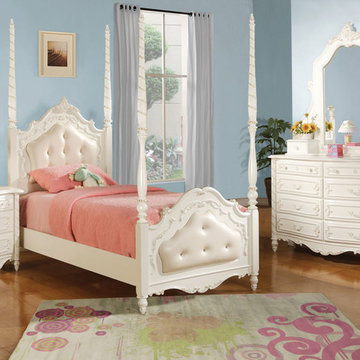
Masterly carved, this traditional bedroom set will make happy your little princess. Made with solid wood and wood veneer, the set is created for endless comfort and durability. Accented with antique white hardware, Pearl Youth Romance Collection is crafted with a sturdy construction of solid wood that is sure to offer you years of durability. The Pearl case goods offer spacious drawers with decorative moldings for holding books, clothing and other personal items that need to be easily accessible. The image shown may be slightly different from the original. See components included in the set and additional pictures.
https://www.thebedroomsets.com/browse/pearl-white-4-pc-post-bedroom-set-w-cushioned-pattern-footboard
Find the right local pro for your project
 Jennifer A. Emmer/Feng Shui Style

Tags: British Colonial, billowy sheers, dark wood, bamboo, hot tropical colors: coral, teal, turquoise, yellow, beige, chocolate, brown, olive green. Reclaimed DIY Hollywood Regency furniture, original Feng Shui art, Tommy Bahama bedding. Romance. Benjamin Moore "Palm Coast Teal" on the dressers.
Walls: Benjamin Moore "Brush Beige", "Timson Green", and "Kona".
Benjamin Moore "Elephant Tusk" on the ceiling. French yellow slipper chairs. Antique side table. Globe. Throw pillows.
Design by Feng Shui Style.
Photos by Jennifer A. Emmer, Briana Lyon
 Rose T Bien-Aime
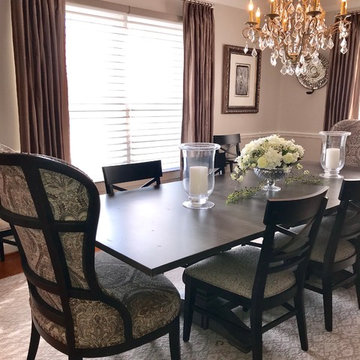
This transitional living room and dining room was designed around a sofa and chairs my client loves. The two eras dictate the style of the rooms. The sofa is classic and can be used both in a traditional and transitional room because of its dramatic style, curve and unparalleled comfort. It’s low camelback and shapely arms rest atop a carved beech base for a truly stunning silhouette and a distinctly modern vibe. It’s a true crossover between a traditional and a modern design. The Corrine chair’s classic klismos design meets timeless wing chair style with its exposed curved wood trim is bold, modern, classic & timeless; the curves are sexy from every angle. My client wanted the room to be timeless, neutral and elegant. With layered textures and finishes and the mix of fabric and bold patterns as accents, I designed the room to remain timeless, sophisticated and transitional at its best!
 Rose T Bien-Aime
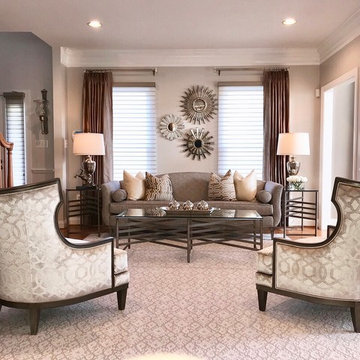
This transitional living room and dining room was designed around a sofa and chairs my client loves. The two eras dictate the style of the rooms. The sofa is classic and can be used both in a traditional and transitional room because of its dramatic style, curve and unparalleled comfort. It’s low camelback and shapely arms rest atop a carved beech base for a truly stunning silhouette and a distinctly modern vibe. It’s a true crossover between a traditional and a modern design. The Corrine chair’s classic klismos design meets timeless wing chair style with its exposed curved wood trim is bold, modern, classic & timeless; the curves are sexy from every angle. My client wanted the room to be timeless, neutral and elegant. With layered textures and finishes and the mix of fabric and bold patterns as accents, I designed the room to remain timeless, sophisticated and transitional at its best!
 DMB Interior Design-Build

The Master Suite of the Elmwood project was formulated from scratch in the spacious addition of a branching household. Our clients wanted to keep the neighborhood they loved while creating space for a growing family. DMB Design came into the project at the blueprint phase, offering our intentional consideration to the layout of the space before its physical creation. This offered us an opportunity to present our idealized iteration of a self-contained sanctuary space. We created a spa-inspired atmosphere, starting with the floating tub that captured our hearts from the very beginning. You'll find plenty of space to hang your robe in the 15-foot walk in closet complete with floor-to-ceiling custom built-ins. The suite maintains an aura of romance, creating a sense of delicacy without an ounce of fussiness.
 Rose T Bien-Aime
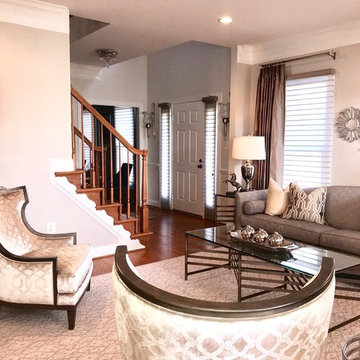
This transitional living room and dining room was designed around a sofa and chairs my client loves. The two eras dictate the style of the rooms. The sofa is classic and can be used both in a traditional and transitional room because of its dramatic style, curve and unparalleled comfort. It’s low camelback and shapely arms rest atop a carved beech base for a truly stunning silhouette and a distinctly modern vibe. It’s a true crossover between a traditional and a modern design. The Corrine chair’s classic klismos design meets timeless wing chair style with its exposed curved wood trim is bold, modern, classic & timeless; the curves are sexy from every angle. My client wanted the room to be timeless, neutral and elegant. With layered textures and finishes and the mix of fabric and bold patterns as accents, I designed the room to remain timeless, sophisticated and transitional at its best!
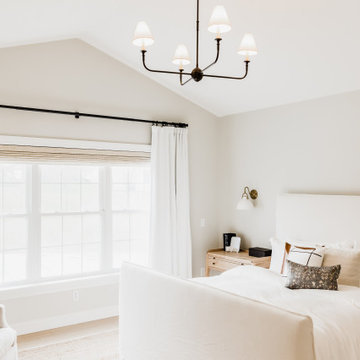 DMB Interior Design-Build
The Master Suite of the Elmwood project was formulated from scratch in the spacious addition of a branching household. Our clients wanted to keep the neighborhood they loved while creating space for a growing family. DMB Design came into the project at the blueprint phase, offering our intentional consideration to the layout of the space before its physical creation. This offered us an opportunity to present our idealized iteration of a self-contained sanctuary space. We created a spa-inspired atmosphere, starting with the floating tub that captured our hearts from the very beginning. You'll find plenty of space to hang your robe in the 15-foot walk in closet complete with floor-to-ceiling custom built-ins. The suite maintains an aura of romance, creating a sense of delicacy without an ounce of fussiness.

 Infinite Home
Step into a world where old-world charm meets contemporary elegance! ?✨ We're thrilled to unveil our recent transformation of this stunning home's exterior on Houzz. The crowning glory of our redesign is undoubtedly the magnificent iron door, which not only promises a warm welcome but also exudes an air of timeless sophistication. Painted in a pristine white, the home's façade now radiates a fresh, airy ambiance that beautifully contrasts with the bold black door. Delicate ironwork detailing in the archway adds a touch of romance, while the classic lantern pendant gently illuminates the entrance. The natural stone pathway, flanked by meticulously manicured topiary plants, invites you on a journey of architectural delight. Every element, from the ornate moldings to the chic planters, has been thoughtfully chosen to create a harmonious blend of luxury and comfort. We're immensely proud of this masterpiece and can't wait for you to fall in love with it too! ?? #HomeRenoMagic #EleganceRedefined
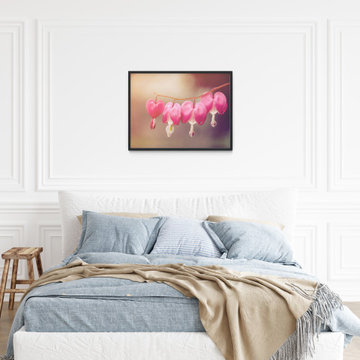
 PI Photography Wall Art & Fine Art
This exquisite photograph captures the delicate beauty of Bleeding Heart flowers in stunning detail. The soft pink hues and heart-shaped blooms evoke a sense of romance and tranquility, while the gentle lighting creates a dreamy, ethereal atmosphere. This image is a perfect celebration of nature's artistry and would make a lovely addition to any space seeking a touch of elegance and serenity. Whether you choose a loose art print, a framed piece, or a classic canvas, this floral masterpiece is sure to enhance your living room, dining room, bedroom, or office with its timeless beauty. For print options, please visit: https://pipafineart.com/pages/pink-flower-prints-for-wall-be-still-my-bleeding-heart-warm-summer-glow-floral-botanical-nature-photograph-wall-art-print
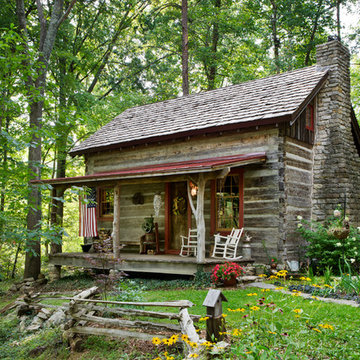
 Hearthstone Inc
Maintaining the cabin’s 19th-century charm was the easy part for the Donelsons, who are Lewis and Clark period re-enactors. Jan Paul often plays Captain Meriwether Lewis with a group called the Discovery Expedition of St. Charles. The Donelsons brought their furniture from their previous home in St. Louis to the cabin. “It seems like everything we had prior to moving here fits, as if we’d been collecting things all those years just to put it in this cabin,” Jan Paul says. In the living room, he displays a replica of Lewis’s captain’s uniform, which he wears during re-enactments. There’s also a hand-carved paddle he uses on the Missouri and Columbia Rivers and a feather quill used for journal writing during the re-enactments. “Each item has a story of its own and a memory to go with it,” Jan Paul says. The items look perfectly at home in the cabin.
The Donelsons are passionate about their cabin and about its importance as a living piece of history. “This place whispers to me every day, of where we have come from,” Jan Paul says. “Not everyone who crosses our threshold feels the connection, but for those who appreciate the sense of place, time and heritage our forefathers gave us, they find the cabin a comfort. They feel that warm embrace of romance from our heritage.”
 DMB Interior Design-Build
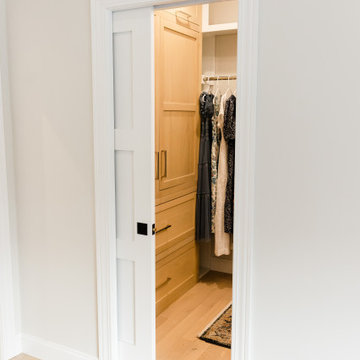
The Master Suite of the Elmwood project was formulated from scratch in the spacious addition of a branching household. Our clients wanted to keep the neighborhood they loved while creating space for a growing family. DMB Design came into the project at the blueprint phase, offering our intentional consideration to the layout of the space before its physical creation. This offered us an opportunity to present our idealized iteration of a self-contained sanctuary space. We created a spa-inspired atmosphere, starting with the floating tub that captured our hearts from the very beginning. You'll find plenty of space to hang your robe in the 15-foot walk in closet complete with floor-to-ceiling custom built-ins. The suite maintains an aura of romance, creating a sense of delicacy without an ounce of fussiness.
 Sierra Living Concepts Inc
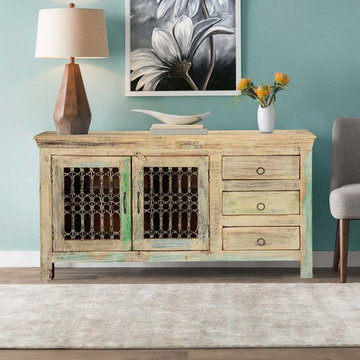
Celebrate the romance and natural beauty of freshly fallen snow all year long in the comfort of your warm home with our classic Winter White Iron Grill Sideboard. This solid hardwood buffet is constructed with reclaimed wood from Gujarat. The wood is authentically distressed as a natural byproduct of time. No new stains or paints are added to the rustic old wood cabinet.
This hand crafted cabinet stands off the floor on short feet so cleaning is easy. The sideboard doors feature ornate iron grill work and open onto a large 2-shelf cupboard section. Three side drawers offer you additional storage.
Special Features:
• Solid Wood back
• Finished dark brown interior
• Iron handles on doors, ring pulls on drawers
• Wooden Door latches
NOTE:
Custom Options such as Size, Shape, Shade & Design are not applicable to this item.
Reclaimed Furniture is subjected to have Slight Variations
 Seura

SeuraThis Greenwich, Connecticut design studio offers distinguishing clientele the best in art and design items including elegantly framed Séura TV Mirrors. Putnam & Mason is a multi-tier design atelier with a sophisticated contemporary yet classic vibe. The shop is set up as a large studio/loft space fully furnished, accessorized and layered with a mix of contemporary goods juxtaposed with classical antiques. The overall concept is to have all clients that enter the spaces feel as though they've been transcended to a sophisticated home which is all sensory; mood lighting, a personalized and romanced aroma, beautiful suites of home furnishings and accessories in which they can envision themselves living and a background of incredibly motivating sound/music.
A tall custom Séura TV Mirror reflects the luxe environment above the fireplace, completely hiding the television hidden within the glass. The hand crafted frame by Klasp Home is also available in bespoke leather and cowhide hair frames.
Visit Putnam & Mason https://www.putnammason.com/
 DMB Interior Design-Build

The Master Suite of the Elmwood project was formulated from scratch in the spacious addition of a branching household. Our clients wanted to keep the neighborhood they loved while creating space for a growing family. DMB Design came into the project at the blueprint phase, offering our intentional consideration to the layout of the space before its physical creation. This offered us an opportunity to present our idealized iteration of a self-contained sanctuary space. We created a spa-inspired atmosphere, starting with the floating tub that captured our hearts from the very beginning. You'll find plenty of space to hang your robe in the 15-foot walk in closet complete with floor-to-ceiling custom built-ins. The suite maintains an aura of romance, creating a sense of delicacy without an ounce of fussiness.
 User
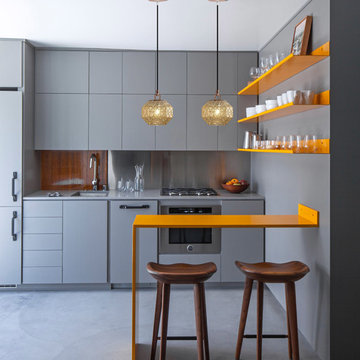
UserThe artistry of this pendant light is reflected in the delicate texture, which gives a chic flair to your space. Boasting a globe design and a series of rhombus details on the exterior to display a remarkable silhouette with modern, minimalist charisma, it is full of romance and fun. When lit, this light fixture will cast a warm, beautiful glow through the textured glass to provide an exotic atmosphere and make your home up a notch. Moreover, a charming geometric shade crafted from amber glass combined with a sleek rose gold wrought iron holder to create a comfortable contrast, pretty and functional. This pendant light will look great in your living room, bedroom, foyer, and dining room.
- Materials: Metal, Glass
- Finish: Rose Gold
- Canopy Diameter: 4.7"(120mm)
- Dimension of Light Fixture: 10.2"L x 10.2"W x 10.2"H (260mmL x 260mmW x 260mmH)
- Chain Length: 59.1"/1500mm (adjustable, contact us if you need longer)
- Bulbs: 1 x 40W incandescent E27 (not included)
- Assembly Instructions: This fixture does need to be hard wired. Assembly is required. Professional installation is recommended.
 DMB Interior Design-Build
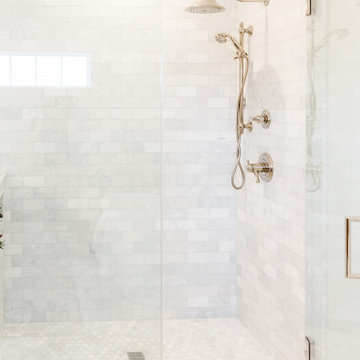
The Master Suite of the Elmwood project was formulated from scratch in the spacious addition of a branching household. Our clients wanted to keep the neighborhood they loved while creating space for a growing family. DMB Design came into the project at the blueprint phase, offering our intentional consideration to the layout of the space before its physical creation. This offered us an opportunity to present our idealized iteration of a self-contained sanctuary space. We created a spa-inspired atmosphere, starting with the floating tub that captured our hearts from the very beginning. You'll find plenty of space to hang your robe in the 15-foot walk in closet complete with floor-to-ceiling custom built-ins. The suite maintains an aura of romance, creating a sense of delicacy without an ounce of fussiness.
 Karissa Mae Wade Design
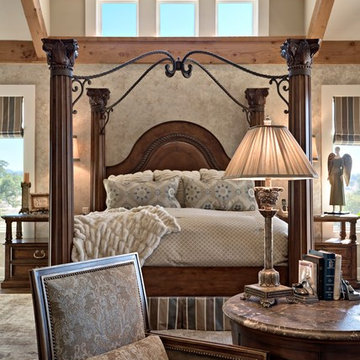
Bedroom - large transitional dark wood floor bedroom idea in Austin with beige walls, a standard fireplace and a tile fireplace
 DMB Interior Design-Build
The Master Suite of the Elmwood project was formulated from scratch in the spacious addition of a branching household. Our clients wanted to keep the neighborhood they loved while creating space for a growing family. DMB Design came into the project at the blueprint phase, offering our intentional consideration to the layout of the space before its physical creation. This offered us an opportunity to present our idealized iteration of a self-contained sanctuary space. We created a spa-inspired atmosphere, starting with the floating tub that captured our hearts from the very beginning. You'll find plenty of space to hang your robe in the 15-foot walk in closet complete with floor-to-ceiling custom built-ins. The suite maintains an aura of romance, creating a sense of delicacy without an ounce of fussiness.
78