
Search results for "Romancing" in Home Design Ideas
 DMB Interior Design-Build
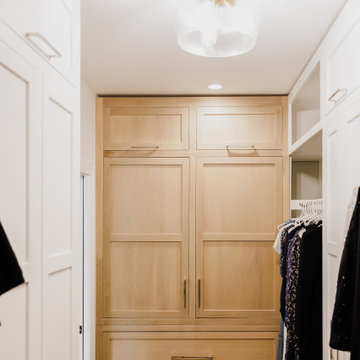
The Master Suite of the Elmwood project was formulated from scratch in the spacious addition of a branching household. Our clients wanted to keep the neighborhood they loved while creating space for a growing family. DMB Design came into the project at the blueprint phase, offering our intentional consideration to the layout of the space before its physical creation. This offered us an opportunity to present our idealized iteration of a self-contained sanctuary space. We created a spa-inspired atmosphere, starting with the floating tub that captured our hearts from the very beginning. You'll find plenty of space to hang your robe in the 15-foot walk in closet complete with floor-to-ceiling custom built-ins. The suite maintains an aura of romance, creating a sense of delicacy without an ounce of fussiness.
 AG Millworks
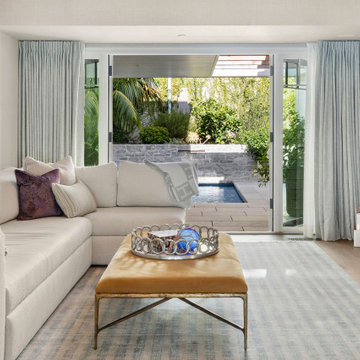
French swing doors are the epitome of classic door design, offering a timeless aesthetic that exudes romance. In this sitting room, French doors were selected to impart a sense of sophistication, ideal for entertaining guests and creating a welcoming ambiance. Unlike sliding doors, which move horizontally, French swing doors operate with an inward or outward motion. In this instance, the doors swing outward, enhancing the room's grandeur from within. This approach is an excellent alternative when pocketing doors is not feasible due to architectural constraints.
Another notable feature is the fabulous fixed sidelites, which create a more expansive view from the inside out. These large side panels, positioned adjacent to the door, bring in additional light and serve as a striking visual accent. The fixed sidelites perfectly complement the French swing doors in this project, enhancing both the aesthetic appeal and the sense of openness.
 DMB Interior Design-Build
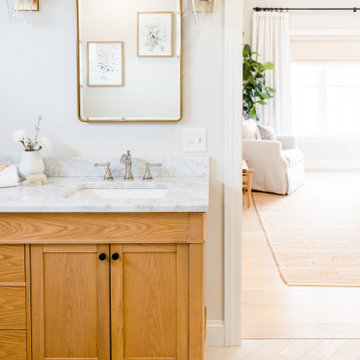
The Master Suite of the Elmwood project was formulated from scratch in the spacious addition of a branching household. Our clients wanted to keep the neighborhood they loved while creating space for a growing family. DMB Design came into the project at the blueprint phase, offering our intentional consideration to the layout of the space before its physical creation. This offered us an opportunity to present our idealized iteration of a self-contained sanctuary space. We created a spa-inspired atmosphere, starting with the floating tub that captured our hearts from the very beginning. You'll find plenty of space to hang your robe in the 15-foot walk in closet complete with floor-to-ceiling custom built-ins. The suite maintains an aura of romance, creating a sense of delicacy without an ounce of fussiness.
Find the right local pro for your project
 DMB Interior Design-Build
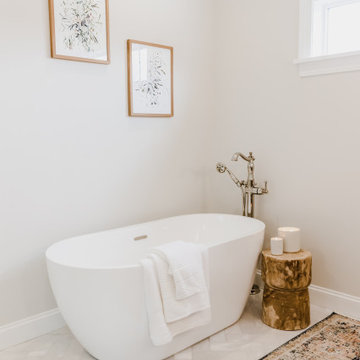
The Master Suite of the Elmwood project was formulated from scratch in the spacious addition of a branching household. Our clients wanted to keep the neighborhood they loved while creating space for a growing family. DMB Design came into the project at the blueprint phase, offering our intentional consideration to the layout of the space before its physical creation. This offered us an opportunity to present our idealized iteration of a self-contained sanctuary space. We created a spa-inspired atmosphere, starting with the floating tub that captured our hearts from the very beginning. You'll find plenty of space to hang your robe in the 15-foot walk in closet complete with floor-to-ceiling custom built-ins. The suite maintains an aura of romance, creating a sense of delicacy without an ounce of fussiness.
 DMB Interior Design-Build
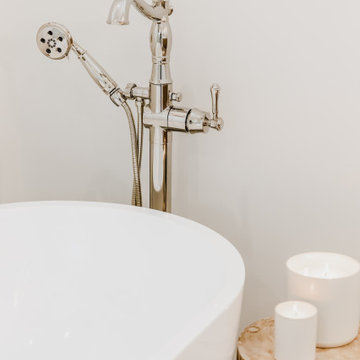
The Master Suite of the Elmwood project was formulated from scratch in the spacious addition of a branching household. Our clients wanted to keep the neighborhood they loved while creating space for a growing family. DMB Design came into the project at the blueprint phase, offering our intentional consideration to the layout of the space before its physical creation. This offered us an opportunity to present our idealized iteration of a self-contained sanctuary space. We created a spa-inspired atmosphere, starting with the floating tub that captured our hearts from the very beginning. You'll find plenty of space to hang your robe in the 15-foot walk in closet complete with floor-to-ceiling custom built-ins. The suite maintains an aura of romance, creating a sense of delicacy without an ounce of fussiness.
 PI Photography Wall Art & Fine Art
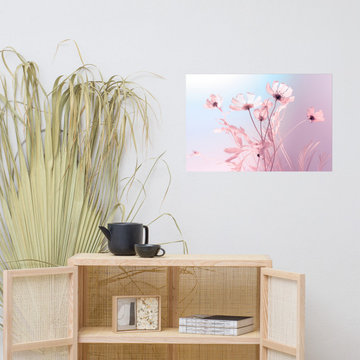
Blushing Blooms Pastel Floral Photorealism Painting - Digital Artwork. https://pipafineart.com/products/blushing-blooms-pastel-floral-photorealism-digital-artwork-loose-art-print. "Blushing Blooms" invites you to escape to a dreamy meadow bathed in soft, pastel light. This digitally created artwork, with its photorealistic detail, captures the ethereal beauty of delicate cosmos flowers against a serene backdrop of pinks and blues. The translucent petals and gentle sway of the stems evoke a sense of tranquility and wonder, reminiscent of a peaceful dream.
Printed on high-quality photo paper with premium inks, "Blushing Blooms" brings a touch of ethereal beauty to any space. Whether displayed in your living room, bedroom, dining room, or office, this versatile art print adds a touch of serenity and romance to your décor. Let the soft hues and delicate details of "Blushing Blooms" transform your surroundings, inviting a sense of calm and tranquility into your home.
 PI Photography Wall Art & Fine Art
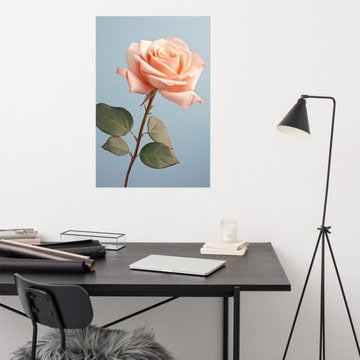
 https://pipafineart.com/products/blooming-brilliance-blush-flowers-photorealism-digital-artwork-loose-art-print. "Blooming Brilliance Blush Flowers" invites you to embrace the delicate beauty of a single, perfect rose. This captivating digital photorealistic painting captures the essence of a blush pink rose in full bloom, its velvety petals gently unfurling against a serene pastel backdrop. The lifelike detail and soft lighting create a sense of intimacy and tranquility, evoking feelings of grace and elegance.
Printed on high-quality photo paper with premium inks, "Blooming Brilliance Blush Flowers" adds a touch of understated romance to any space. Whether displayed in your living room, bedroom, dining room, or office, this versatile art print complements a variety of décor styles. Let the delicate beauty of this blush rose inspire a sense of serenity and appreciation for the simple elegance of nature.
 DMB Interior Design-Build
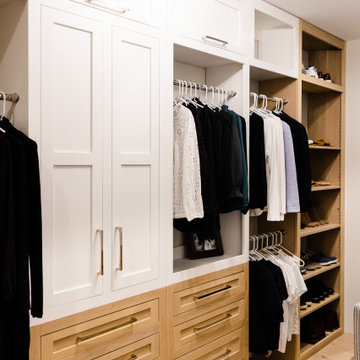
The Master Suite of the Elmwood project was formulated from scratch in the spacious addition of a branching household. Our clients wanted to keep the neighborhood they loved while creating space for a growing family. DMB Design came into the project at the blueprint phase, offering our intentional consideration to the layout of the space before its physical creation. This offered us an opportunity to present our idealized iteration of a self-contained sanctuary space. We created a spa-inspired atmosphere, starting with the floating tub that captured our hearts from the very beginning. You'll find plenty of space to hang your robe in the 15-foot walk in closet complete with floor-to-ceiling custom built-ins. The suite maintains an aura of romance, creating a sense of delicacy without an ounce of fussiness.
 Deck and Patio Company "Outdoor Living Experts"
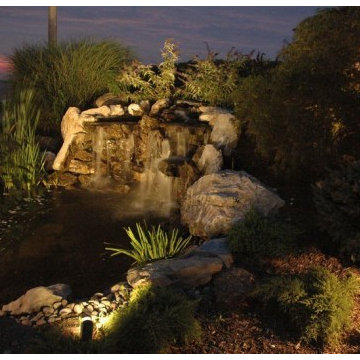
Just as sunset is about over, LED lighting creates mystery and romance around the pond. Traces of a pink sky makes a delightful backdrop to the evening pond’s browns and greens.
www.deckandpatio.com
 DMB Interior Design-Build

The Master Suite of the Elmwood project was formulated from scratch in the spacious addition of a branching household. Our clients wanted to keep the neighborhood they loved while creating space for a growing family. DMB Design came into the project at the blueprint phase, offering our intentional consideration to the layout of the space before its physical creation. This offered us an opportunity to present our idealized iteration of a self-contained sanctuary space. We created a spa-inspired atmosphere, starting with the floating tub that captured our hearts from the very beginning. You'll find plenty of space to hang your robe in the 15-foot walk in closet complete with floor-to-ceiling custom built-ins. The suite maintains an aura of romance, creating a sense of delicacy without an ounce of fussiness.
 Seura

SeuraThis Greenwich, Connecticut design studio offers distinguishing clientele the best in art and design items including elegantly framed Séura TV Mirrors. Putnam & Mason is a multi-tier design atelier with a sophisticated contemporary yet classic vibe. The shop is set up as a large studio/loft space fully furnished, accessorized and layered with a mix of contemporary goods juxtaposed with classical antiques. The overall concept is to have all clients that enter the spaces feel as though they've been transcended to a sophisticated home which is all sensory; mood lighting, a personalized and romanced aroma, beautiful suites of home furnishings and accessories in which they can envision themselves living and a background of incredibly motivating sound/music.
A tall custom Séura TV Mirror reflects the luxe environment above the fireplace, completely hiding the television hidden within the glass. The hand crafted frame by Klasp Home is also available in bespoke leather and cowhide hair frames.
Visit Putnam & Mason https://www.putnammason.com/
 Hearthstone Inc
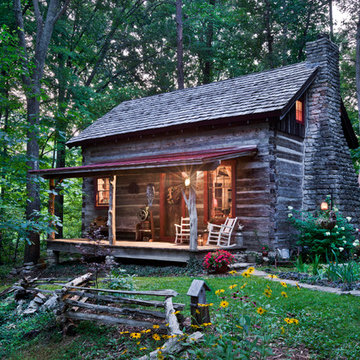
Maintaining the cabin’s 19th-century charm was the easy part for the Donelsons, who are Lewis and Clark period re-enactors. Jan Paul often plays Captain Meriwether Lewis with a group called the Discovery Expedition of St. Charles. The Donelsons brought their furniture from their previous home in St. Louis to the cabin. “It seems like everything we had prior to moving here fits, as if we’d been collecting things all those years just to put it in this cabin,” Jan Paul says. In the living room, he displays a replica of Lewis’s captain’s uniform, which he wears during re-enactments. There’s also a hand-carved paddle he uses on the Missouri and Columbia Rivers and a feather quill used for journal writing during the re-enactments. “Each item has a story of its own and a memory to go with it,” Jan Paul says. The items look perfectly at home in the cabin.
The Donelsons are passionate about their cabin and about its importance as a living piece of history. “This place whispers to me every day, of where we have come from,” Jan Paul says. “Not everyone who crosses our threshold feels the connection, but for those who appreciate the sense of place, time and heritage our forefathers gave us, they find the cabin a comfort. They feel that warm embrace of romance from our heritage.”
 DMB Interior Design-Build
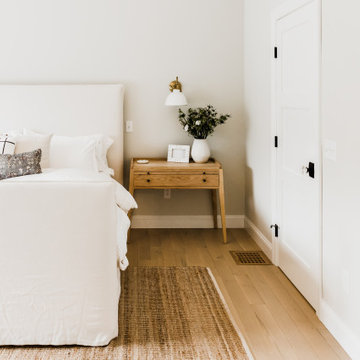
The Master Suite of the Elmwood project was formulated from scratch in the spacious addition of a branching household. Our clients wanted to keep the neighborhood they loved while creating space for a growing family. DMB Design came into the project at the blueprint phase, offering our intentional consideration to the layout of the space before its physical creation. This offered us an opportunity to present our idealized iteration of a self-contained sanctuary space. We created a spa-inspired atmosphere, starting with the floating tub that captured our hearts from the very beginning. You'll find plenty of space to hang your robe in the 15-foot walk in closet complete with floor-to-ceiling custom built-ins. The suite maintains an aura of romance, creating a sense of delicacy without an ounce of fussiness.
 Morrone Interiors
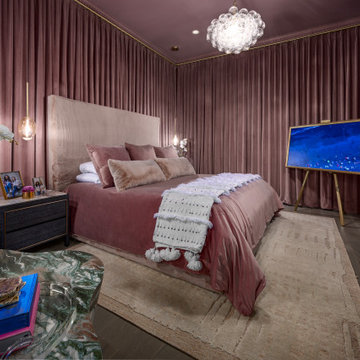
Step into an opulent retreat where softness meets sophistication in every detail. This meticulously designed bedroom by Morrone Interiors envelops you in plush tranquility, blending moody romance with elevated comfort.
Walls draped in rose velvet create a cocooning effect, instantly transforming the space into a serene hideaway. The oversized upholstered headboard, paired with tonal mauve bedding and layered throw pillows, radiates warmth and understated glamour. A textured cream throw with whimsical tassels adds a handcrafted touch, softening the structured symmetry of the bed.
To the side, a sculptural marble-top nightstand anchors the space with rich contrast, adorned with personal photos and golden accents. Ambient lighting from delicate pendant globes provides a warm glow, perfectly complementing the dramatic chandelier of glass bubbles overhead—a contemporary twist on classic elegance.
The rich palette is balanced by the organic luxury of a green marble coffee table and a pale woven rug underfoot, grounding the space in earth-toned sophistication. At the foot of the bed, a modern easel-mounted screen doubles as art, while a sleek linear fireplace wrapped in stone introduces a cozy, modern edge.
From texture to tone, every element in this space is designed to cocoon, inspire, and calm. It’s more than a bedroom—it’s a bespoke sanctuary tailored for luxurious rest and quiet contemplation.
 DMB Interior Design-Build
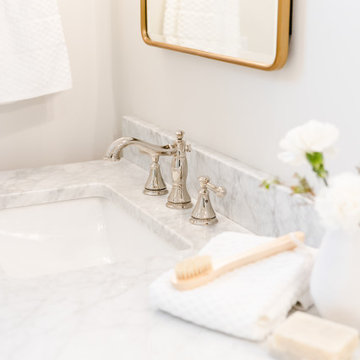
The Master Suite of the Elmwood project was formulated from scratch in the spacious addition of a branching household. Our clients wanted to keep the neighborhood they loved while creating space for a growing family. DMB Design came into the project at the blueprint phase, offering our intentional consideration to the layout of the space before its physical creation. This offered us an opportunity to present our idealized iteration of a self-contained sanctuary space. We created a spa-inspired atmosphere, starting with the floating tub that captured our hearts from the very beginning. You'll find plenty of space to hang your robe in the 15-foot walk in closet complete with floor-to-ceiling custom built-ins. The suite maintains an aura of romance, creating a sense of delicacy without an ounce of fussiness.
 DMB Interior Design-Build
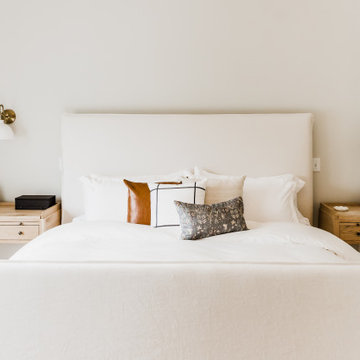
The Master Suite of the Elmwood project was formulated from scratch in the spacious addition of a branching household. Our clients wanted to keep the neighborhood they loved while creating space for a growing family. DMB Design came into the project at the blueprint phase, offering our intentional consideration to the layout of the space before its physical creation. This offered us an opportunity to present our idealized iteration of a self-contained sanctuary space. We created a spa-inspired atmosphere, starting with the floating tub that captured our hearts from the very beginning. You'll find plenty of space to hang your robe in the 15-foot walk in closet complete with floor-to-ceiling custom built-ins. The suite maintains an aura of romance, creating a sense of delicacy without an ounce of fussiness.
 Jennifer Gardner Design
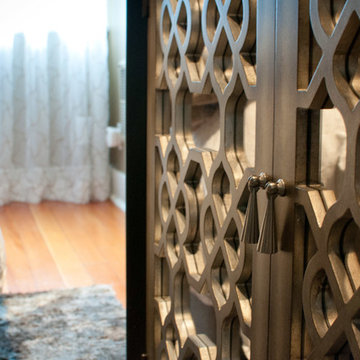
The design goals for this master bedroom centered on creating a sophisticated retreat for the homeowner. Soft grays and rich textures were selected to create a sense of warmth and depth in the space. The feature wall behind the bed is wrapped in a Philip Jeffries Leo Luxe Linen which shimmers in the natural light. A mirrored storage chest, luxurious Madeline Weinrib area rug and light filtering window sheers add a sense of softness and romance to the room. The ikat upholstered lounge chair and ottoman offer a place to curl up and read or to enjoy the wall mounted television. The homeowners passion for all things John Robshaw inspired the unique collection of block printed Robshaw fabrics in crisp white wall frames. The combination of warm colors, rich textures and unique artwork create a sophisticated chic bedroom retreat that welcomes the homeowner at the end of each day!
Designed by: Jennifer Gardner Design
Photographed by: Marcela Winspear
 Hearthstone Inc
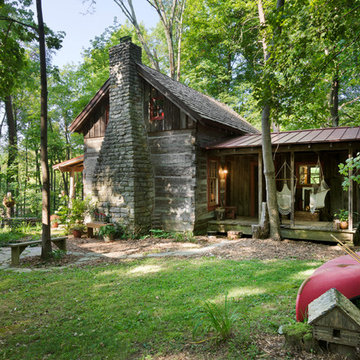
Maintaining the cabin’s 19th-century charm was the easy part for the Donelsons, who are Lewis and Clark period re-enactors. Jan Paul often plays Captain Meriwether Lewis with a group called the Discovery Expedition of St. Charles. The Donelsons brought their furniture from their previous home in St. Louis to the cabin. “It seems like everything we had prior to moving here fits, as if we’d been collecting things all those years just to put it in this cabin,” Jan Paul says. In the living room, he displays a replica of Lewis’s captain’s uniform, which he wears during re-enactments. There’s also a hand-carved paddle he uses on the Missouri and Columbia Rivers and a feather quill used for journal writing during the re-enactments. “Each item has a story of its own and a memory to go with it,” Jan Paul says. The items look perfectly at home in the cabin.
The Donelsons are passionate about their cabin and about its importance as a living piece of history. “This place whispers to me every day, of where we have come from,” Jan Paul says. “Not everyone who crosses our threshold feels the connection, but for those who appreciate the sense of place, time and heritage our forefathers gave us, they find the cabin a comfort. They feel that warm embrace of romance from our heritage.”
 DMB Interior Design-Build
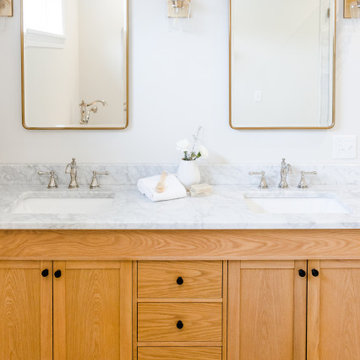
The Master Suite of the Elmwood project was formulated from scratch in the spacious addition of a branching household. Our clients wanted to keep the neighborhood they loved while creating space for a growing family. DMB Design came into the project at the blueprint phase, offering our intentional consideration to the layout of the space before its physical creation. This offered us an opportunity to present our idealized iteration of a self-contained sanctuary space. We created a spa-inspired atmosphere, starting with the floating tub that captured our hearts from the very beginning. You'll find plenty of space to hang your robe in the 15-foot walk in closet complete with floor-to-ceiling custom built-ins. The suite maintains an aura of romance, creating a sense of delicacy without an ounce of fussiness.
 DMB Interior Design-Build

The Master Suite of the Elmwood project was formulated from scratch in the spacious addition of a branching household. Our clients wanted to keep the neighborhood they loved while creating space for a growing family. DMB Design came into the project at the blueprint phase, offering our intentional consideration to the layout of the space before its physical creation. This offered us an opportunity to present our idealized iteration of a self-contained sanctuary space. We created a spa-inspired atmosphere, starting with the floating tub that captured our hearts from the very beginning. You'll find plenty of space to hang your robe in the 15-foot walk in closet complete with floor-to-ceiling custom built-ins. The suite maintains an aura of romance, creating a sense of delicacy without an ounce of fussiness.
79