
Search results for "Romantic flower" in Home Design Ideas

 Linden Workshops, Luxury Accent Tile and Trim
A collection of White Bronze Blooming Leaf tiles arranged to create a decorative pattern as part of a larger panel. The metal tile insets harmonize well with white stone and is shown here with Danby marble from Vermont.


Find the right local pro for your project


 Breathe Design Studio
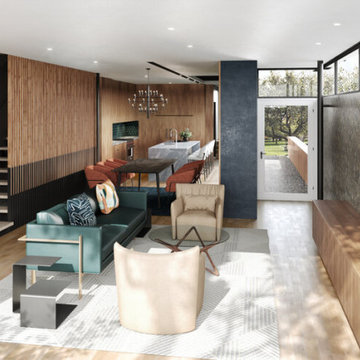
Completed in 2021, this project features moody interiors punctuated by romantic motifs. Situated on Stratford Drive in Westlake, Texas, this project has natural feminine touches that draw from the beautiful natural surroundings, seen through the expansive floor to ceiling glass windows. We blended natural elements such as flowers and cacti to create a calming and serene Texas sanctuary.
 UpperKey
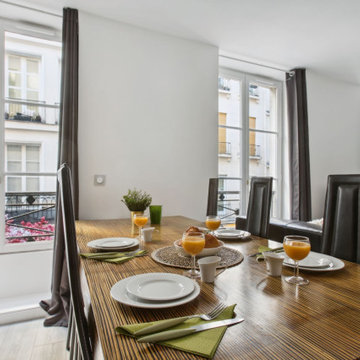
Parisian windows are one of the city's most iconic features. These tall, elegant windows are typically framed with ornate wrought iron balconies, giving them a distinct, romantic flair. They often feature floor-to-ceiling panes of glass that provide ample natural light and stunning views of the cityscape. Some windows may also be adorned with colorful shutters or flower boxes, adding a touch of charm and character to the already picturesque scene. Whether they are found in historic buildings or modern apartments, Parisian windows are a beloved symbol of the city's timeless beauty and elegance.

 Tina Mellino- ZIA INTERIORS
Scott Sandler
Bedroom - large mediterranean guest porcelain tile and beige floor bedroom idea in Phoenix with beige walls and no fireplace
Bedroom - large mediterranean guest porcelain tile and beige floor bedroom idea in Phoenix with beige walls and no fireplace

Sponsored
Columbus, OH
Free consultation for landscape design!

Peabody Landscape Group
Columbus' Reliable Landscape Design & Contracting


 Breathe Design Studio
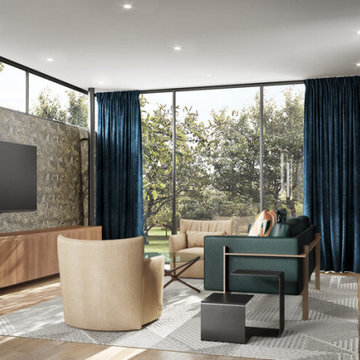
Completed in 2021, this project features moody interiors punctuated by romantic motifs. Situated on Stratford Drive in Westlake, Texas, this project has natural feminine touches that draw from the beautiful natural surroundings, seen through the expansive floor to ceiling glass windows. We blended natural elements such as flowers and cacti to create a calming and serene Texas sanctuary.

 Swift Decor
One of our absolute favorite Instagram accounts is @maryellenskye. We love the design aesthetic of all her pictures. Her minimalistic approach with a flare of flowers, old charm and of course Nashville was enough for us to know we had to work on a collection with her.
Mary Ellen's collection is a complete reflection of her minimalistic yet romantic love for home decor. Her home is inspired by a touch of southern charm with lots of flowers and nude tones. We asked her a few questions to find out what inspired her collection, what she loves and we even got a few tips on how to approach the decorating process.

 Savvy Cabinetry Design Interiors
Claw-foot bathtub - mid-sized traditional master white tile and subway tile ceramic tile claw-foot bathtub idea in Seattle with recessed-panel cabinets, white cabinets, an undermount sink, marble countertops, blue walls and a two-piece toilet


 PI Photography Wall Art & Fine Art
Beautiful wall art and fine art that will bring the beauty of the outdoors into your living rooms, bedrooms, dining rooms, office and more. These photos are printed on high quality photo paper with the highest quality ink & finished off with a soft UV luster coating. Prints are available in 5 sizes right here on Houzz. ***Frame displayed in this photo is for demonstration only.*** About: "Calm Passion Sepia Floral Photo" is a beautiful close-up (macros) nature photograph of the stigmas, of a Tiger lily while the flower was in full bloom. A sepia aging effect was added to this photograph to create a romantic feel to the image.

Sponsored
Columbus, OH

Wannemacher Interiors
Customized Award-Winning Interior Design Solutions in Franklin Cnty OH

 Nicolette Interiors, LLC.
-Dining Room- Tall crystal vases filled with romantic silk flowers, mixed metals and copper decor accents, terrariums, succulents, crystal candlesticks, and silver tree branches were purposefully selected to top this Dining Room sideboard and fully complete this room.

 Lauren Coburn LLC
Tony Soluri
Example of a mid-sized transitional medium tone wood floor enclosed dining room design in Chicago with gray walls and no fireplace
Example of a mid-sized transitional medium tone wood floor enclosed dining room design in Chicago with gray walls and no fireplace

 SIEVERS CONSTRUCTION & GENERAL CONTRACTING
Complete front yard renovation creates dramatic curb appeal with a thoroughly integrated entry walkway, landscape and living space in a romantic Italian theme. Pigmented, textured concrete creates a two-tone stone effect for the entry walkway culminating in gracious little patio at the top for greeting guests. A low stone wall adds architectural interest, defines the space and adds privacy. A low maintenance, drought tolerant landscape of olive trees, Italian cypress, rosemary and flowering plants is completed with a two-tone stone mulch.
 Two Navy Lane
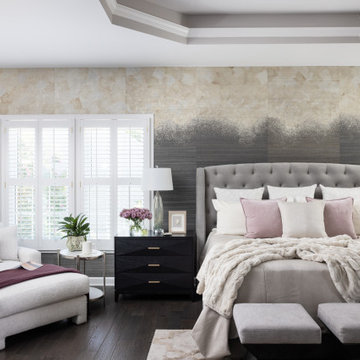
This intimate angle of the primary bedroom highlights the thoughtful layering that makes the space feel both inviting and refined. The tufted gray headboard anchors the bed, softened by pale linens and blush accent pillows. A faux fur throw adds texture and warmth, while natural light pours in through crisp white shutters. The plush chaise lounge, paired with a cozy throw, creates a serene spot for morning coffee or evening reading.

Sponsored
Columbus, OH
Free consultation for landscape design!
Peabody Landscape Group
Columbus' Reliable Landscape Design & Contracting

 Dear Garden Associates, Inc.
A rustic walkway of irregular bluestone and a garden space heavily dependant upon texture: the robust foliage of Hosta and the feathery fronds of Ostrich Fern (Matteuccia struthiopteris), contrast well with the delicacy of the Variegated Ribbon Grass (Phalaris arundinacea var. picta) across the path.
A lot of interest can be generated within a small plant palette.

 Calming Spaces Interiors, Design & Remodeling
Color repeats in small, thoughtful moments throughout the room. Detailed vignette of a botanical upholstered chair with sculptural green pillow, blush pink side table, flowers and curated shelving in the background.

 FOUR POINT DESIGN BUILD INC
Interior Designer - Laura Schwartz-Muller
General Contractor - Cliff Muller
Photographer - Brian Thomas Jones
Copyright 2014
Example of a mid-sized cottage u-shaped medium tone wood floor eat-in kitchen design in Los Angeles with a farmhouse sink, shaker cabinets, white cabinets, solid surface countertops, white backsplash, subway tile backsplash, stainless steel appliances and a peninsula
Example of a mid-sized cottage u-shaped medium tone wood floor eat-in kitchen design in Los Angeles with a farmhouse sink, shaker cabinets, white cabinets, solid surface countertops, white backsplash, subway tile backsplash, stainless steel appliances and a peninsula
33