
Search results for "Romantic" in Home Design Ideas
 Cummings Architecture + Interiors
As seen on This Old House, photo by Eric Roth

Mid-sized transitional master white tile claw-foot bathtub photo in Boston with white cabinets, marble countertops, flat-panel cabinets, purple walls and an undermount sink
Mid-sized transitional master white tile claw-foot bathtub photo in Boston with white cabinets, marble countertops, flat-panel cabinets, purple walls and an undermount sink

 Mystic Water Gardens
Decomposed Granite Pathway
This is an example of a mid-sized rustic shade backyard landscaping in Los Angeles with a pergola.
This is an example of a mid-sized rustic shade backyard landscaping in Los Angeles with a pergola.
 David Cannon Photography

Amazing front porch of a modern farmhouse built by Steve Powell Homes (www.stevepowellhomes.com). Photo Credit: David Cannon Photography (www.davidcannonphotography.com)
Find the right local pro for your project
 Traci Zeller Interiors
Dustin Peck Photography
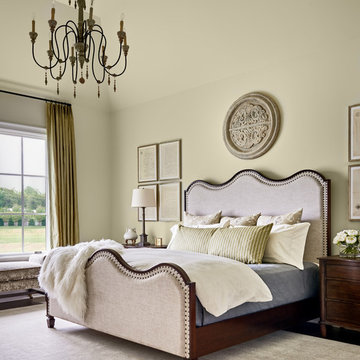
Inspiration for a timeless master bedroom remodel in Charlotte with beige walls
Inspiration for a timeless master bedroom remodel in Charlotte with beige walls
 Element Construction Partners
JS Gibson

Example of a mid-sized transitional backyard stone patio design in Charleston with a gazebo
Example of a mid-sized transitional backyard stone patio design in Charleston with a gazebo

 Romens
Spacecrafting
Inspiration for a transitional powder room remodel in Minneapolis with a vessel sink
Inspiration for a transitional powder room remodel in Minneapolis with a vessel sink

 User
UserSeated home bar - industrial galley medium tone wood floor and gray floor seated home bar idea in Atlanta with recessed-panel cabinets and brick backsplash
 Thompson Custom Homes
Jack Thompson


Inspiration for a transitional bedroom remodel in Houston with beige walls
Inspiration for a transitional bedroom remodel in Houston with beige walls
 Thompson Custom Homes
Jack Thompson

Inspiration for a shabby-chic style carpeted bedroom remodel in Houston with white walls
Inspiration for a shabby-chic style carpeted bedroom remodel in Houston with white walls
 Richard Drummond Davis Architects

Example of a tuscan guest bedroom design in Dallas with multicolored walls and no fireplace

 Robin Bond Interiors
Family room - mid-sized contemporary open concept family room idea in Dallas with white walls, no fireplace and a tv stand



 Mark P Finlay Interiors
Landino Photography
Large elegant girl carpeted and beige floor nursery photo in New York with beige walls
Large elegant girl carpeted and beige floor nursery photo in New York with beige walls

 Juan Felipe Goldstein Design Co Inc.
Dining room - shabby-chic style dining room idea in Orange County with no fireplace

Mid-sized elegant medium tone wood floor bedroom photo in Minneapolis with multicolored walls and no fireplace
 The Lee W. Robinson Company

When you have a client with a love for fashion and accessories, you work with them to design their dream closet. From the island that displays jewelry–with its own accessory, a sparkling chandelier—to the blush colored Schumacher walls and custom cabinetry for museum quality organization, this master closet is the homeowner's dream come true.
 Mariani Landscape
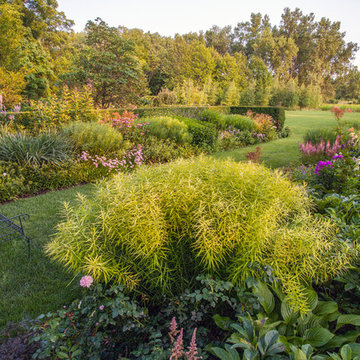
This project represents the evolution of a 10 acre space over more than three decades. It began with the pool and space around it. As the vegetable garden grew, the orchard was established and the display gardens blossomed. The prairie was restored and a kitchen was added to complete the space. Although, it continues to change with a pond next on the design plan. Photo credit: Linda Oyama Bryan
 Carter van Dyke Associates
mike wert
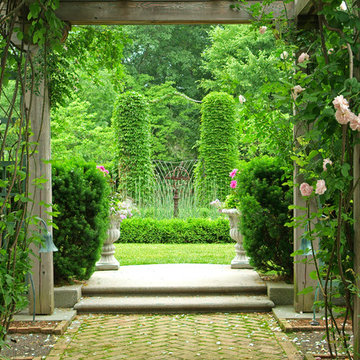
Inspiration for a traditional brick formal garden in Philadelphia.
Inspiration for a traditional brick formal garden in Philadelphia.
5