
Search results for "Roof structure" in Home Design Ideas

 Reflections Landscape & Construction
An easy solution for those on a lower budget, this clear roof structure provides shelter and makes this patio area usable in all weather.
Small side yard deck photo in Seattle with a roof extension
Small side yard deck photo in Seattle with a roof extension
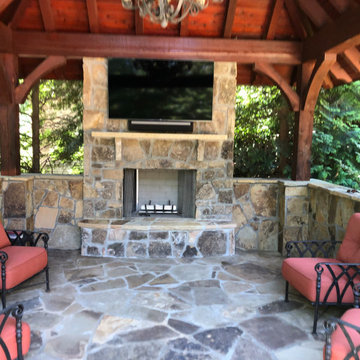
 Cutting Edge Landscape Contractors, Inc.
Roof structure with built-in outdoor fireplace, stone patio seating.
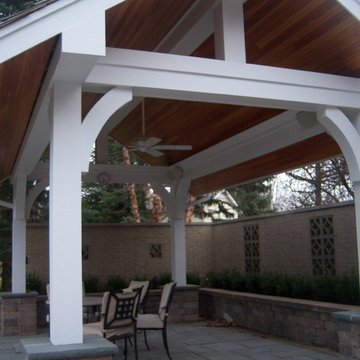
 J. Scott Builders, Inc.
J. Scott Renovation Co.
North Shore Home Remodeler
For more information, call today 847-347-5497
www.jscottreno.com
Custom Pool Area Roof Structure. Blue Stone Patio, Heavy Cedar Corbels and Detail, Cedar Roof and Beaded Ceiling. Completed with Ceiling Fan, Cove Lighting, Custom Speakers with WiFi and Garden Wall
Find the right local pro for your project

 Deck Remodelers.com
Outdoor great room in Sparta, NJ with an awesome tiger wood covered structure. Stone based ipe columns. Two-tiered deck that step down to a custom designed paver patio with built in fire feature and a 20ft. retaining wall. Stunning stacked stone planter extends the rustic look of this beautiful outdoor living space.
 Reflections Landscape & Construction
Detail of this outdoor kitchen area. Lighting and heaters were added to the roof structure to make it occupiable in all seasons. Finished off with granite countertops.

 Structure Home
This Magnificent Spanish Colonial Estate Is An Exclusive 6,755 sq.ft. Custom Home in Thousand Oaks, CA. Mountain And Valley Vistas Unfold Along Entry Drive, Which Is Lined With A Charming Vineyard. This Sprawling 7.47 Acre Estate Boasts A Main House, A Guest Casita, Elegant Pool And Large Motor Courtyard With A Four-Bay Garage. This Custom Home's Architecture And Amenities Blend Exquisite Centuries-Old Detail And Craftsmanship With The Best of Today's Easy Living Style. The Spacious Interior Home Has Five Bedrooms With Suite Baths, Library Or Office, Game Room, Garden/Craft Room, Breakfast Room, Spacious Gourmet Kitchen And Large Family Room. The Master Suite With Private Retreat Or Gym Is Conveniently Located On The Entry Level. The Home Is Infused With Authentic Old World Charm Throughout. A Generous Use of Outdoor Covered Areas Create Delightful Living Spaces and Contribute To The Estate's Total 10,839 Square Feet of Covered Living Area.
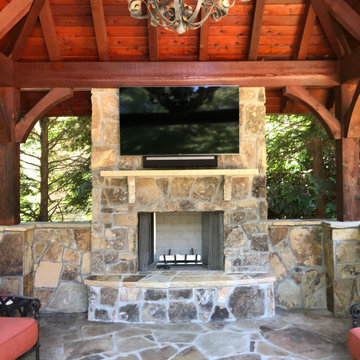 Cutting Edge Landscape Contractors, Inc.
Roof structure with built-in outdoor fireplace, stone patio seating.

Sponsored
Columbus, OH
Free consultation for landscape design!

Peabody Landscape Group
Franklin County's Reliable Landscape Design & Contracting

 Liberty Hill Construction
Example of a large cottage detached barn design in Manchester with no cover


 Reflections Landscape & Construction
Simple roof structure with plexiglass covering. Barbecue and kegorator included in the outdoor kitchen area. Existing patio was extended and covered with mortar set natural stone.

 EX Design Group
Outdoor motorized shading that is customized and designed specifically by EX Design Group creates exquisite solutions for year round enjoyment of outdoor spaces. Motorized Pergolas are retractable roof systems ideal for modern architectural settings. The structure is made of aluminium treated with exclusive an aluinox treatment making the metal surface similar to steel. The utility of the structures have absolutely unmatched aesthetics.


 Tri-Scapes Landscaping
Traditional Outdoor Structure with masonry gas fireplace & outdoor Kitchen
Mid-sized elegant backyard deck photo in Seattle with a fireplace
Mid-sized elegant backyard deck photo in Seattle with a fireplace



 J. Scott Builders, Inc.
J. Scott Renovation Co.
North Shore Home Remodeler
For more information, call today 847-347-5497
www.jscottreno.com
Custom Pool Area Roof Structure. Blue Stone Patio, Heavy Cedar Corbels and Detail, Cedar Roof and Beaded Ceiling. Completed with Ceiling Fan, Cove Lighting, Custom Speakers with WiFi and Garden Wall


Sponsored
Columbus, OH
Free consultation for landscape design!
Peabody Landscape Group
Franklin County's Reliable Landscape Design & Contracting

 Compeau Contracting
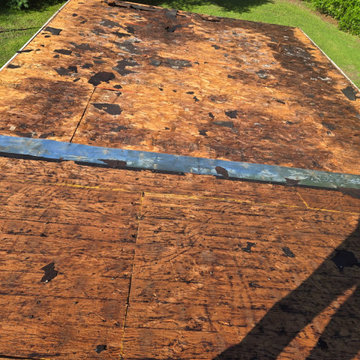
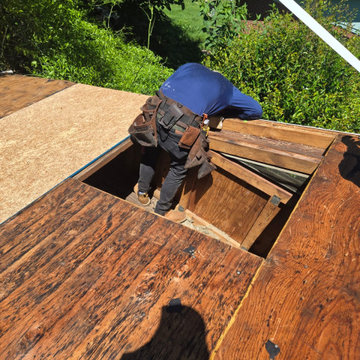
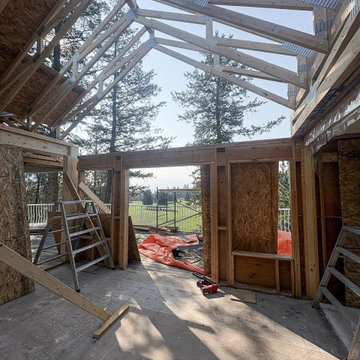
Selective demolition opened the existing structure for the new addition and roof reconstruction.
 Structure Home
This Magnificent Spanish Colonial Estate Is An Exclusive 6,755 sq.ft. Custom Home in Thousand Oaks, CA. Mountain And Valley Vistas Unfold Along Entry Drive, Which Is Lined With A Charming Vineyard. This Sprawling 7.47 Acre Estate Boasts A Main House, A Guest Casita, Elegant Pool And Large Motor Courtyard With A Four-Bay Garage. This Custom Home's Architecture And Amenities Blend Exquisite Centuries-Old Detail And Craftsmanship With The Best of Today's Easy Living Style. The Spacious Interior Home Has Five Bedrooms With Suite Baths, Library Or Office, Game Room, Garden/Craft Room, Breakfast Room, Spacious Gourmet Kitchen And Large Family Room. The Master Suite With Private Retreat Or Gym Is Conveniently Located On The Entry Level. The Home Is Infused With Authentic Old World Charm Throughout. A Generous Use of Outdoor Covered Areas Create Delightful Living Spaces and Contribute To The Estate's Total 10,839 Square Feet of Covered Living Area.
2