
Search results for "Roof structure" in Home Design Ideas
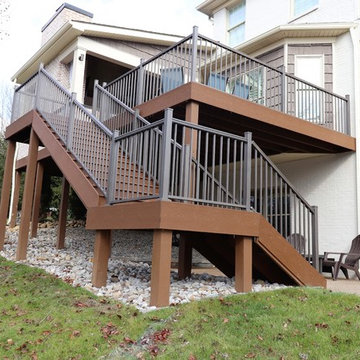
 KLC Decking and Outdoor Living
TREX deck with RDI Railing
Example of a large classic home design design in Louisville
Example of a large classic home design design in Louisville

 User
UserA custom-made and innovative solution for outdoor living, Corradi Pergotenda® retractable roof structures from The Shade Shop maximize the potential of your outdoor space, while providing protection from sun and rain. These sleek and modern retractable roofs can be affixed to the existing wall of your home or built as a self-supporting and separate unit.

 brett zamore design
Brett Zamore Design
Inspiration for a contemporary backyard concrete paver patio remodel in Houston with a roof extension and a bbq area
Inspiration for a contemporary backyard concrete paver patio remodel in Houston with a roof extension and a bbq area
Find the right local pro for your project
 User
UserA custom-made and innovative solution for outdoor living, Corradi Pergotenda® retractable roof structures from The Shade Shop maximize the potential of your outdoor space, while providing protection from sun and rain. These sleek and modern retractable roofs can be affixed to the existing wall of your home or built as a self-supporting and separate unit.
 Archadeck of Northeast Dallas

Reminiscent of a luxurious chalet, this magnificent outdoor living combination space impresses, no matter how you look at it. From afar, looking from the extremity of the backyard, the handsome gable roof stands out – loud and strong. It is attached to a Legacy end-cut pergola, stained to match the outreaching roof structure.
The stamp and stain patio underfoot was built using a Roman Slate stamp, and the color we used was Bone and Walnut.
The ceiling finish within the roofed structure is one of our perennial favorites -- tongue and groove pine. To complement the gable roof and attached pergola color sense, it was stained in Dark Walnut.
 KLC Decking and Outdoor Living
Custom FirPlace
Inspiration for a large timeless backyard outdoor kitchen deck remodel in Louisville with a roof extension
Inspiration for a large timeless backyard outdoor kitchen deck remodel in Louisville with a roof extension
 User
UserA custom-made and innovative solution for outdoor living, Corradi Pergotenda® retractable roof structures from The Shade Shop maximize the potential of your outdoor space, while providing protection from sun and rain. These sleek and modern retractable roofs can be affixed to the existing wall of your home or built as a self-supporting and separate unit.

Sponsored
Columbus, OH

Hope Restoration & General Contracting
Columbus Design-Build, Kitchen & Bath Remodeling, Historic Renovations
 User
UserA custom-made and innovative solution for outdoor living, Corradi Pergotenda® retractable roof structures from The Shade Shop maximize the potential of your outdoor space, while providing protection from sun and rain. These sleek and modern retractable roofs can be affixed to the existing wall of your home or built as a self-supporting and separate unit.
 KLC Decking and Outdoor Living
Inspiration for a large timeless backyard outdoor kitchen deck remodel in Louisville with a roof extension
 Archadeck of Northeast Dallas

Reminiscent of a luxurious chalet, this magnificent outdoor living combination space impresses, no matter how you look at it. From afar, looking from the extremity of the backyard, the handsome gable roof stands out – loud and strong. It is attached to a Legacy end-cut pergola, stained to match the outreaching roof structure.
The stamp and stain patio underfoot was built using a Roman Slate stamp, and the color we used was Bone and Walnut.
The ceiling finish within the roofed structure is one of our perennial favorites -- tongue and groove pine. To complement the gable roof and attached pergola color sense, it was stained in Dark Walnut.
 Archadeck of Northeast Dallas

Reminiscent of a luxurious chalet, this magnificent outdoor living combination space impresses, no matter how you look at it. From afar, looking from the extremity of the backyard, the handsome gable roof stands out – loud and strong. It is attached to a Legacy end-cut pergola, stained to match the outreaching roof structure.
The stamp and stain patio underfoot was built using a Roman Slate stamp, and the color we used was Bone and Walnut.
The ceiling finish within the roofed structure is one of our perennial favorites -- tongue and groove pine. To complement the gable roof and attached pergola color sense, it was stained in Dark Walnut.

 John Kraemer & Sons
Builder: John Kraemer & Sons | Architect: Swan Architecture | Interiors: Katie Redpath Constable | Landscaping: Bechler Landscapes | Photography: Landmark Photography





 Donald Lococo Architects
Located on farmland in McLean, Virginia, the American Farmhouse balances the expected comforts of a new home with the bucolic beauty of an old farmhouse. The final site plan still has evidence showing parallel courses of the barn’s destiny. The house mass is broken and lowered so that the home can remain secondary to the monolithic barn structure. Earthy and elemental materials are selected for the home that reference the barn without directly mimicking it. Wooden members found inside the barn and from other barns bridge ceilings and are used in floors along with rustic slate adding to a sense of simplicity to the farmhouse design.
The age and patina of the barn is reflected in the house’s textural use of board and batten and field stone layered similar to stone foundations. The original development plan was to demolish the existing barn and construct three suburban homes. Part of an endangered breed, as one of the few remaining barns in the area, it was originally viewed as a challenge in a luxury home construction with several difficulties posed to the impending project: it would be expensive to renovate, vulnerable to demolition, and threatened by urban sprawl. However, instead of trying to alter or destroy the barn, the structure was fully embraced into the traditional architecture project as a centerpiece and was used as the inspiration for the home. The new house was sited parallel to the barn so that views to the barn gable were accessible.


 Hayes Signature Homes
Inspiration for a transitional beige two-story brick exterior home remodel in Dallas with a hip roof and a metal roof

Sponsored
Columbus, OH
Hope Restoration & General Contracting
Columbus Design-Build, Kitchen & Bath Remodeling, Historic Renovations
 brett zamore design
Patio kitchen - contemporary backyard and one-story concrete paver patio kitchen idea in Houston

 Jenna Bayer Garden Design, Inc.
Example of a large tuscan backyard concrete paver patio design in San Francisco with a gazebo

 Madlinger Exterior Design LLC
Stone raised patio with stone seat walls covered by outdoor roof structure
This is an example of a mid-sized traditional partial sun backyard stone landscaping in New York.
This is an example of a mid-sized traditional partial sun backyard stone landscaping in New York.
7