
Search results for "Roof structure" in Home Design Ideas

 Dear Garden Associates, Inc.
The view of the front façade of the guest cottage.
This is an example of a farmhouse landscaping in Philadelphia for summer.
This is an example of a farmhouse landscaping in Philadelphia for summer.
 Alluring Concepts
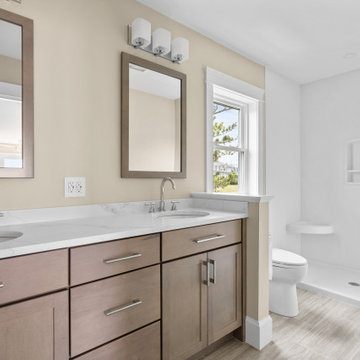
This stunning oceanfront New England home underwent an extensive whole-home renovation, including a structural roof raise, complete interior gut, and exterior transformation. The redesigned floor plan maximizes natural light, ceiling height, and waterfront views while creating bright, open-concept living spaces centered around a custom kitchen featuring a navy island, white cabinetry, quartz countertops, and thoughtfully integrated storage.
Throughout the home, updated bathrooms, custom built-ins, and carefully selected finishes blend modern functionality with timeless coastal charm. The original custom-built stone fireplace was thoughtfully preserved, maintaining a connection to the home's history. Exterior improvements include new siding, updated architectural details, and a wraparound porch with motorized screens, creating a beautiful coastal retreat designed for comfortable indoor-outdoor living.
 Alluring Concepts
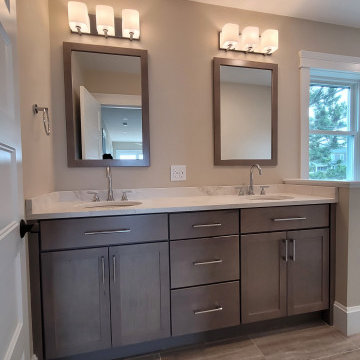
This stunning oceanfront New England home underwent an extensive whole-home renovation, including a structural roof raise, complete interior gut, and exterior transformation. The redesigned floor plan maximizes natural light, ceiling height, and waterfront views while creating bright, open-concept living spaces centered around a custom kitchen featuring a navy island, white cabinetry, quartz countertops, and thoughtfully integrated storage.
Throughout the home, updated bathrooms, custom built-ins, and carefully selected finishes blend modern functionality with timeless coastal charm. The original custom-built stone fireplace was thoughtfully preserved, maintaining a connection to the home's history. Exterior improvements include new siding, updated architectural details, and a wraparound porch with motorized screens, creating a beautiful coastal retreat designed for comfortable indoor-outdoor living.
Find the right local pro for your project

 AoDK Inc.
Photo: Scott Pease
Patio - mid-sized modern backyard stone patio idea in Cleveland with a fire pit and a gazebo
Patio - mid-sized modern backyard stone patio idea in Cleveland with a fire pit and a gazebo


 Francesca Owings Interior Design
Exterior
Inspiration for a huge farmhouse white two-story wood house exterior remodel in Grand Rapids with a metal roof
Inspiration for a huge farmhouse white two-story wood house exterior remodel in Grand Rapids with a metal roof

 User
Once upon a time, Mark, Peter and little French Bulldog Milo had a shiny, bright brand new apartment and grand dreams of a beautiful layout. Read the whole story on the Homepolish Mag ➜ http://hmpl.sh/boston_loft
Photographer: Joyelle West

Sponsored
Columbus, OH

Structural Remodeling
Franklin County's Heavy Timber Specialists | Best of Houzz 2020!

 Matarozzi Pelsinger Builders
Reimagined as a quiet retreat on a mixed-use Mission block, this former munitions depot was transformed into a single-family residence by reworking existing forms. A bunker-like concrete structure was cut in half to form a covered patio that opens onto a new central courtyard. The residence behind was remodeled around a large central kitchen, with a combination skylight/hatch providing ample light and roof access. The multiple structures are tied together by untreated cedar siding, intended to gradually fade to grey to match the existing concrete and corrugated steel.

 JDM Structures
The vineyard's tasting room is a big, 20' x 24' barn with a dramatic cathedral ceiling and a loft overlook with stairs and a railing. On the outside, stained siding, a coppertop pent roof and a coppertop cupola set the scene for fine living.

 Michael Greenberg & Associates
Huge victorian gray three-story wood exterior home idea in New York with a gambrel roof

 Paradise Restored Landscaping & Exterior Design
cedar fencing, Covered Structures, decking, outdoor cookstation, outdoor living space,
Inspiration for a transitional deck remodel in Portland
Inspiration for a transitional deck remodel in Portland

 Darrell C Kauric Architect LLC
Deck - mid-sized transitional backyard deck idea with a roof extension



Sponsored
Columbus, OH

Hope Restoration & General Contracting
Columbus Design-Build, Kitchen & Bath Remodeling, Historic Renovations

 William T Baker
James Lockhart photo
Hot tub - large transitional backyard rectangular and stone lap hot tub idea in Atlanta
Hot tub - large transitional backyard rectangular and stone lap hot tub idea in Atlanta

 Flat Rock Productions
DESIGN: Eric Richmond, Flat Rock Productions;
BUILDER: DR Construction;
PHOTO: Stadler Studio
Garage - small coastal detached one-car garage idea in Seattle
Garage - small coastal detached one-car garage idea in Seattle

 Locati Architects
Gibeon Photography
Inspiration for a rustic patio remodel with a roof extension and a bbq area
Inspiration for a rustic patio remodel with a roof extension and a bbq area
 Alluring Concepts
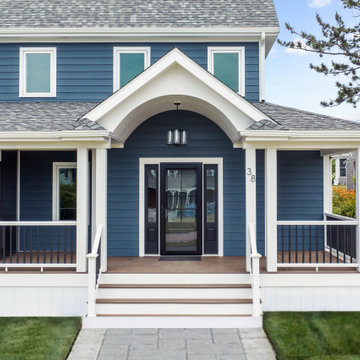
This stunning oceanfront New England home underwent an extensive whole-home renovation, including a structural roof raise, complete interior gut, and exterior transformation. The redesigned floor plan maximizes natural light, ceiling height, and waterfront views while creating bright, open-concept living spaces centered around a custom kitchen featuring a navy island, white cabinetry, quartz countertops, and thoughtfully integrated storage.
Throughout the home, updated bathrooms, custom built-ins, and carefully selected finishes blend modern functionality with timeless coastal charm. The original custom-built stone fireplace was thoughtfully preserved, maintaining a connection to the home's history. Exterior improvements include new siding, updated architectural details, and a wraparound porch with motorized screens, creating a beautiful coastal retreat designed for comfortable indoor-outdoor living.

Sponsored
Westerville, OH

Custom Home Works
Franklin County's Award-Winning Design, Build and Remodeling Expert
 Alluring Concepts
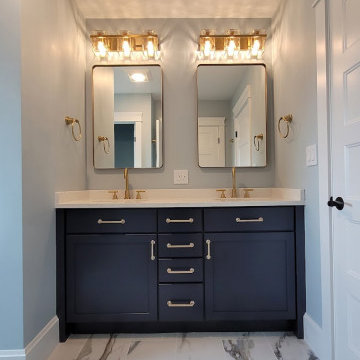
This stunning oceanfront New England home underwent an extensive whole-home renovation, including a structural roof raise, complete interior gut, and exterior transformation. The redesigned floor plan maximizes natural light, ceiling height, and waterfront views while creating bright, open-concept living spaces centered around a custom kitchen featuring a navy island, white cabinetry, quartz countertops, and thoughtfully integrated storage.
Throughout the home, updated bathrooms, custom built-ins, and carefully selected finishes blend modern functionality with timeless coastal charm. The original custom-built stone fireplace was thoughtfully preserved, maintaining a connection to the home's history. Exterior improvements include new siding, updated architectural details, and a wraparound porch with motorized screens, creating a beautiful coastal retreat designed for comfortable indoor-outdoor living.
 Alluring Concepts
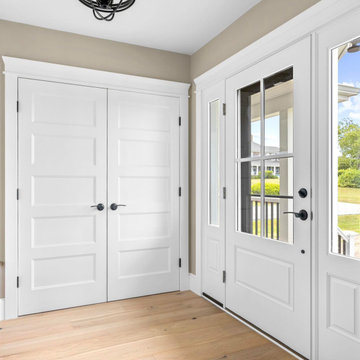
This stunning oceanfront New England home underwent an extensive whole-home renovation, including a structural roof raise, complete interior gut, and exterior transformation. The redesigned floor plan maximizes natural light, ceiling height, and waterfront views while creating bright, open-concept living spaces centered around a custom kitchen featuring a navy island, white cabinetry, quartz countertops, and thoughtfully integrated storage.
Throughout the home, updated bathrooms, custom built-ins, and carefully selected finishes blend modern functionality with timeless coastal charm. The original custom-built stone fireplace was thoughtfully preserved, maintaining a connection to the home's history. Exterior improvements include new siding, updated architectural details, and a wraparound porch with motorized screens, creating a beautiful coastal retreat designed for comfortable indoor-outdoor living.

 Walker Warner Architects
Matthew Millman
Inspiration for a cottage white one-story wood gable roof remodel in San Francisco
Inspiration for a cottage white one-story wood gable roof remodel in San Francisco
80