
Search results for "Roofdier" in Home Design Ideas
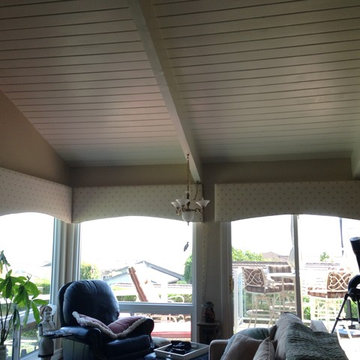
 Ocean Custom Drapery | Blinds, Shutters & Shades
Inspiration for a transitional family room remodel in Orange County
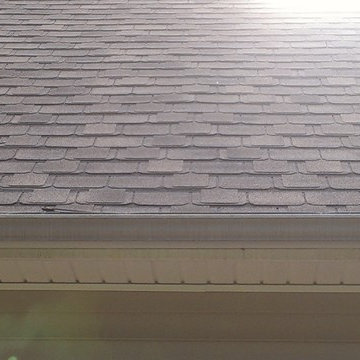

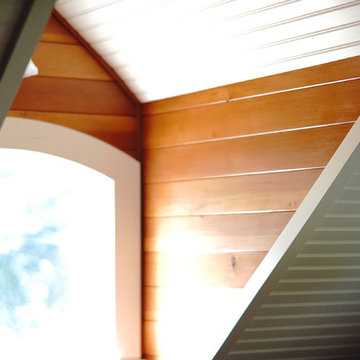
 Covenant LLC
Interior space of upper floor window dormers.
Hallway - small traditional hallway idea in Manchester
Hallway - small traditional hallway idea in Manchester
Find the right local pro for your project

 PergolaHaus
The bioclimatic pergola is a one-of-a-kind, innovative pergola system that was designed to transform and expand outdoor living space in all types of weather conditions. With its aluminum louvers, the bioclimatic pergola allows you to instantly adjust to sunlight fluctuations and create ventilation in hot temperatures. It also provides protection from cold, rain, snow and wind, and it is also adaptable to any kind of architectural configuration.
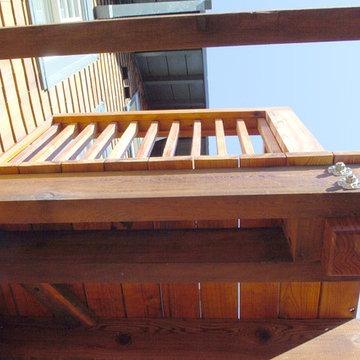


 FireRock Building Materials
Herringbone patterned clay pavers by FireRock
Example of a trendy patio design in Birmingham
Example of a trendy patio design in Birmingham

 AD&C Group, Inc.
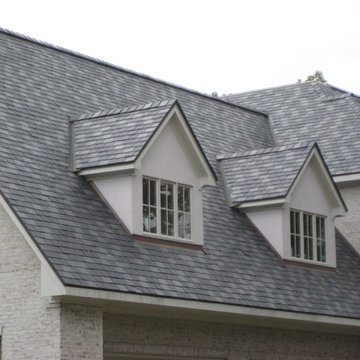

Garage Roof showing EcoStar Majestic Slate roof
Example of a huge classic attached two-car garage design in New York
Example of a huge classic attached two-car garage design in New York

 Tamalpais Hardwood Floors
Close up view of reclaimed oak used on office wall.
Mid-sized mountain style freestanding desk dark wood floor study room photo in San Francisco with brown walls and no fireplace
Mid-sized mountain style freestanding desk dark wood floor study room photo in San Francisco with brown walls and no fireplace


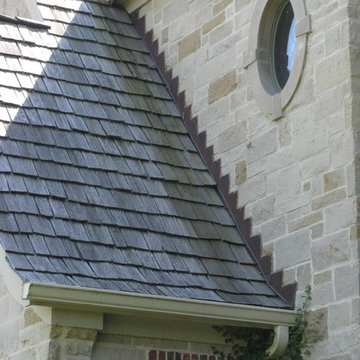
 Custom Installations
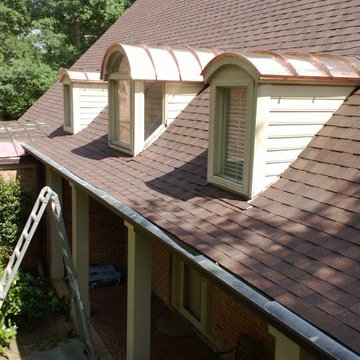
Front of home - details
Large elegant beige three-story brick exterior home photo in Chicago with a gambrel roof
Large elegant beige three-story brick exterior home photo in Chicago with a gambrel roof





 LiveWell Outdoors
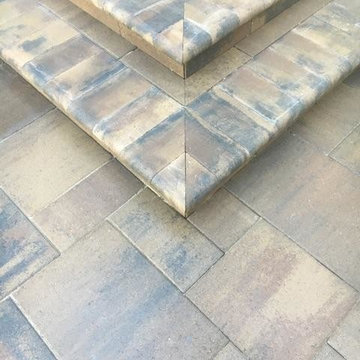
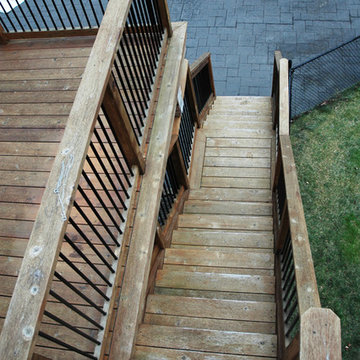
AFTER 2013 - close up of paver detail; great product from Outdoor Living by Belgard
Transitional front yard concrete paver patio photo in DC Metro
Transitional front yard concrete paver patio photo in DC Metro




6