
Search results for "Roofing apps" in Home Design Ideas
 Morey Remodeling Group
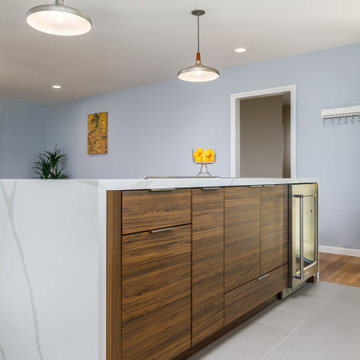
In order to create an open floor plan and entertainer's dream kitchen Morey Remodeling pushed the front wall of the house out to the existing porch edge to create a larger kitchen area and plenty of room for the new island with cascading waterfall edges and cooktop. New beams were installed between the kitchen and dining room in order to support the roof and ceiling load when walls were removed. We Installed new gray over sized porcelain tile flooring in kitchen area and hardwood to match existing. New cabinets in white high gloss acrylic and exotic walnut finish with satin nickel pulls add a modern, sleek look. A new bar area was created and the stunning Verve Chevron glass tile backsplash is the perfect contrast. The Phillips Hue under-cabinet LED strip lights were installed to enhance the backsplash and can be controlled from an app. The counter tops are Pental Quartz Calacatta, with new single basin Farmhouse Sink and Blanco Meridian Kitchen Faucet in Satin Nickel. All new electrical was updated throughout the home.
 User
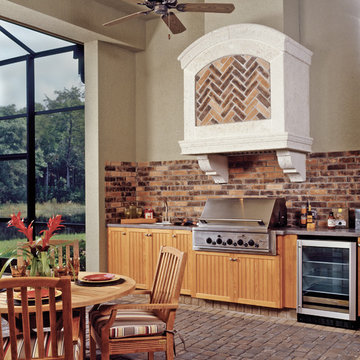
Userthis outdoor kitchen makes entertaining easy. The outdoor grill is made for year-round heavy use. The outdoor refrigerator keeps apps, desserts and drinks cold no matter what the weather. The sink with disposal and undermount design makes clean up a breeze!
Check out models at http://www.arthurrutenberghomes.com/model-search/
 Omega Construction and Design, Inc.


Inspiration for a huge contemporary u-shaped travertine floor and beige floor open concept kitchen remodel in Other with a double-bowl sink, raised-panel cabinets, dark wood cabinets, granite countertops, beige backsplash, limestone backsplash, stainless steel appliances, two islands and beige countertops
Find the right local pro for your project
 Michael Nash Design, Build & Homes

Overhaul Converts Classic Rambler to A Modern Yet Classic Family Home in Fairfax
This 1970 rambler in middle of old town in Fairfax City has been home to a growing family of five.
Ready for a massive overhaul, the family reached out to Michael Nash Design Build & Homes for assistance. Eligible for a special Fairfax City Renaissance program, this project was awarded special attention and favorable financing.
We removed the entire roof and added a bump up, second story three-bedroom, two bathroom and loft addition.
The main level was reformatted to eliminate the smallest bedroom and split the space among adjacent bedroom and the main living room. The partition walls between the living room and dining room and the partition wall between dining room and kitchen were eliminated, making space for a new enlarged kitchen.
The outside brick chimney was rebuilt and extended to pass into the new second floor roof lines. Flu lines for heater and furnace were eliminated. A furnace was added in the new attic space for second floor heating and cooling, while a new hot water heater and furnace was re-positioned and installed in the basement.
Second floor was furnished with its own laundry room.
A new stairway to the second floor was designed and built were furnace chase used to be, opening up into a loft area for a kids study or gaming area.
The master bedroom suite includes a large walk-in closet, large stoned shower, slip-free standing tub, separate commode area, double vanities and more amenities.
A kid’s bathroom was built in the middle of upstairs hallway.
The exterior of this home was wrapped around with cement board siding, maintenance free trims and gutters, and life time architectural shingles.
Added to a new front porch were Trex boards and stone and tapered style columns. Double staircase entrance from front and side yard made this residence a stand out home of the community.
This remodeled two-story colonial home with its country style front porch, five bedrooms, four and half bathrooms and second floor laundry room, will be this family’s home for many years to come.
Happier than before, this family moved back into this Extreme Makeover Home to love every inch of their new home.
 Kennington Premier a Waterside Company
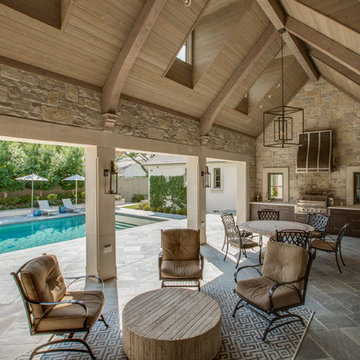
Trendy backyard patio kitchen photo in Dallas with a roof extension
 SoundVision
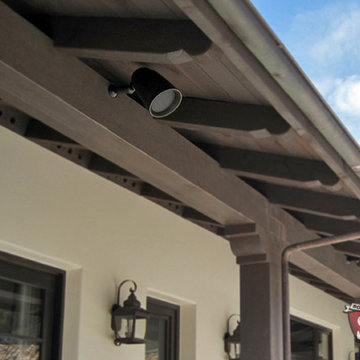
Outdoor Speakers crucial for outdoor entertaining. We recommend Sonos for all over sound powered to your entire home all through their iPhone app, with access to Pandora, Spotify and more!
 Omega Construction and Design, Inc.
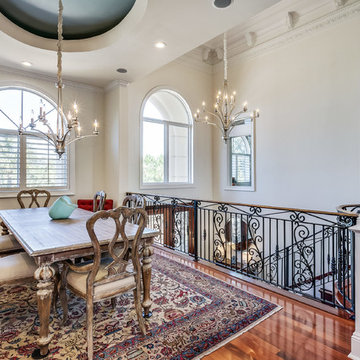
Dining room - huge contemporary medium tone wood floor and brown floor dining room idea in Miami with white walls


 Lindus Construction/Midwest LeafGuard
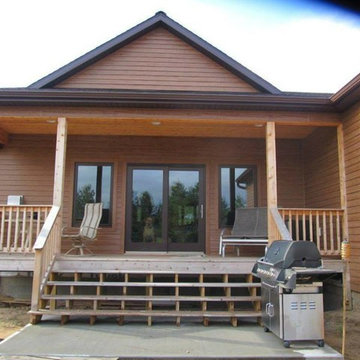
LP SmartSide 8" lap siding pre-finished with Diamond-Kote Chestnut.
Photo Courtesy of Diamond Kote
Large rustic brown exterior home idea in Minneapolis
Large rustic brown exterior home idea in Minneapolis
 Solomon Rodgers Photography
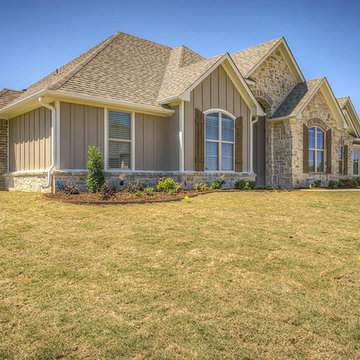
Inspiration for a large timeless beige one-story mixed siding exterior home remodel in Austin with a shingle roof
 Omega Construction and Design, Inc.

Open concept kitchen - huge contemporary u-shaped travertine floor and beige floor open concept kitchen idea in Other with a double-bowl sink, raised-panel cabinets, dark wood cabinets, granite countertops, beige backsplash, limestone backsplash, stainless steel appliances, two islands and beige countertops
 Defender Steel Door Co.
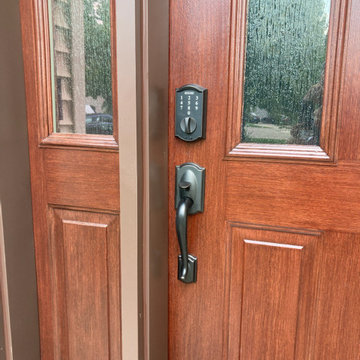
How do you transform your front entry?
This door and two sidelite installation replaced a smooth steel entry door and two sidelites with a textured woodgrain steel entry door in a mahogany stain finish. The before and after photos are quite striking!
Some key details...
✅ The new jamb is clad in brown to match the woodgrain stain
✅ The old threshold was a mill finish which was replaced with a bronze threshold to match the woodgrain
✅ The lockset is a wireless, smart deadbolt with code access and app connectivity! It has built-in alarm technology, highest industry ratings for residential security, durability and finish, and can schedule access codes for guests so they only enter when you want!
✅ The aged bronze lock finish matches the threshold and compliments both the woodgrain finish and decorative glass
Someone's curb appeal just went through the roof!
 Dallas Builders Association
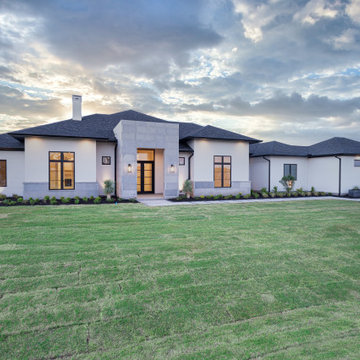
Thoroughbred Custom Homes presents their latest high performance custom home situated on a beautiful one-acre lot in Celina. This 7488 sq. ft. (5150 sq. ft. conditioned) transitional custom home features 5 bedrooms, 5.5 bathrooms, a game room, a media room, a study with a closet and an oversized 4 car garage. The 16’ tall entry features large format honed grey stone with a parapet wall and hidden roof system. The stone combined with stucco and painted brick complete the remainder of this unique exterior façade. A custom landscaping package further enhances the curb appeal.
Entering the foyer through custom iron double doors, guests are greeted by a glass conditioned wine display with storage for up to 48 bottles at 55 degrees. Attention is then drawn to the view of the spacious backyard of this one-acre lot through the 16’ wide by 10’ tall center sliding doors in the family room. There is no shortage of natural light thanks to Marvin black on black fiberglass windows throughout the home. The kitchen features custom “micro-shaker” cabinets and beautiful Quartzite countertops, backsplash, and waterfall island. A complete Thermador appliance package makes the kitchen a chef’s dream. A private gallery hall leads to a large owner’s suite featuring a large bathroom, coffee bar, direct backyard access and a large closet with an island and direct laundry room access.
This home is energy efficient with spray foam insulation, high efficiency tankless water heaters, Lennox multi-speed HVAC systems and Aprilaire fresh air systems. These features are all standard on TCH builds.
Thoroughbred Custom Homes is a family business, and the owners are on site daily throughout their builds. TCH builds true custom high-performance homes that all start from a blank piece of paper. They build in Prosper, Celina and the surrounding cities in the DFW area and can build on one of their lots or on your lot. Utilizing a client focused building process, that includes an app for clients to track their builds in real time, TCH makes the home building process a great experience.
You can find more information about Thoroughbred Custom Homes, LLC by visiting their website at www.ThoroughbredCustomHomes.com or by following them on Facebook at https://www.facebook.com/thoroughbredcustomhomes or Instagram at https://www.instagram.com/tch_of_texas/ .
For further information or to set an appointment at their Prosper office, please contact Thoroughbred Custom Homes, LLC at (214) 775-9952 or email Info@ThoroughbredCustomHomes.com.
This Home of the Week is presented by the Dallas Builders Association. For information on the Association please visit www.dallasbuilders.com.
 Omega Construction and Design, Inc.
Open concept kitchen - huge contemporary u-shaped travertine floor and beige floor open concept kitchen idea in Other with a double-bowl sink, raised-panel cabinets, dark wood cabinets, granite countertops, beige backsplash, limestone backsplash, stainless steel appliances, two islands and beige countertops

Sponsored
Columbus, OH

Hope Restoration & General Contracting
Columbus Design-Build, Kitchen & Bath Remodeling, Historic Renovations

 M3Decks & Outdoor Living
Shoreline WA Smart Pergola Design-Build Project
Project Overview
In Shoreline, WA, our team successfully completed a design-build project featuring a state-of-the-art smart pergola. This innovative outdoor structure was custom-designed to enhance the client's residential space, blending modern aesthetics with advanced technology to create a functional and luxurious backyard retreat.
Scope of Work
Design Phase: Collaborated with the client to develop a tailored pergola design that complemented the existing landscape and home architecture. Incorporated smart features such as automated louvered roofing, integrated lighting, and climate control systems.
Construction: Executed a full build, including site preparation, foundation work, and pergola installation. Utilized high-quality, weather-resistant materials to ensure durability and low maintenance.
Smart Technology Integration: Installed a user-friendly control system allowing remote operation of the pergola’s features via smartphone app or voice commands. Included adjustable slats for customizable shade and ventilation, as well as energy-efficient LED lighting for ambiance.
Landscaping Integration: Coordinated with landscapers to seamlessly integrate the pergola into the surrounding environment, enhancing the outdoor living experience.
Key Features
Automated Louvered Roof: Adjustable slats for optimal sunlight and weather protection.
Smart Controls: Wi-Fi-enabled system for remote management of lighting, louvers, and optional heating elements.
Sustainable Design: Eco-friendly materials and energy-efficient components to minimize environmental impact.
Aesthetic Appeal: Sleek, modern design with customizable finishes to match the client’s style.
Outcome
The Shoreline smart pergola project was completed on time and within budget, delivering a versatile outdoor space that the client can enjoy year-round. The integration of smart technology elevated the functionality, providing convenience and comfort while adding significant value to the property. The project received high praise for its craftsmanship, innovation, and seamless blend of form and function.
Location
Shoreline, WA
Project Type
Residential Design-Build
 Frederick Cooke Architecture, LLC
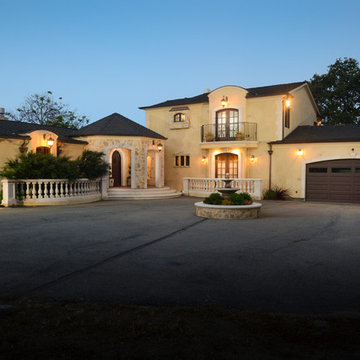
Welcome home to this luxe, modern, and inviting townhome in the heart of downtown Jersey City! We are ecstatic to see this project completed.
This 4-story multifamily underwent a major renovation and was transformed into a spacious and functional family home for our clients. Careful consideration of our client’s lifestyle and plans for the future dictated every design decision. They needed a space that would function well now that they are a young professional couple and a space that would nicely accommodate a growing family in the future. Greater emphasis was placed on common family spaces and bedrooms were designed exclusively for sleep with minimal room for work or study and without TV connections to discourage those activities from taking place in these spaces. Instead, common places such as the family room and the kitchen are inviting and foster those activities.
Due to sagging floors in need of extensive repair, it made more financial sense to replace them entirely. We took this historic house and by re-pitching the roof in an inverted form we were able to gain an overall 36” which we used for raising the floors. This, in turn, allowed us to bring the ground level up to code and be suitable for living space and gave us additional ceiling room on the upper floors. The ground floor was designed to be used as a rental unit and can be reincorporated into the home later when more space is needed.
Both front and back facades were replaced with timeless brick and vertical wood siding and all windows and front doors were replaced. The ground floor features a one-bedroom suite, living room, and open kitchen-dining area. On the first floor, we achieved a more effective entry sequence to the living room, an open-concept design leading to the kitchen. The interior is bright and airy, and the kitchen opens up to the deck in the back and the patio, making entertaining indoors and outdoors seamless. The design works in a way to accommodate the addition of a stair leading to the ground level when the rental unit is incorporated back into the house.
Up on the second floor, a suite with a bathroom was designed with grandparents or guests in mind. Also, two additional bedrooms are now being used as an exercise room and a zoom-worthy office but can later be used as kids’ rooms.
Last but not least, the third floor features the master suite with his and hers walk-in closets, a master bath, and a library.
 EVERGREEN HOME SYSTEMS INC
Our Automated Lighting Control Systems Feature:
Dimmers
Occupancy Sensors
Turn lights on before.
Sleek, wall-mounted control panels
Mobile app to control lighting anywhere, anytime
All our products integrate fully with your Evergreen Home Automation System, creating your ideal setting in addition to energy efficiency
Bernardo Grijalva
Alta Vista Virtual Tours
 Omega Construction and Design, Inc.
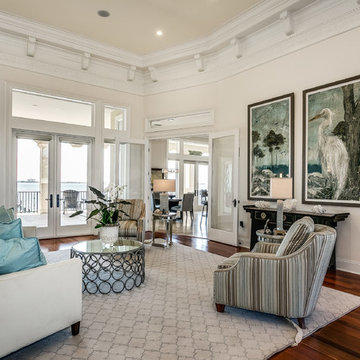
Example of a huge trendy formal and open concept medium tone wood floor and brown floor living room design in Other with beige walls and a concealed tv

Sponsored
Westerville, OH

Custom Home Works
Franklin County's Award-Winning Design, Build and Remodeling Expert
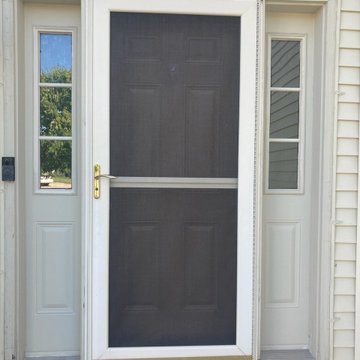 Defender Steel Door Co.
How do you transform your front entry?
This door and two sidelite installation replaced a smooth steel entry door and two sidelites with a textured woodgrain steel entry door in a mahogany stain finish. The before and after photos are quite striking!
Some key details...
✅ The new jamb is clad in brown to match the woodgrain stain
✅ The old threshold was a mill finish which was replaced with a bronze threshold to match the woodgrain
✅ The lockset is a wireless, smart deadbolt with code access and app connectivity! It has built-in alarm technology, highest industry ratings for residential security, durability and finish, and can schedule access codes for guests so they only enter when you want!
✅ The aged bronze lock finish matches the threshold and compliments both the woodgrain finish and decorative glass
Someone's curb appeal just went through the roof!
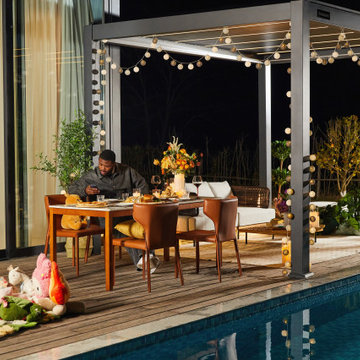 User
UserModern Aluminum Pergola for Outdoor Living & Family Connection
This project features a fully custom, motorized aluminum pergola designed for seamless indoor-outdoor living. Nestled beside a serene poolside and surrounded by greenery, the pergola creates a multifunctional space that transitions beautifully from day to night.
Key Features:
– Smart louvered roof with integrated LED + RGB lights
– Weather-resistant aluminum structure + rain sensor
– 6063-T6 Aluminum
– 2.0 - 3.0 mils (50 - 75 μm) coating thickness
- Wifi APP remote Control (2.4GHz)
The last pergola you will ever need.
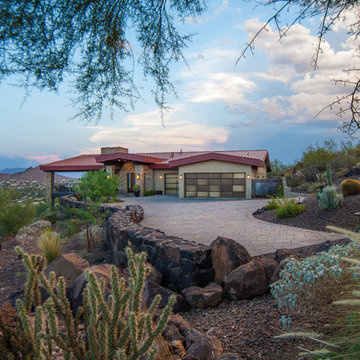
 Colter Construction Inc.
This 3.5 acre hillside lot is nestled above Moon Valley Counrty Club with stunning views of the valley., The lush desert landscaping showcases hand laid rock walls with concrete pavers.
This new construction home was built in Moon Valley, Arizona by Colter Construction, Inc.
4