
Search results for "Roofing apps" in Home Design Ideas

 Light it Up AV & Turf
Project Description
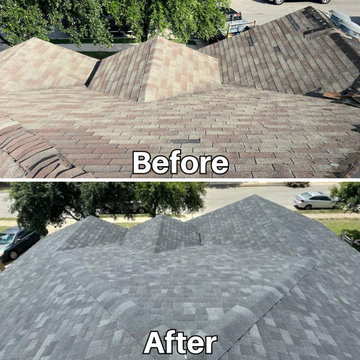
Govee Permanent Outdoor Lights 2 Precision Home Installation
This project features the professional installation of the next-generation Govee Permanent Outdoor Lights 2 system. Known for their upgraded brightness and enhanced color rendering, these lights require a precise, calculated layout—especially since the manufacturer guidelines restrict cutting into the main line, presenting a unique installation challenge.
Key Features of This Installation:
Next-Gen Exterior Illumination: Outfitted with the newly released Govee Permanent Outdoor Lights 2, delivering brilliant architectural down-lighting, incredible holiday presets, and daily accent lighting.
Creative Technical Problem Solving: Because these specialized strands could not be cut without voiding the integrity of the system, we meticulously engineered the run layout. To achieve a perfectly flush finish at the roofline edge, we successfully executed a custom shortening and capping technique on the final strands.
Flawless Eave Integration: The lights were mounted at the optimal distance from the fascia to ensure a perfectly uniform, triangular cone wash down the home's exterior walls, eliminating hot spots and dark gaps.
Smart Ecosystem Control: Fully integrated into the homeowner's smart ecosystem, allowing for voice control, scheduled automation, and endless customization through the native app interface.
Our Specialized Lighting Expertise
Smart lighting systems require more than just hanging a strand—they require precision planning. We specialize in handling high-end retail and commercial systems, providing:
Advanced Layout Mapping: Ensuring your runs look symmetrical and perfectly tailored to your roofline before a single clip is mounted.
Out-of-the-Box Troubleshooting: Finding safe, manufacturer-approved technical workarounds for complex roof lines where standard plug-and-play methods fall short.
Clean Wire Management: Tucking and hiding all jump wires and power supplies for a seamless daytime appearance.
 Omega Construction and Design, Inc.
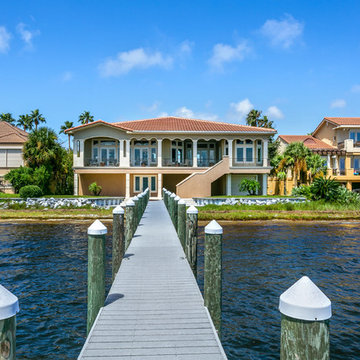
Huge trendy beige two-story stucco house exterior photo in Miami with a hip roof and a tile roof

 M3Decks & Outdoor Living
Shoreline WA Smart Pergola Design-Build Project
Project Overview
In Shoreline, WA, our team successfully completed a design-build project featuring a state-of-the-art smart pergola. This innovative outdoor structure was custom-designed to enhance the client's residential space, blending modern aesthetics with advanced technology to create a functional and luxurious backyard retreat.
Scope of Work
Design Phase: Collaborated with the client to develop a tailored pergola design that complemented the existing landscape and home architecture. Incorporated smart features such as automated louvered roofing, integrated lighting, and climate control systems.
Construction: Executed a full build, including site preparation, foundation work, and pergola installation. Utilized high-quality, weather-resistant materials to ensure durability and low maintenance.
Smart Technology Integration: Installed a user-friendly control system allowing remote operation of the pergola’s features via smartphone app or voice commands. Included adjustable slats for customizable shade and ventilation, as well as energy-efficient LED lighting for ambiance.
Landscaping Integration: Coordinated with landscapers to seamlessly integrate the pergola into the surrounding environment, enhancing the outdoor living experience.
Key Features
Automated Louvered Roof: Adjustable slats for optimal sunlight and weather protection.
Smart Controls: Wi-Fi-enabled system for remote management of lighting, louvers, and optional heating elements.
Sustainable Design: Eco-friendly materials and energy-efficient components to minimize environmental impact.
Aesthetic Appeal: Sleek, modern design with customizable finishes to match the client’s style.
Outcome
The Shoreline smart pergola project was completed on time and within budget, delivering a versatile outdoor space that the client can enjoy year-round. The integration of smart technology elevated the functionality, providing convenience and comfort while adding significant value to the property. The project received high praise for its craftsmanship, innovation, and seamless blend of form and function.
Location
Shoreline, WA
Project Type
Residential Design-Build
Find the right local pro for your project

 M3Decks & Outdoor Living
Shoreline WA Smart Pergola Design-Build Project
Project Overview
In Shoreline, WA, our team successfully completed a design-build project featuring a state-of-the-art smart pergola. This innovative outdoor structure was custom-designed to enhance the client's residential space, blending modern aesthetics with advanced technology to create a functional and luxurious backyard retreat.
Scope of Work
Design Phase: Collaborated with the client to develop a tailored pergola design that complemented the existing landscape and home architecture. Incorporated smart features such as automated louvered roofing, integrated lighting, and climate control systems.
Construction: Executed a full build, including site preparation, foundation work, and pergola installation. Utilized high-quality, weather-resistant materials to ensure durability and low maintenance.
Smart Technology Integration: Installed a user-friendly control system allowing remote operation of the pergola’s features via smartphone app or voice commands. Included adjustable slats for customizable shade and ventilation, as well as energy-efficient LED lighting for ambiance.
Landscaping Integration: Coordinated with landscapers to seamlessly integrate the pergola into the surrounding environment, enhancing the outdoor living experience.
Key Features
Automated Louvered Roof: Adjustable slats for optimal sunlight and weather protection.
Smart Controls: Wi-Fi-enabled system for remote management of lighting, louvers, and optional heating elements.
Sustainable Design: Eco-friendly materials and energy-efficient components to minimize environmental impact.
Aesthetic Appeal: Sleek, modern design with customizable finishes to match the client’s style.
Outcome
The Shoreline smart pergola project was completed on time and within budget, delivering a versatile outdoor space that the client can enjoy year-round. The integration of smart technology elevated the functionality, providing convenience and comfort while adding significant value to the property. The project received high praise for its craftsmanship, innovation, and seamless blend of form and function.
Location
Shoreline, WA
Project Type
Residential Design-Build
 Omega Construction and Design, Inc.

Huge trendy medium tone wood floor and beige floor home office photo in Other with beige walls
 User
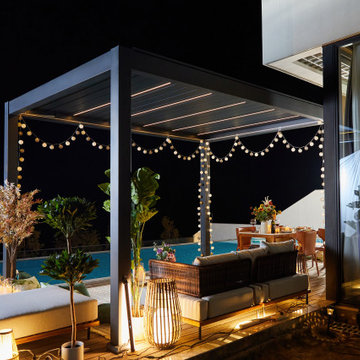
UserModern Aluminum Pergola for Outdoor Living & Family Connection
This project features a fully custom, motorized aluminum pergola designed for seamless indoor-outdoor living. Nestled beside a serene poolside and surrounded by greenery, the pergola creates a multifunctional space that transitions beautifully from day to night.
Key Features:
– Smart louvered roof with integrated LED + RGB lights
– Weather-resistant aluminum structure + rain sensor
– 6063-T6 Aluminum
– 2.0 - 3.0 mils (50 - 75 μm) coating thickness
- Wifi APP remote Control (2.4GHz)
The last pergola you will ever need.

Sponsored
Columbus, OH
Free consultation for landscape design!

Peabody Landscape Group
Columbus' Reliable Landscape Design & Contracting
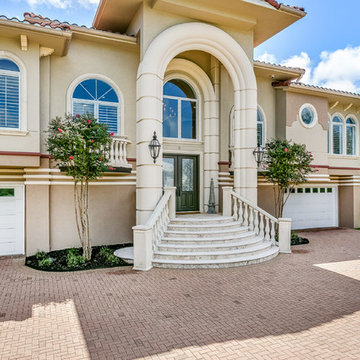 Omega Construction and Design, Inc.
Huge contemporary beige two-story stucco house exterior idea in Miami with a hip roof and a tile roof
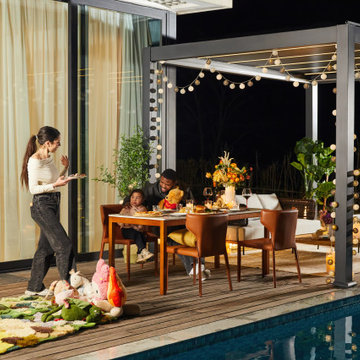 User
UserModern Aluminum Pergola for Outdoor Living & Family Connection
This project features a fully custom, motorized aluminum pergola designed for seamless indoor-outdoor living. Nestled beside a serene poolside and surrounded by greenery, the pergola creates a multifunctional space that transitions beautifully from day to night.
Key Features:
– Smart louvered roof with integrated LED + RGB lights
– Weather-resistant aluminum structure + rain sensor
– 6063-T6 Aluminum
– 2.0 - 3.0 mils (50 - 75 μm) coating thickness
- Wifi APP remote Control (2.4GHz)
The last pergola you will ever need.
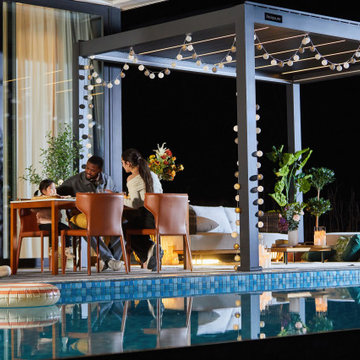 User
UserModern Aluminum Pergola for Outdoor Living & Family Connection
This project features a fully custom, motorized aluminum pergola designed for seamless indoor-outdoor living. Nestled beside a serene poolside and surrounded by greenery, the pergola creates a multifunctional space that transitions beautifully from day to night.
Key Features:
– Smart louvered roof with integrated LED + RGB lights
– Weather-resistant aluminum structure + rain sensor
– 6063-T6 Aluminum
– 2.0 - 3.0 mils (50 - 75 μm) coating thickness
- Wifi APP remote Control (2.4GHz)
The last pergola you will ever need.
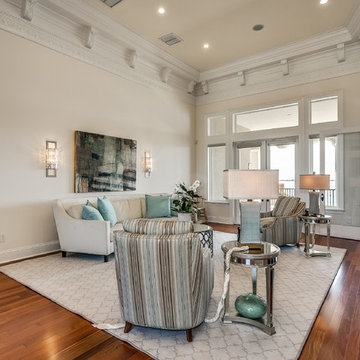 Omega Construction and Design, Inc.
Living room - huge contemporary formal and open concept medium tone wood floor and brown floor living room idea in Other with beige walls and a concealed tv
 CRFX Group Inc.
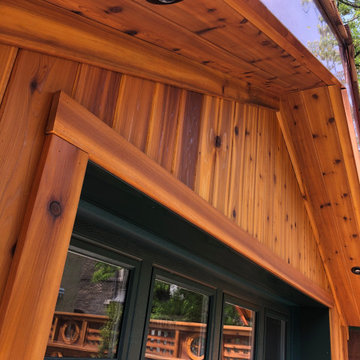
This 100 year old garage had great bones but needed a fresh look and cool features.
Exterior rigid insulation with a small heater inside to take the edge off in the winter. LED lighting, wireless timers for low voltage landscape lighting and an app enabled garage door opener.
The exterior features cedar shakes on the roof, bronze mirrors on the side and copper eaves and trim.
 Jongonga Contractors
Building Your Visions. Creating Reality._ ✨*
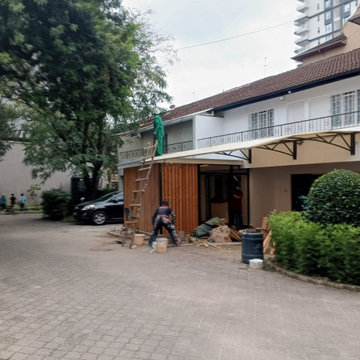
Completed Project: Kilimani Nairobi Kenya
Scope: Curved Fabric Car-shade pagoler with Timber Cladding
We designed this canopy to protect, not overpower. The curved steel frame + UV-resistant fabric gives full shade, while timber cladding adds warmth to blend with the home.
Landscaping + clean lines = curb appeal that lasts.
? Serving: _Kilimani Nairobi & across Kenya *
? Website: https://www.jongongacontractors.co.ke
? Email: info@jongongacontractors.co.ke
? WhatsApp for a free site visit this week: 071179637 / 0763374796

Sponsored
Westerville, OH

Custom Home Works
Franklin County's Award-Winning Design, Build and Remodeling Expert
 CRFX Group Inc.
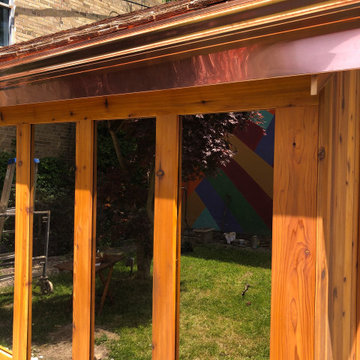
This 100 year old garage had great bones but needed a fresh look and cool features.
Exterior rigid insulation with a small heater inside to take the edge off in the winter. LED lighting, wireless timers for low voltage landscape lighting and an app enabled garage door opener.
The exterior features cedar shakes on the roof, bronze mirrors on the side and copper eaves and trim.
 ShadeFX
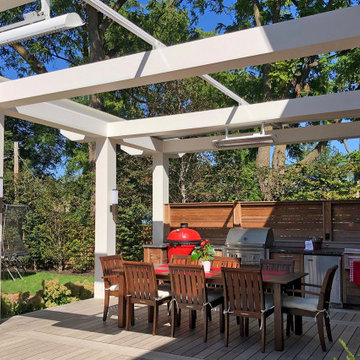

ShadeFX customized a large 22’ x 20’ waterproof and fire-retardant retractable roof over an outdoor dining and kitchen space. Integrating the system into their home automation, the Somfy MyLink App and wind sensor allow the roof to be operated and protected while at home or away.
 ShadeFX

ShadeFX customized a large 22’ x 20’ waterproof and fire-retardant retractable roof over an outdoor dining and kitchen space. Integrating the system into their home automation, the Somfy MyLink App and wind sensor allow the roof to be operated and protected while at home or away.
 ShadeFX

ShadeFX customized a large 22’ x 20’ waterproof and fire-retardant retractable roof over an outdoor dining and kitchen space. Integrating the system into their home automation, the Somfy MyLink App and wind sensor allow the roof to be operated and protected while at home or away.

Sponsored
Columbus, OH
Free consultation for landscape design!
Peabody Landscape Group
Columbus' Reliable Landscape Design & Contracting
 ShadeFX

ShadeFX customized a large 22’ x 20’ waterproof and fire-retardant retractable roof over an outdoor dining and kitchen space. Integrating the system into their home automation, the Somfy MyLink App and wind sensor allow the roof to be operated and protected while at home or away.
 ShadeFX
ShadeFX customized a large 22’ x 20’ waterproof and fire-retardant retractable roof over an outdoor dining and kitchen space. Integrating the system into their home automation, the Somfy MyLink App and wind sensor allow the roof to be operated and protected while at home or away.
 ShadeFX
ShadeFX customized a large 22’ x 20’ waterproof and fire-retardant retractable roof over an outdoor dining and kitchen space. Integrating the system into their home automation, the Somfy MyLink App and wind sensor allow the roof to be operated and protected while at home or away.
6