
Search results for "Roofing experience" in Home Design Ideas
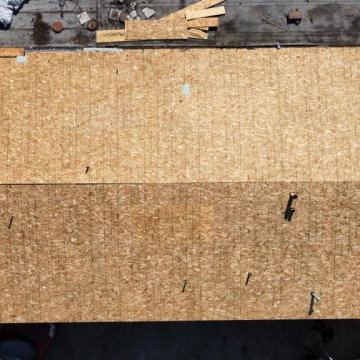
 Vision Home Remodeling, Inc.
We have years of experience doing roofing replacement in La Puente and have the knowledge and skills needed to cover every part of the roof replacement process, from inspecting the damage to filing an insurance claim to actually re-roofing La Puente homes.
Roofing Replacement in La Puente, CA - https://visionhomeremodeling.com/
 Schafer Brothers Remodeling, Inc.
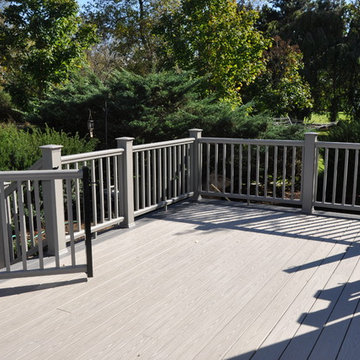
This expansive deck starts in the backyard and wraps around to the side of the home. Around the side of the home you will experience more shade due to the roof over hang.
Find the right local pro for your project
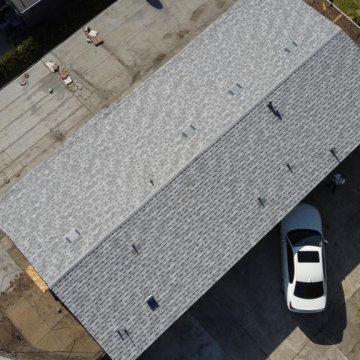 Vision Home Remodeling, Inc.
We have years of experience doing roofing replacement in La Puente and have the knowledge and skills needed to cover every part of the roof replacement process, from inspecting the damage to filing an insurance claim to actually re-roofing La Puente homes.
Roofing Replacement in La Puente, CA - https://visionhomeremodeling.com/
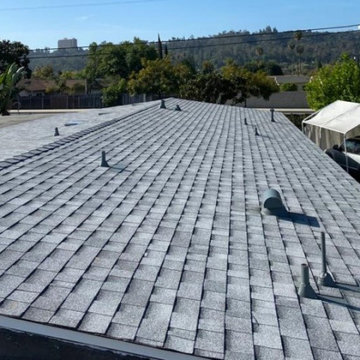 Vision Home Remodeling, Inc.
We have years of experience doing roofing replacement in La Puente and have the knowledge and skills needed to cover every part of the roof replacement process, from inspecting the damage to filing an insurance claim to actually re-roofing La Puente homes.
Roofing Replacement in La Puente, CA - https://visionhomeremodeling.com/
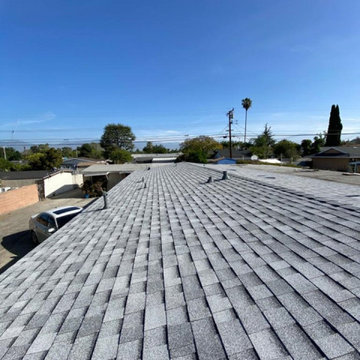 Vision Home Remodeling, Inc.
We have years of experience doing roofing replacement in La Puente and have the knowledge and skills needed to cover every part of the roof replacement process, from inspecting the damage to filing an insurance claim to actually re-roofing La Puente homes.
Roofing Replacement in La Puente, CA - https://visionhomeremodeling.com/
 Deep River Partners

There is an intentional elegance to the entry experience of the foyer, keeping it clean and modern, yet welcoming. Dark elements of contrast are brought in through the front door, natural slate floors, sconces, balusters and window sashes. The staircase is a transitional expression through the continuity of the closed stringer and gentle curving handrail that becomes the newel post. The curve of the bottom treads opens up the stair in a welcoming way. An expansive window on the stair landing overlooks the front entry. The 16’ tall window is softened with trimmed drapery and sconces march up the stair to provide a human scale element. The roof line of the exterior brings the ceiling down above the door to create a more intimate entry in a two-story space.

Sponsored
Columbus, OH

Hope Restoration & General Contracting
Columbus Design-Build, Kitchen & Bath Remodeling, Historic Renovations

 Remodeling Consultants
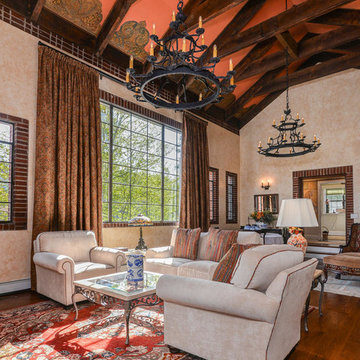
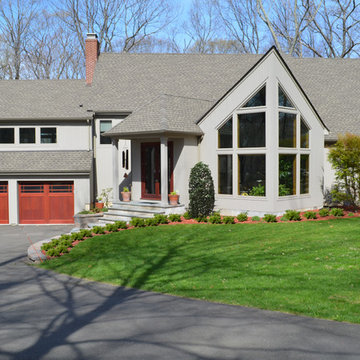
Westchester and Fairfield County's most experienced home remodeler. With over 50 years experience, Remodeling Consultants has completed thousands of home improvement projects.

 Laney LA, Inc.
Rather than starting with an outcome in mind, this 1,400 square foot residence began from a polemic place - exploring shared conviction regarding the concentrated power of living with a smaller footprint. From the gabled silhouette to passive ventilation, the home captures the nostalgia for the past with the sustainable practices of the future.
While the exterior materials contrast a calm, minimal palette with the sleek lines of the gabled silhouette, the interior spaces embody a playful, artistic spirit. From the hand painted De Gournay wallpaper in the master bath to the rugged texture of the over-grouted limestone and Portuguese cobblestones, the home is an experience that encapsulates the unexpected and the timeless.
 Significant Homes LLC
Douglas VanderHorn Architects
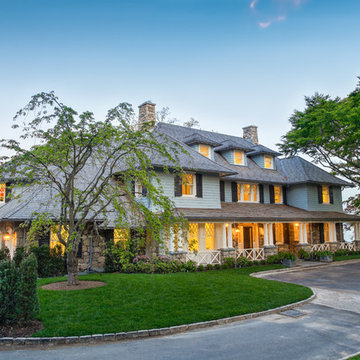
From grand estates, to exquisite country homes, to whole house renovations, the quality and attention to detail of a "Significant Homes" custom home is immediately apparent. Full time on-site supervision, a dedicated office staff and hand picked professional craftsmen are the team that take you from groundbreaking to occupancy. Every "Significant Homes" project represents 45 years of luxury homebuilding experience, and a commitment to quality widely recognized by architects, the press and, most of all....thoroughly satisfied homeowners. Our projects have been published in Architectural Digest 6 times along with many other publications and books. Though the lion share of our work has been in Fairfield and Westchester counties, we have built homes in Palm Beach, Aspen, Maine, Nantucket and Long Island.
 Tim Roofing
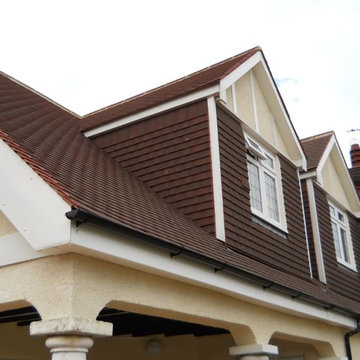
Tim Roofing - Want to replace your old roof with more efficient materials? We are here for you! We are one of the leading roofing contractors in Hacienda Heights with experience in dealing with a variety of materials. We are located at 15606 Gale Ave #55, Hacienda Heights, CA 91745.
 G.C.W General Contractor Roofing & Remodeling
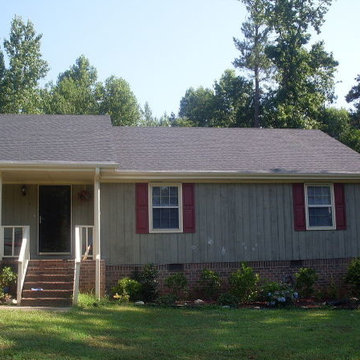
We have served as some of the premier roofing contractors in Long Valley NJ 07853. We have the skills, experience, and qualifications necessary to meet any residential and commercial roofing needs, regardless of the size or complexity of the problem. We are also licensed and insured for your protection.


 Andrea Cestaro
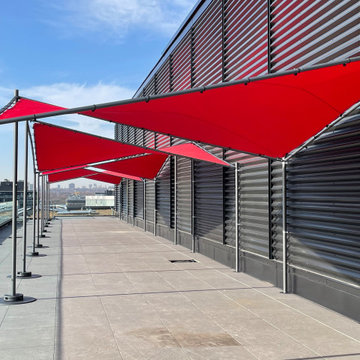
The parasol sail is a concept of our creators that innovates the experience of sunlight in open spaces.
The design is the fruit of more than 40 years of experience, dedication, research, and development.
it is especially worth noting that this parasol is stable and is perfect for windy terraces, decks, gardens, patios, and rooftops.
 Mission Design/Build

“Big Daddy Construction & Design" is a full service construction company with seasoned leadership and over 20 years of contracting experience in the Phoenix area. “Big Daddy” offers it's services as a viable alternative to business as usual in Arizona’s construction industry.
 Residential Renovations
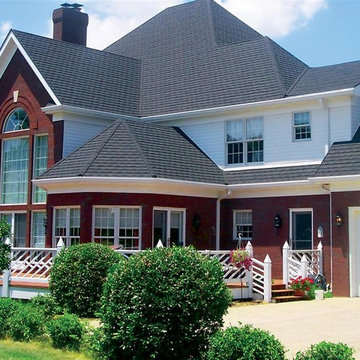
Stone Coated Steel Roofing Is the New Revolution in Roofs for Residential Homes
DECRA, is creator of the original stone coated steel roofing system, represents a perfect blending of over 50 years of research and practical experience. Offering the ultimate in performance and engineering design is what DECRA Roofing Systems are all about.
Residential Renovations is all about Price, Choice and Quality and a DECRA Metal Roof is one of those fantastic choices a homeowner has when replacing his roof!
 Northworks Architects + Planners
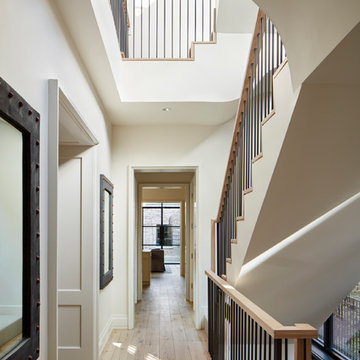
This state-of-the-art residence in Chicago presents a timeless front facade of limestone accents, lime-washed brick and a standing seam metal roof. As the building program leads from a classic entry to the rear terrace, the materials and details open the interiors to direct natural light and highly landscaped indoor-outdoor living spaces. The formal approach transitions into an open, contemporary experience. Photos by Nathan Kirkman.



 AoDK Inc.
A couple wanted a weekend retreat without spending a majority of their getaway in an automobile. Therefore, a lot was purchased along the Rocky River with the vision of creating a nearby escape less than five miles away from their home. This 1,300 sf 24’ x 24’ dwelling is divided into a four square quadrant with the goal to create a variety of interior and exterior experiences while maintaining a rather small footprint.
Typically, when going on a weekend retreat one has the drive time to decompress. However, without this, the goal was to create a procession from the car to the house to signify such change of context. This concept was achieved through the use of a wood slatted screen wall which must be passed through. After winding around a collection of poured concrete steps and walls one comes to a wood plank bridge and crosses over a Japanese garden leaving all the stresses of the daily world behind.
The house is structured around a nine column steel frame grid, which reinforces the impression one gets of the four quadrants. The two rear quadrants intentionally house enclosed program space but once passed through, the floor plan completely opens to long views down to the mouth of the river into Lake Erie.
On the second floor the four square grid is stacked with one quadrant removed for the two story living area on the first floor to capture heightened views down the river. In a move to create complete separation there is a one quadrant roof top office with surrounding roof top garden space. The rooftop office is accessed through a unique approach by exiting onto a steel grated staircase which wraps up the exterior facade of the house. This experience provides an additional retreat within their weekend getaway, and serves as the apex of the house where one can completely enjoy the views of Lake Erie disappearing over the horizon.
Visually the house extends into the riverside site, but the four quadrant axis also physically extends creating a series of experiences out on the property. The Northeast kitchen quadrant extends out to become an exterior kitchen & dining space. The two-story Northwest living room quadrant extends out to a series of wrap around steps and lounge seating. A fire pit sits in this quadrant as well farther out in the lawn. A fruit and vegetable garden sits out in the Southwest quadrant in near proximity to the shed, and the entry sequence is contained within the Southeast quadrant extension. Internally and externally the whole house is organized in a simple and concise way and achieves the ultimate goal of creating many different experiences within a rationally sized footprint.
 Zieba Builders, Inc.
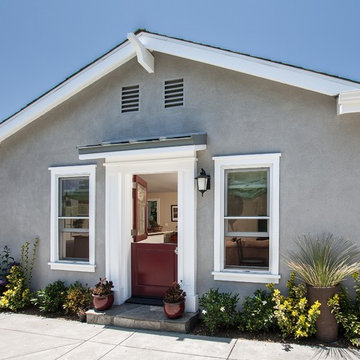
The inspiration for the entire remodel was to provide a safe, independent living space for the homeowner’s mother. Designing a highly functioning environment was just as important as incorporating elements that would enhance mom’s living experience.
With her own separate entrance, graced with a red door just like her original home, she can entertain guests independent from the main house.
 Echo Valley Roofing
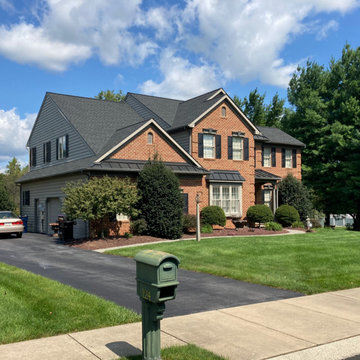
Echo Valley Roofing isn't just a trusted partner for families looking for a new roof, we provide quality roofing services for residents across Lancaster County, Chester County, & the surrounding areas. As always, the focus is exceeding customer expectations with high-quality work at an affordable price. Our versatile team of residential roofing service experts has the experience and knowledge it takes to properly complete all your roof repair needs.
24