
Search results for "Roofing experience" in Home Design Ideas
 TimberTown
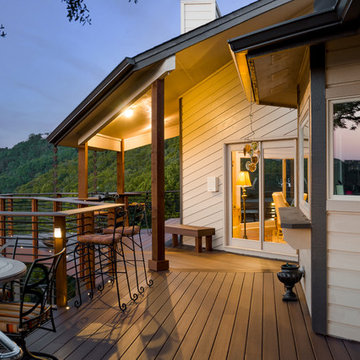
By extending the deck beyond the roof, the homeowners can experience the beautiful Texas hill country from every angle.
Deck - large traditional backyard deck idea in Austin with a roof extension
Deck - large traditional backyard deck idea in Austin with a roof extension
 Aesthetic Design & Build Llc
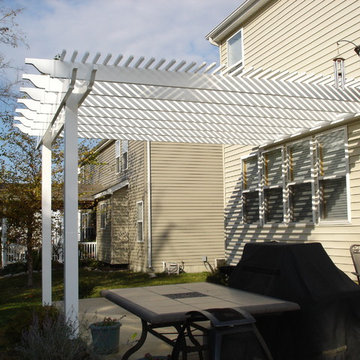
This custom white vinyl pergola is perfect for providing a shaded outdoor dining experience.
Trendy patio photo in St Louis
Trendy patio photo in St Louis
 Sunspace Design, Inc.

Every project presents unique challenges. If you are a prospective client, it is Sunspace’s job to help devise a way to provide you with all the features and amenities you're looking for. The clients whose property is featured in this portfolio project were looking to introduce a new relaxation space to their home, but they needed to capture the beautiful lakeside views to the rear of the existing architecture. In addition, it was crucial to keep the design as traditional as possible so as to create a perfect blend with the classic, stately brick architecture of the existing home.
Sunspace created a design centered around a gable style roof. By utilizing standard wall framing and Andersen windows under the fully insulated high performance glass roof, we achieved great levels of natural light and solar control while affording the room a magnificent view of the exterior. The addition of hardwood flooring and a fireplace further enhance the experience. The result is beautiful and comfortable room with lots of nice natural light and a great lakeside view—exactly what the clients were after.
Find the right local pro for your project
 William Duff Architects, Inc.
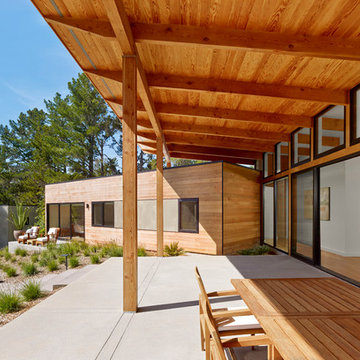
This functional, light-filled home takes full advantage of its bucolic site. With the introduction of the butterfly roof, natural light, ventilation and views are brought into the main gathering spaces. Distance between the private and public zones is created by a shift in geometry where those two meet in plan, to provide a calming and rejuvenating private retreat for the occupants. The structured juxtaposition of materials brings order and warmth to the home’s overall experience, complementing the textures and beauty of the site.
Photo: ©Cesar Rubio
 Oaks Roofing and Siding
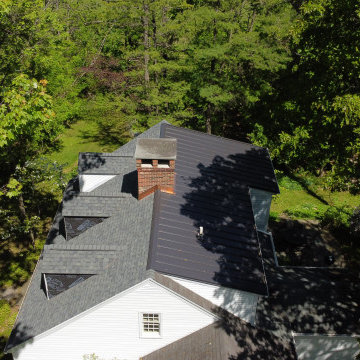
Oaks Roofing & Siding is an emblem of trust in the industry with over two decades of unparalleled expertise. Founded on quality, durability, and commitment principles, our seasoned siding and roofing contractors have consistently delivered top-tier roofing and siding solutions to countless satisfied homeowners in Pittsburgh. Our experience, spanning over 20 years, isn't just a testament to our longevity but a reflection of our dedication to excellence. We aim to blend aesthetics with functionality, ensuring every roof and siding looks impeccable and stands the test of time. Choose us and invest in a legacy of quality.
 Unique Homes Iowa
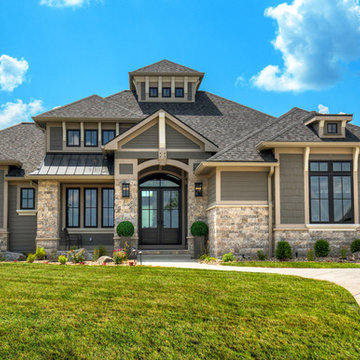
Large transitional gray one-story mixed siding house exterior photo with a hip roof and a shingle roof
 Northworks Architects + Planners
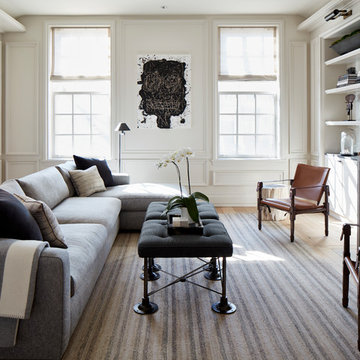
This state-of-the-art residence in Chicago presents a timeless front facade of limestone accents, lime-washed brick and a standing seam metal roof. As the building program leads from a classic entry to the rear terrace, the materials and details open the interiors to direct natural light and highly landscaped indoor-outdoor living spaces. The formal approach transitions into an open, contemporary experience.

Sponsored
Columbus, OH
Free consultation for landscape design!

Peabody Landscape Group
Columbus' Reliable Landscape Design & Contracting
 Cornerstone Roofing, Inc.
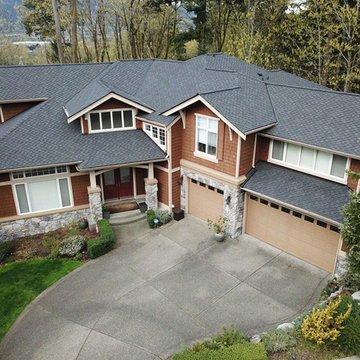
Cornerstone Roofing replaced the Cedar Shake roof on this Issaquah home with new CertainTeed Presidential TL Charcoal Black luxury asphalt composition shingles. The homeowner kindly shared, "Excellent experience in every aspect. All service ratings are a 1." - Issaquah, WA Homeowner.
Photo Credit: Cornerstone Roofing, Inc.
 Elite Country Build
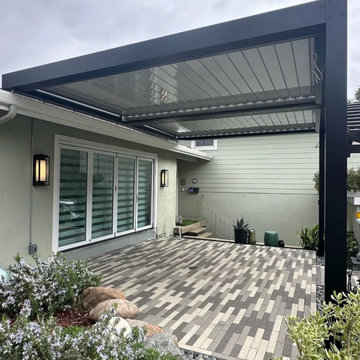
All-Season Comfort: Stay comfortable year-round with shade and protection from the elements.
The Louvretec Retractable Roof is a game-changer, offering unparalleled flexibility and comfort. Experience the future of retractable roofs!

 ODS Architecture
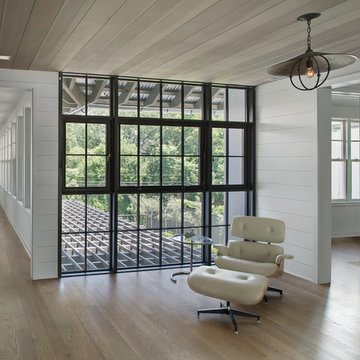
Atherton has many large substantial homes - our clients purchased an existing home on a one acre flag-shaped lot and asked us to design a new dream home for them. The result is a new 7,000 square foot four-building complex consisting of the main house, six-car garage with two car lifts, pool house with a full one bedroom residence inside, and a separate home office /work out gym studio building. A fifty-foot swimming pool was also created with fully landscaped yards.
Given the rectangular shape of the lot, it was decided to angle the house to incoming visitors slightly so as to more dramatically present itself. The house became a classic u-shaped home but Feng Shui design principals were employed directing the placement of the pool house to better contain the energy flow on the site. The main house entry door is then aligned with a special Japanese red maple at the end of a long visual axis at the rear of the site. These angles and alignments set up everything else about the house design and layout, and views from various rooms allow you to see into virtually every space tracking movements of others in the home.
The residence is simply divided into two wings of public use, kitchen and family room, and the other wing of bedrooms, connected by the living and dining great room. Function drove the exterior form of windows and solid walls with a line of clerestory windows which bring light into the middle of the large home. Extensive sun shadow studies with 3D tree modeling led to the unorthodox placement of the pool to the north of the home, but tree shadow tracking showed this to be the sunniest area during the entire year.
Sustainable measures included a full 7.1kW solar photovoltaic array technically making the house off the grid, and arranged so that no panels are visible from the property. A large 16,000 gallon rainwater catchment system consisting of tanks buried below grade was installed. The home is California GreenPoint rated and also features sealed roof soffits and a sealed crawlspace without the usual venting. A whole house computer automation system with server room was installed as well. Heating and cooling utilize hot water radiant heated concrete and wood floors supplemented by heat pump generated heating and cooling.
A compound of buildings created to form balanced relationships between each other, this home is about circulation, light and a balance of form and function. Photo by Philip Liang Photography.

 MWA, Inc.
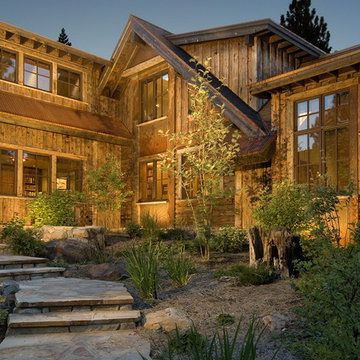
The goal for the home was for an informal vacation experience. Photographer: Vance Fox
Inspiration for a large rustic brown two-story mixed siding gable roof remodel
Inspiration for a large rustic brown two-story mixed siding gable roof remodel
 Daniel Ayers
Ulysse Lemerise B.
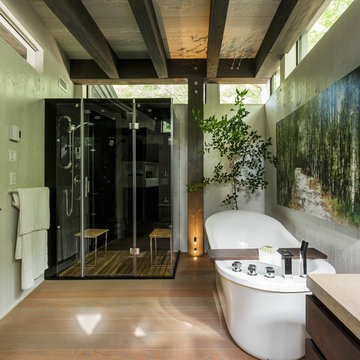
Trendy master light wood floor freestanding bathtub photo in Montreal with white walls
Trendy master light wood floor freestanding bathtub photo in Montreal with white walls

Sponsored
Columbus, OH
Free consultation for landscape design!
Peabody Landscape Group
Columbus' Reliable Landscape Design & Contracting

 Estes Builders
The first thing guests see when they enter is a wall of windows to bring the outdoors inside and create a stunning and memorable lounging and dining experience.
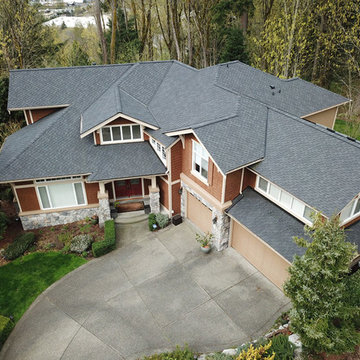 Cornerstone Roofing, Inc.
Cornerstone Roofing replaced the Cedar Shake roof on this Issaquah home with new CertainTeed Presidential TL Charcoal Black luxury asphalt composition shingles. The homeowner kindly shared, "Excellent experience in every aspect. All service ratings are a 1." - Issaquah, WA Homeowner.
Photo Credit: Cornerstone Roofing, Inc.
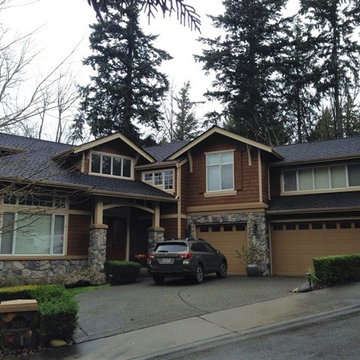 Cornerstone Roofing, Inc.
Cornerstone Roofing replaced the Cedar Shake roof on this Issaquah home with new CertainTeed Presidential TL Charcoal Black luxury asphalt composition shingles. The homeowner kindly shared, "Excellent experience in every aspect. All service ratings are a 1." - Issaquah, WA Homeowner.
Photo Credit: Cornerstone Roofing, Inc.
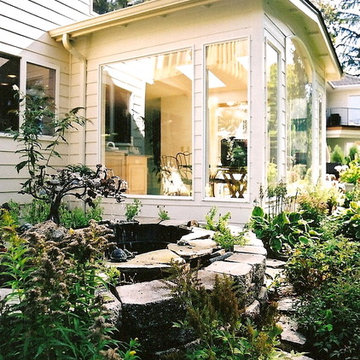
 CBI Remodel
Kitchen with sunroom addition for unique dining experience
Sunroom - transitional sunroom idea in Portland with a skylight
Sunroom - transitional sunroom idea in Portland with a skylight

Sponsored
Columbus, OH

Hope Restoration & General Contracting
Columbus Design-Build, Kitchen & Bath Remodeling, Historic Renovations
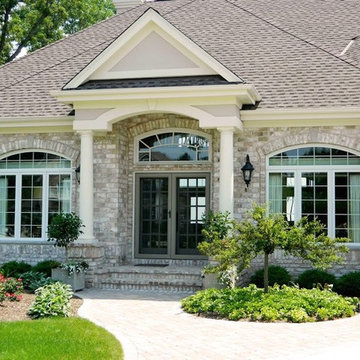
 Salerno Homes
Inspiration for a mid-sized timeless gray one-story brick house exterior remodel in Milwaukee with a hip roof and a shingle roof
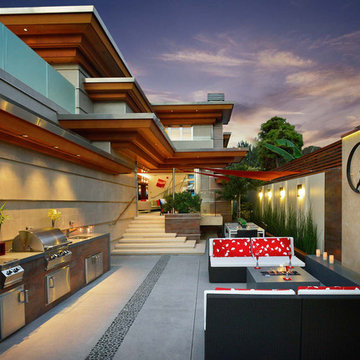

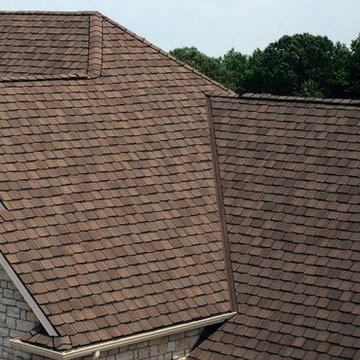
 JC Brothers Roofing Siding & Remodeling Service
We are Roofing Repair Contractors in Little Livingston NJ 07039. Specialized in new installation, repair and replacement roofing services, either residential or commercial, even if your project is large or small. We have the training and experience to do the job well done, and we assure you that we will do the job quickly, accurately and very comfortable to be under your budget. Let us do it, and you'll recognize our team's professionalism, customer-focused attitudes, and desire to always seek your 100% approval during each stage of the process form start to completion.
28