
Search results for "Roofing tool" in Home Design Ideas

 Outdoor Kitchen, Pool & Pavers
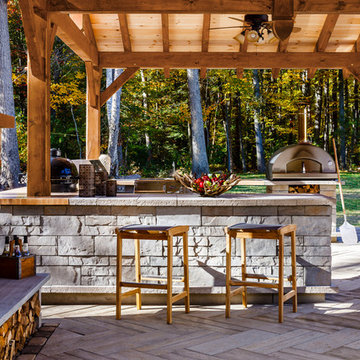
Patio kitchen - large contemporary backyard stamped concrete patio kitchen idea in Tampa with a roof extension
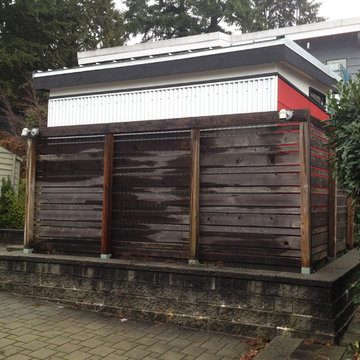
 Westcoast Outbuildings Inc.
Geoff Baker | Westcoast Outbuildings Inc.
Inspiration for a modern home design remodel in Vancouver
Inspiration for a modern home design remodel in Vancouver
 Westcoast Outbuildings Inc.
Geoff Baker | Westcoast Outbuildings Inc.
Home design - modern home design idea in Vancouver
Home design - modern home design idea in Vancouver
Find the right local pro for your project
 Westcoast Outbuildings Inc.
Geoff Baker | Westcoast Outbuildings Inc.
Inspiration for a modern home design remodel in Vancouver
Inspiration for a modern home design remodel in Vancouver
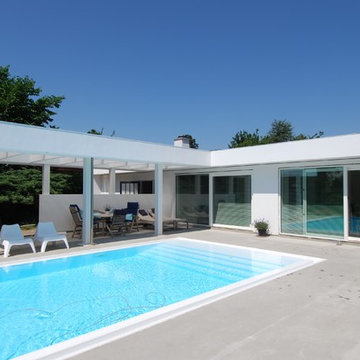


 Christine Kelly / Crafted Architecture
Stacy Zarin Goldberg Photography
Inspiration for a contemporary garage workshop remodel in DC Metro
Inspiration for a contemporary garage workshop remodel in DC Metro
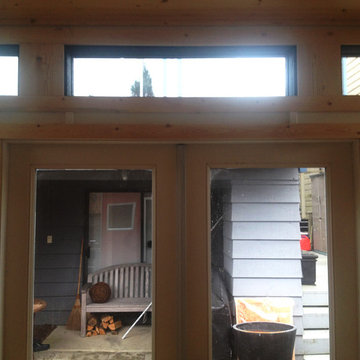 Westcoast Outbuildings Inc.
Geoff Baker | Westcoast Outbuildings Inc.
Minimalist home design photo in Vancouver
Minimalist home design photo in Vancouver

Sponsored
Columbus, OH

Hope Restoration & General Contracting
Columbus Design-Build, Kitchen & Bath Remodeling, Historic Renovations



 A.W. Hobor & Sons, Inc.
Two-story pole barn with whitewash pine board & batten siding, black metal roofing, Okna 5500 series Double Hung vinyl windows with grids, and soffit ventilation.

 Closet Factory
Embarking on a garage remodeling project is a transformative endeavor that can significantly enhance both the functionality and aesthetics of the space.
By investing in tailored storage solutions such as cabinets, wall-mounted organizers, and overhead racks, one can efficiently declutter the area and create a more organized storage system. Flooring upgrades, such as epoxy coatings or durable tiles, not only improve the garage's appearance but also provide a resilient surface.
Adding custom workbenches or tool storage solutions contributes to a more efficient and user-friendly workspace. Additionally, incorporating proper lighting and ventilation ensures a well-lit and comfortable environment.
A remodeled garage not only increases property value but also opens up possibilities for alternative uses, such as a home gym, workshop, or hobby space, making it a worthwhile investment for both practicality and lifestyle improvement.
 A.W. Hobor & Sons, Inc.
Two-story pole barn with whitewash pine board & batten siding, black metal roofing, Okna 5500 series Double Hung vinyl windows with grids, rustic barn style goose-neck lighting fixtures with protective cage, and Rough Sawn pine double sliding door.


Sponsored
Columbus, OH
Hope Restoration & General Contracting
Columbus Design-Build, Kitchen & Bath Remodeling, Historic Renovations

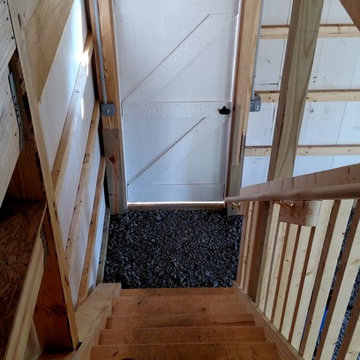 A.W. Hobor & Sons, Inc.
Two-story pole barn with whitewash pine board & batten siding, black metal roofing, Okna 5500 series Double Hung vinyl windows with grids, unfinished interior with stone base, and stair case with landing.
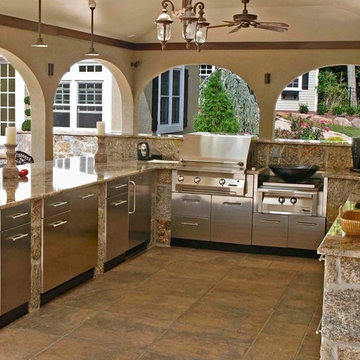 Outdoor Kitchen, Pool & Pavers
Patio kitchen - large contemporary backyard stamped concrete patio kitchen idea in Tampa with a roof extension

Sponsored
Westerville, OH

Custom Home Works
Franklin County's Award-Winning Design, Build and Remodeling Expert

 Trout Design Studio
The new garage with an overall ceiling height of 8 feet, storage for trash, bikes, kayaks, tools, and extensive shelves was connected into the existing historic garage with a new interior door, and to the existing house with a new interior concrete stairway to an unused storage room in the basement that was converted into a new coat/mud room.
The property and the neighbors affected yards were then re-landscaped by Dianne Seiffert who's loving hand and extraordinary sensitivity to context and the living environment created a beautiful and serine yard with seasonally flowering plantings for the children and family to enjoy all year.
Kathy Ma, Studio By Mak http://www.studiobymak.com/#/special/splash/studio-by-mak/
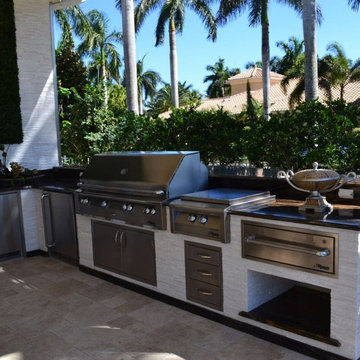 Outdoor Kitchen, Pool & Pavers
Example of a large trendy backyard stamped concrete patio kitchen design in Tampa with a roof extension
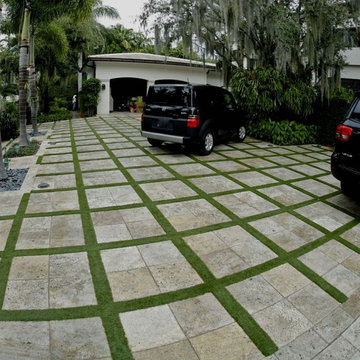 Outdoor Kitchen, Pool & Pavers

Inspiration for a large contemporary two-story stucco white garage remodel in Tampa with a hip roof
25