
Search results for "Roofing tool" in Home Design Ideas


 TriStone & Tile, Inc.
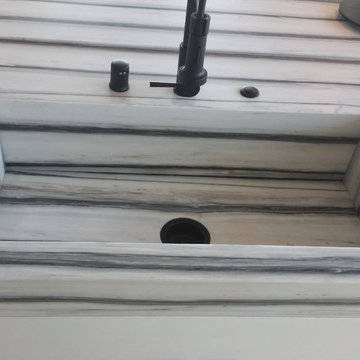
Our beautiful Zebrino marble fabricated by Victor of Marfil Marble
Kitchen - kitchen idea in Los Angeles
Kitchen - kitchen idea in Los Angeles
Find the right local pro for your project

 Wall Control
Wall Control's 2in Handle Hanger (PN: 10-HH-3050) is a great pegboard accessory for hanging Mag Flashlights and anything else that has a large head and a smaller handle.

 Concrete Solutions
Stained concrete floor hand painted
Inspiration for a modern family room remodel in Orange County
Inspiration for a modern family room remodel in Orange County

 U.S. Green Building Council (USGBC)
LEED Certification Level: V4
Builder: BPC Green Builders, LLC
Architect: Trillium Architects
The Taft School faculty home serves as a high performance residence and learning lab for students. The project also earned certification through ENERGY STAR, Indoor airPLUS, Water Sense, PHIUS, and Department of Energy Zero Energy Ready Homes with Living Building Challenge Petal recognition pending. The project team was honored with third place in the 2014 Connecticut Zero Energy Home Challenge. Excluding the photovoltaic installation the HERS index was 33, and with the 13.1 kW the HERS index is -14. A year of utility bills show the home is producing more electricity than it uses.
Located on a quiet street adjacent to campus the existing, historic home was deconstructed and materials donated or reused where possible. Challenged to find high efficiency windows that were historic commission acceptable, the team installed Klearwall awnings or casements over fixed glass (to mimic double hungs) with simulated divided lites (u-values as low as 0.13). A high solar heat gain coefficient (0.58) facilitates the passive solar gain for winter months, while well designed overhangs and a pergola shade summer sun. Double stud walls have 2¼” closed cell foam plus 8½” dense pack cellulose for a R-49 cavity. The exterior sheathing is R-6.6 Zip Wall System with taped seams to create the continuous air barrier. Inside the solid concrete foundation is 3” closed cell foam behind 2x4 stud walls and R-32 cellulose in the cavity. Prefabricated TJI joists frame the attic floor, an insulated “room” houses the heat recovery ventilator and ductwork, and blown in cellulose blankets it all in R-86. The house tested 0.6ACH50 proving the effectiveness of its air-tight envelope and attention to air sealing.
Heating and cooling is provided by efficient air source heat pumps (9.2 HSPF, 16.5 SEER) and delivered by short duct runs which tested extremely tight. A heat pump water heater provides domestic hot water and an on-demand switch, with an occupancy sensor at each bath, ensures hot water is delivered fast and efficiently. Low flow fixtures are WaterSense certified, appliances are Energy Star labeled, and all LED lighting. A Zehnder Novus 300 (93.3% efficient) HRV supplies 112 cfm of continuous fresh air while using only 32 watts of power and running quietly. The homeowners control the mechanical ventilation through the intuitive wall-mounted control pad to shut off or increase the ventilation. Chemicals and contaminants were reduced by using low VOC and GreenGuard certified sealants, adhesives, primers, and paints. A walk-off matt at the side entry and hardwood floors help control dirt and dust. The granite front steps were salvaged and local stone used for the patio and stone walls. Storm water runoff from the roof, patio, and driveway is managed by the rain garden. The native landscaping is low maintenance, a community garden produces vegetables, and the chicken coop is powered by its own roof mounted PV panels.
Taft School Director of Environmental Stewardship, Carly Borken has used the design and construction process as a teaching tool for her science classes. With access to the home monitoring system they can virtually access the residents’ consumption.
 Freeman Construction Ltd
Freeman Construction Ltd
Small trendy attached one-car carport photo in Denver
Small trendy attached one-car carport photo in Denver

Sponsored
Columbus, OH
Free consultation for landscape design!

Peabody Landscape Group
Columbus' Reliable Landscape Design & Contracting

 Danto Builders, LLC
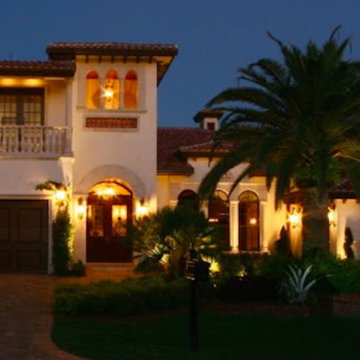
This home is illuminated by its exterior lighting, which magnifies its unique roof lines, balconies and chimneys. Its all-natural coral-stone moldings and balcony balusters, mosaic tiles, wrought-iron railings and Pecky Cypress soffit outlookers dress it up perfectly.
In addition, the Pecky Cypress tongue-and-groove entryway ceilings and the custom, 10-foot, solid-core Brazilian Mahogany impact door with wrought-iron inserts give the perfect finish to the exterior.
From ceiling to floor, the home is inviting from the first step visitors take inside. With its series of arches, Brazilian Lyptus millwork, and marble and Brazilian cherry floors, the entryway draws people in. It opens up into a grand entertainment area, including a living room, dining room and
open kitchen.
These areas use both natural stone and wood, giving a strong but warm feel. They boost a $500,000 custom Brazilian Lyptus millwork package that dramatically dresses up the home. Highlights of the millwork
include impressive 8-foot, eight-panel doors, three-piece crown molding, radius-arch moldings and eight-piece coffered ceilings. The trees used for this wood are chopped down at their maturity of 8 years. The wood is of the highest quality with respect to its strength and beauty, and it has no knots.
Brazilian cherry floors lead into the kitchen and outdoor areas, where there is more use of wood and real coral stone. The custom kitchen cabinets are also made of Brazilian Lyptus and have insert panels with raised moldings. The kitchen displays a coral stone hood and decorative surround, which is artwork in itself. The granite kitchen counters show off beautiful, flowing colors. Along with the tumbled marble backsplashes and iron inserts, they tie all the other uses of material together.
The living room flows seamlessly into an outside living space featuring a summer kitchen, patio, pool and putting green. Coral stone is predominantly used for flooring here because of its natural beauty and coolness to the feet during the hot, sunny days in Florida. A coral hood and surrounds, mosaic and Pecky Cypress also showcase the summer kitchen. Pecky Cypress tongue and groove is also used here for the ceilings.
All the bathrooms are special. They feature various natural materials such as river rock, mosaic tiles, granite, marble and slate.
Bedrooms are classic and comfortable. One special bedroom for the grandchildren features a themed construction room designed by Daddona Studios. It has a "dump-truck" bunk bed completed with custom tool-chest storage for clothes.

 Teter Creek Contractors
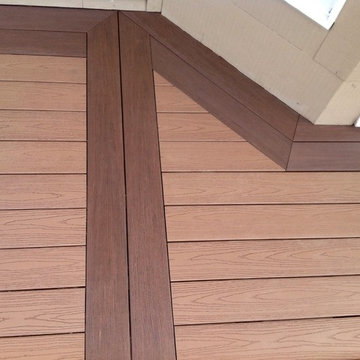
Double perimeter in AZEK Acacia, custom cut Acacia dual divider boards, primary decking AZEK Sedona
2014©TJT Timothy J. Teter

 User
UserA happy marriage of industrial chic and rustic country elegance, the WaterBridge collection's versatility is evident in various standard models and finishes that are available. The distinctive lines are a beautiful mix between its raw plumbing parts roots creating a style that is both intriguing and unique.Available in Satin Nickel, Rustic Nickel, Rustic Copper and Oil-Rubbed Bronze.

 Kitchen Kraft
Tracy Yohe
Open concept kitchen - large transitional u-shaped dark wood floor open concept kitchen idea in Columbus with a farmhouse sink, beaded inset cabinets, white cabinets, marble countertops, white backsplash, stone tile backsplash, stainless steel appliances and an island
Open concept kitchen - large transitional u-shaped dark wood floor open concept kitchen idea in Columbus with a farmhouse sink, beaded inset cabinets, white cabinets, marble countertops, white backsplash, stone tile backsplash, stainless steel appliances and an island

Sponsored
Westerville, OH

Custom Home Works
Franklin County's Award-Winning Design, Build and Remodeling Expert
 LM.DESIGNS
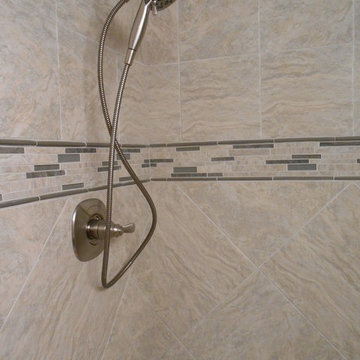
The mosaic tile trimmed in a metallic pencil liner adds a little color to the overall neutral tile. It also serves as the border between the smaller tile above and larger tile set on a diagonal below.



 Springfield Design
In the Powder Room, a furniture piece with finished in leather and nail heads was used as the vanity. We took the top off and added a honed limestone counter, copper vessel sink and copper wall mounted faucet.



Sponsored
Westerville, OH
Custom Home Works
Franklin County's Award-Winning Design, Build and Remodeling Expert

 Amazing Spaces
This is a great house. Perched high on a private, heavily wooded site, it has a rustic contemporary aesthetic. Vaulted ceilings, sky lights, large windows and natural materials punctuate the main spaces. The existing large format mosaic slate floor grabs your attention upon entering the home extending throughout the foyer, kitchen, and family room.
Specific requirements included a larger island with workspace for each of the homeowners featuring a homemade pasta station which requires small appliances on lift-up mechanisms as well as a custom-designed pasta drying rack. Both chefs wanted their own prep sink on the island complete with a garbage “shoot” which we concealed below sliding cutting boards. A second and overwhelming requirement was storage for a large collection of dishes, serving platters, specialty utensils, cooking equipment and such. To meet those needs we took the opportunity to get creative with storage: sliding doors were designed for a coffee station adjacent to the main sink; hid the steam oven, microwave and toaster oven within a stainless steel niche hidden behind pantry doors; added a narrow base cabinet adjacent to the range for their large spice collection; concealed a small broom closet behind the refrigerator; and filled the only available wall with full-height storage complete with a small niche for charging phones and organizing mail. We added 48” high base cabinets behind the main sink to function as a bar/buffet counter as well as overflow for kitchen items.
The client’s existing vintage commercial grade Wolf stove and hood commands attention with a tall backdrop of exposed brick from the fireplace in the adjacent living room. We loved the rustic appeal of the brick along with the existing wood beams, and complimented those elements with wired brushed white oak cabinets. The grayish stain ties in the floor color while the slab door style brings a modern element to the space. We lightened the color scheme with a mix of white marble and quartz countertops. The waterfall countertop adjacent to the dining table shows off the amazing veining of the marble while adding contrast to the floor. Special materials are used throughout, featured on the textured leather-wrapped pantry doors, patina zinc bar countertop, and hand-stitched leather cabinet hardware. We took advantage of the tall ceilings by adding two walnut linear pendants over the island that create a sculptural effect and coordinated them with the new dining pendant and three wall sconces on the beam over the main sink.
 Zaga Design Group Inc

Staircase - mid-sized industrial wooden straight metal railing staircase idea in Denver with wooden risers

 Janis Opie
A beautifully crafted and design decorative heavy duty iron support bracket for a varieties of use. This bracket can be featured under a mantel, as well, as many other applications including counter tops, shelving, kitchen cabinet detail and more. Shown here in a shinny copper finish with silver finished decorative screws. This bracket measures 9 1/2"D x 13 1/2"L on a 2" wide X 1/4" thick Bar, and weighs in at approximately 5 lbs. Can be
48