
Search results for "Roofing tool" in Home Design Ideas



 Envision Web
Stuart Wade, Envision Virtual Tours
Mountain Reflections on Lake Burton
Recently renovated both inside and out, this 5 bedroom, 5.5 bath home with sweeping views of Lake Burton is fit for entertaining large crowds. The open floor plan features a spacious great room with a 2-story stacked stone fireplace, abundant natural ligthing, dining for 10+ and a large chef's kitchen with granite countertops, custom cabinets to house every utensil, exposed beams and access to a lakeside porch. Three sets of french doors open to a magnificent curved veranda accented by columns. Western sunsets make this the place to be in the cool evenings watching the sun reflect off the jewel tone water. A private master bedroom on the main floor provides access to the covered porch. The master bath features a double vanity with granite countertops, built-in storage drawers and cabinets, jetted tub and seperate shower. Spacious guest bedrooms feature private baths and lake views. Mature landscaping including an incredible array of pink and purple rhododendron, eyebrow windows, columns and curved porches highlight the newly painted exterior.
The terrace level features a second family room/rec room with a stacked stone fireplace, wet bar, and a wall of triple french doors that open to a lakeside stone terrace. Two additional guest bedrooms with full baths also have access to the terrace patio. A large laundry room and gym/art studio with outside entrance, double sink and ample storage completes the terrace level.
Lake Burton is a unique Life Style. Cherry Lane is a paved street accessed by 4 single family homes. This home features a private, gated driveway off Cherry Lane. There is not a homeowner’s association, there are no fees or dues. Over 800 lake properties are managed and leased by the Georgia Power Company.
Location is a major advantage for this property with close proximity to Clayton, the hospital, Waterfall Country Club, the Appalachian Trail, shopping, quaint restaurants and only about a 45 minute drive to Highlands, N.C. This house is located on deep water and has breathtaking lake and mountain views that will capture your heart!
General Information:
• 5 bedrooms and 5 ½ baths
• All bathrooms have new updated granite counter tops.
• 2 fireplaces ( 1 gas non vent logs and 1 wood burning with gas starter and built in wood storage)
• Both fireplaces have raised hearths.
• House has poured concrete walls with reinforced steel.
• All Floor trusses were engineered for proper application.
• During construction the house and grounds were pre-treated for termites. The house is inspected for termites annually. To date, no termites have been found. The termite bond is with American Pest control out of Toccoa, GA.
• The main entrance has double Mahogany leaded glass door. All other exterior doors and windows are deluxe Anderson thermo pane. All Anderson windows are tilt out for easy inside cleaning. Windows have Planter shutter and/or wood blinds.
• All lake side doors are 8 feet. Doors have triple locks and are adjustable for the best fit.
• All exterior walls have house wrap and heavy insulation- R-17 for walls and R 30 in the attic.
• House has 3 levels. Each level has its own Trane High Efficiency Weathertron heat pump XE 1200. The 2 units for the main and basement levels also have dual fuel, propane gas for extra heat if needed.
• Beam Central Vacuum system for all 3 levels.
• All 3 levels are wired for Stereo speakers as well as the main level outside deck.
• All ceilings are 10 ft. or higher.
• Bar sinks have granite counter tops
*Brand new (2014) roof with HD architectural shingles has transferable lifetime warranty
Entry Foyer:
-Double Mahogany lead glass doors
-2 lead glass side windows
-Marble floor, heavy moldings, tray ceiling
Great Room:
-Vaulted wood ceiling with multi light chandelier
-Doors can be adjusted in many different positions for easy operations
-Anderson Windows and doors
-All doors facing lake side are 8 ft. doors
-Planter shutters in all windows on main floor
Kitchen:
-Vaulted ceiling with beadboard and exposed beams
-Custom Gillespie cabinets with space for every utensil
-Large kitchen island with breakfast bar
-Walk-in pantry
-Granite counter tops with plenty of prep space
-Breakfast nook
-Access to lakeside porch
-Central Vac and crumb catcher
-GE Monogram Fridge
-Kitchenaid built in oven and microwave
-Jen-air 4 burner gas stove with exhaust
-Kitchenaid trash compactor
-Scotsman Ice Machine
-Over and under counter accent lighting
Master Bedroom:
-Heavy Molding, hardwood flooring,
-Plantation shutters on bedroom French doors opening to deck
-4 closets
Master Bath:
-Granite counter tops with double sinks
-Separate shower with glass door and delta shower system
-Jetted Tub
-14 drawer built-in cabinets for clothing
Upstairs level:
-Two bedrooms, each with full baths, tile floors, double vanities, granite countertops, ample closets and linen closets
Terrace Level:
-Spacious family room with stone fireplace and wet bar
-Guest bedroom with full bath
-Office with full bath
-Art studio or exercise room with double sink
-Separate tool room
-Laundry room/utility room with tile floors and cabinets
-Covered stone terrace with access to boathouse
Boat House:
-Two stall for up to 25 ft. boat
-2 electric boat lifts
-Large deck on top of boathouse with ½ covered roof
-Large storage area for boat supplies
-Swim dock

Find the right local pro for your project

 Midwest Mosaic, Inc.
We love the penny round tiles and we think completes very well the modern industrial style in that space, it’s like a highlight for the countertop.
Trendy home design photo in Detroit with a farmhouse sink, granite countertops, white backsplash, mosaic tile backsplash, stainless steel appliances and an island
Trendy home design photo in Detroit with a farmhouse sink, granite countertops, white backsplash, mosaic tile backsplash, stainless steel appliances and an island

 Paradise Tiny Homes LLC
A beautiful mix of clean stainless steel and warm mango wood creates a stylish and practical kitchen space.
This coastal, contemporary Tiny Home features a warm yet industrial style kitchen with stainless steel counters and husky tool drawers with black cabinets. the silver metal counters are complimented by grey subway tiling as a backsplash against the warmth of the locally sourced curly mango wood windowsill ledge. I mango wood windowsill also acts as a pass-through window to an outdoor bar and seating area on the deck. Entertaining guests right from the kitchen essentially makes this a wet-bar. LED track lighting adds the right amount of accent lighting and brightness to the area. The window is actually a french door that is mirrored on the opposite side of the kitchen. This kitchen has 7-foot long stainless steel counters on either end. There are stainless steel outlet covers to match the industrial look. There are stained exposed beams adding a cozy and stylish feeling to the room. To the back end of the kitchen is a frosted glass pocket door leading to the bathroom. All shelving is made of Hawaiian locally sourced curly mango wood. A stainless steel fridge matches the rest of the style and is built-in to the staircase of this tiny home. Dish drying racks are hung on the wall to conserve space and reduce clutter.

 Custom Surface Solutions
Custom Surface Solutions (www.css-tile.com) - Owner Craig Thompson (512) 430-1215. This project shows new 12 x 24 tile installed vertically with offset layout pattern on wall and floor. Includes shower box with linear glass accent tile back and vertical glass accent band. Tile edges are finished with Schluter Jolly satin aluminum profile edge trim.
 Clopay
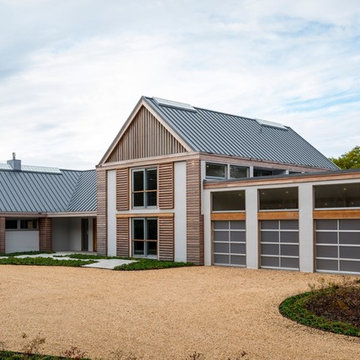
Clopay Avante Collection glass garage doors play a key role in the magical, translucent calm that prevails the newly completed Modern Green Barn.
Inspired by the vernacular potato barns of Long Island’s East End, this unique, energy efficient home is one of the most innovative new designs in the Hamptons. It will receive six third party ratings, including LEED for Homes and National Green Building Standard.
Large open spaces create dramatic views, and light and structure is infused into every space.
As the sun sets, the Kalwall gable ends and ridge skylights shed soft light to the outside and the pilaster lanterns and etched glass Clopay Garage Doors begin to glow.
Every room connects to the outdoors, and the transition between many of the rooms and outdoor spaces is seamless. The abundance of woods on the interior and exterior, and the finishes and warm colors, make it warm and inviting.
Project by Stott Architecture for Newmark Developers. Photography by Andy Frame. 2014. All Rights Reserved.

Sponsored
Columbus, OH

Hope Restoration & General Contracting
Columbus Design-Build, Kitchen & Bath Remodeling, Historic Renovations
 Manomin Resawn Timbers
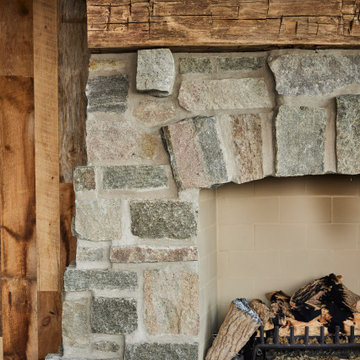
This close-up captures the raw texture of a Hand Hewn Timber Mantel resting atop a natural stone fireplace, with Weathered Antique Paneling running along the adjacent wall. Every axe mark and weathered crack in the mantel tells the story of the hand tools once used to shape it, standing in rugged contrast to the carefully stacked stone below and the honeyed grain of the paneling beside it.
The Hand Hewn Timber Mantel is crafted from timbers of Ash, Elm, Oak, Maple, and Hemlock salvaged from our neighboring Wisconsin, shaped by hand with axes and adzes, a true relic of the American Midwest. Weathered Antique Paneling nearby is milled from a mix of softwoods, hemlock to pine, sourced from joists, roof boards, decking, and walls of late 19th and early 20th century structures, its warm, knotted character a fitting companion to the hand hewn beam above the hearth.
Whether you are a homebuilder, a home remodeling contractor, or a homeowner drawn to authentic hand hewn timber mantels, Manomin Resawn Timbers can help bring that character into your own fireplace. Visit our showroom in Hugo, MN or reach out to us with a call or a message.
 Manomin Resawn Timbers
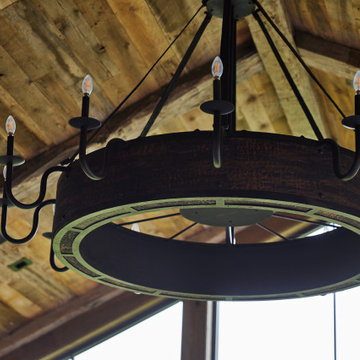
This vaulted ceiling brings together Weathered Antique Paneling and Hand Hewn Timbers as structural beams, framing a statement wagon wheel chandelier at the heart of the space. The warm, honeyed tones of the paneling and the rugged texture of the hand shaped beams create a striking architectural moment overhead, capturing the rustic glam sensibility that defines this Minnesota barnhouse.
Weathered Antique Paneling is milled from a mix of softwoods, hemlock to pine, sourced from joists, roof boards, decking, and walls of late 19th and early 20th century structures, and in this lighter selection shows off warm, knotty character across the vaulted plane. Hand Hewn Timbers, salvaged from our neighboring Wisconsin and shaped by hand with axes and adzes, bring true one of a kind texture to the structural beams, each piece marked by the inexact hand tools once used to build the farms and barns of the American Midwest.
Whether you are a homebuilder, a home remodeling contractor, or a homeowner drawn to authentic reclaimed wood ceilings and hand hewn beams, Manomin Resawn Timbers can help bring that character into your own home. Visit our showroom in Hugo, MN or reach out to us with a call or a message.
 Talon Construction Inc.
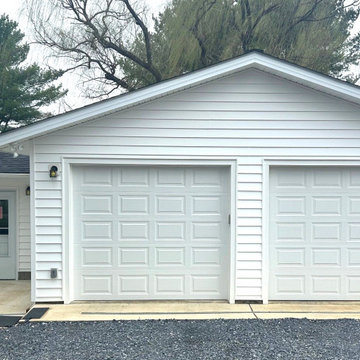
Looking to build a garage addition in the Frederick area?
Talon Construction is here to help! We are thrilled to showcase our recently completed garage addition and remodel in Middletown, MD.
At Talon Construction, we specialize in seamless design-build projects that look like they’ve always been part of your home. Whether you need extra space for vehicles, a new workshop, or a dedicated hobby area, our team manages the entire process—from initial permits to the final coat of paint.
Why choose Talon Construction for your addition?
• Design-Build Experts: We handle both the design and the build, ensuring your vision is executed perfectly while staying on budget.
• Award-Winning Quality: Voted Frederick’s Best for 13 consecutive years!
• Professionalism: We treat your home like our own, maintaining a clean and respectful job site every single day.
• Local Experience: With over 25 years serving Frederick and Montgomery Counties, we know the local styles and building codes inside and out.
Ready to start your own home transformation? Visit our website to see more of our Home Addition Portfolio or give us a call to discuss your project!
 Talon Construction Inc.
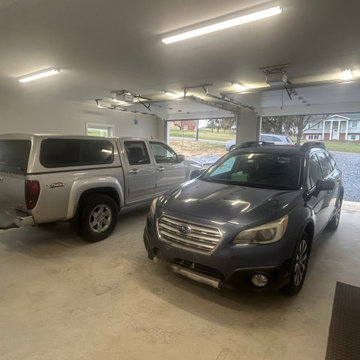
Looking to build a garage addition in the Frederick area?
Talon Construction is here to help! We are thrilled to showcase our recently completed garage addition and remodel in Middletown, MD.
At Talon Construction, we specialize in seamless design-build projects that look like they’ve always been part of your home. Whether you need extra space for vehicles, a new workshop, or a dedicated hobby area, our team manages the entire process—from initial permits to the final coat of paint.
Why choose Talon Construction for your addition?
• Design-Build Experts: We handle both the design and the build, ensuring your vision is executed perfectly while staying on budget.
• Award-Winning Quality: Voted Frederick’s Best for 13 consecutive years!
• Professionalism: We treat your home like our own, maintaining a clean and respectful job site every single day.
• Local Experience: With over 25 years serving Frederick and Montgomery Counties, we know the local styles and building codes inside and out.
Ready to start your own home transformation? Visit our website to see more of our Home Addition Portfolio or give us a call to discuss your project!
 Talon Construction Inc.
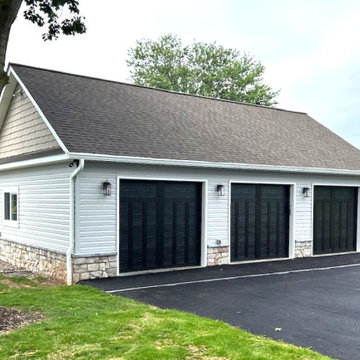
This custom design-build garage addition in Mount Airy by Talon Construction Inc. combines timeless curb appeal with a clean, modern interior built for both function and flexibility. Designed to seamlessly complement the existing home, the detached three-car garage features architectural shingles, stone veneer accents, low-maintenance siding, and striking black carriage-style garage doors that create a refined farmhouse-inspired look.
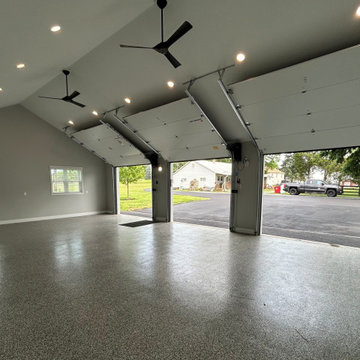
Inside, the spacious open-concept garage was thoughtfully finished to provide far more than vehicle storage. The vaulted ceiling creates an airy feel, while recessed lighting and oversized ceiling fans deliver comfort and visibility year-round. Durable epoxy flooring adds a polished appearance and long-lasting performance, making the space ideal for hobbies, entertaining, workshop use, vehicle storage, or a future home gym.
As a full-service design-build contractor, Talon Construction Inc. managed every phase of the project, from planning and architectural design to construction and finishing details. Ensuring the new structure blended naturally with the property while maximizing functionality and value. The result is a beautiful, highly practical garage addition that enhances both everyday living and long-term property appeal in Mt. Airy, Maryland.
 Talon Construction Inc.
This custom design-build garage addition in Mount Airy by Talon Construction Inc. combines timeless curb appeal with a clean, modern interior built for both function and flexibility. Designed to seamlessly complement the existing home, the detached three-car garage features architectural shingles, stone veneer accents, low-maintenance siding, and striking black carriage-style garage doors that create a refined farmhouse-inspired look.
Inside, the spacious open-concept garage was thoughtfully finished to provide far more than vehicle storage. The vaulted ceiling creates an airy feel, while recessed lighting and oversized ceiling fans deliver comfort and visibility year-round. Durable epoxy flooring adds a polished appearance and long-lasting performance, making the space ideal for hobbies, entertaining, workshop use, vehicle storage, or a future home gym.
As a full-service design-build contractor, Talon Construction Inc. managed every phase of the project, from planning and architectural design to construction and finishing details. Ensuring the new structure blended naturally with the property while maximizing functionality and value. The result is a beautiful, highly practical garage addition that enhances both everyday living and long-term property appeal in Mt. Airy, Maryland.

Sponsored
Columbus, OH
Free consultation for landscape design!

Peabody Landscape Group
Columbus' Reliable Landscape Design & Contracting
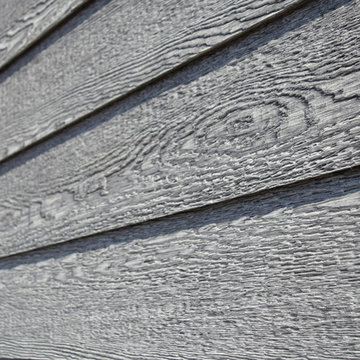
 Northwest Factory Finishes
ColorStrand Teton LP SmartSide Closeup. This was taken after a reside at Western Building Center in Polson, MT.
Inspiration for a contemporary gray wood exterior home remodel
Inspiration for a contemporary gray wood exterior home remodel
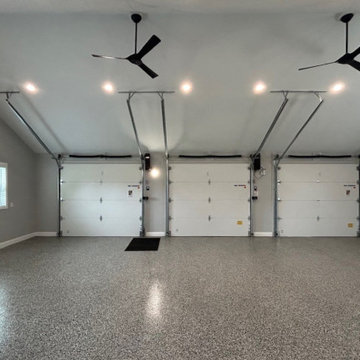 Talon Construction Inc.
This custom design-build garage addition in Mount Airy by Talon Construction Inc. combines timeless curb appeal with a clean, modern interior built for both function and flexibility. Designed to seamlessly complement the existing home, the detached three-car garage features architectural shingles, stone veneer accents, low-maintenance siding, and striking black carriage-style garage doors that create a refined farmhouse-inspired look.
Inside, the spacious open-concept garage was thoughtfully finished to provide far more than vehicle storage. The vaulted ceiling creates an airy feel, while recessed lighting and oversized ceiling fans deliver comfort and visibility year-round. Durable epoxy flooring adds a polished appearance and long-lasting performance, making the space ideal for hobbies, entertaining, workshop use, vehicle storage, or a future home gym.
As a full-service design-build contractor, Talon Construction Inc. managed every phase of the project, from planning and architectural design to construction and finishing details. Ensuring the new structure blended naturally with the property while maximizing functionality and value. The result is a beautiful, highly practical garage addition that enhances both everyday living and long-term property appeal in Mt. Airy, Maryland.


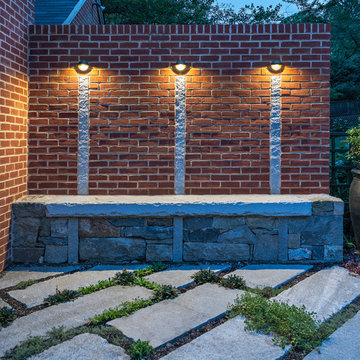
 Moody Graham
Photography by Allen Russ.
Design ideas for a mid-sized traditional partial sun backyard stone landscaping in DC Metro.
Design ideas for a mid-sized traditional partial sun backyard stone landscaping in DC Metro.

Sponsored
Columbus, OH
Free consultation for landscape design!
Peabody Landscape Group
Columbus' Reliable Landscape Design & Contracting
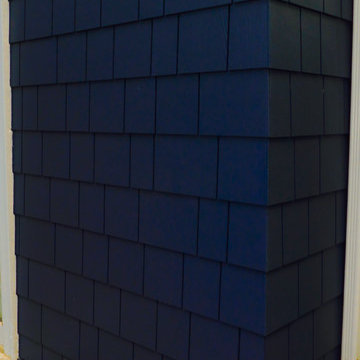
 Siding & Windows Group Ltd
Siding & Windows Group remodeled the exterior of this Evanston, IL Home with James HardieShingle Straight Edge Siding in ColorPlus Technology New Color Deep Ocean and HardieTrim Smooth Boards in ColorPlus Technology Color Arctic White.



44