
Search results for "Roofing" in Home Design Ideas

 Lochwood-Lozier Custom Homes
Large trendy multicolored two-story mixed siding flat roof photo in Seattle with a metal roof

 John F. Heltzel AIA, PC Architects
Front elevation of a custom home in Key West, Florida, USA.
Example of a large island style beige two-story stucco house exterior design in Miami with a metal roof
Example of a large island style beige two-story stucco house exterior design in Miami with a metal roof

 Don Welch Architecture

Example of a mountain style two-story wood gable roof design in Burlington with a mixed material roof
Find the right local pro for your project

 Michael Humphrey/Humphrey Construction Company
Example of a transitional wood gable roof design in Boston with a shingle roof
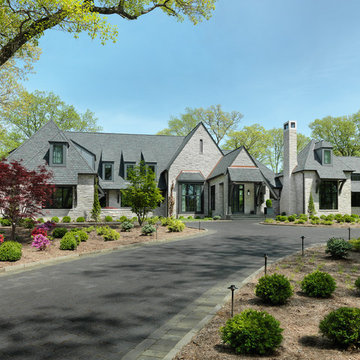
 Kelly Johnson Design
Alise O'brien Photography
Example of a transitional gray two-story house exterior design in St Louis with a hip roof and a shingle roof
Example of a transitional gray two-story house exterior design in St Louis with a hip roof and a shingle roof

 Hendel Homes
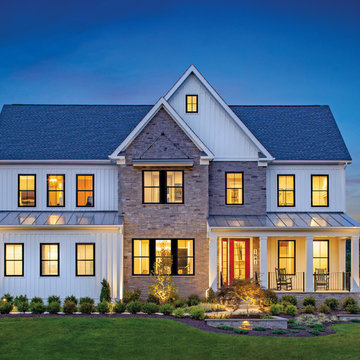
Example of a transitional white two-story gable roof design in Minneapolis with a mixed material roof
 Hri Design
Inspiration for a cottage multicolored two-story mixed siding gable roof remodel in Denver with a shingle roof

Sponsored
Westerville, OH

Custom Home Works
Franklin County's Award-Winning Design, Build and Remodeling Expert
 Kuklinski + Rappe Architects

The addition blends seamlessly with the original structure. Details on the breakfast nook bay match original wood details on the front facade of the house. Leslie Schwartz Photography.

 Amy A. Alper, Architect
Eric Rorer Photographer
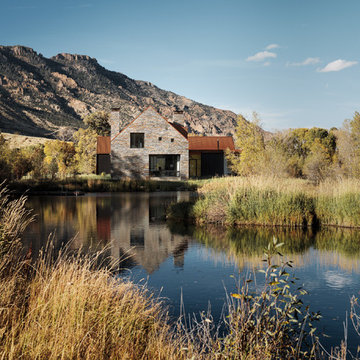
Inspiration for a mid-sized contemporary gray two-story concrete fiberboard house exterior remodel in San Francisco with a shed roof and a shingle roof
Inspiration for a mid-sized contemporary gray two-story concrete fiberboard house exterior remodel in San Francisco with a shed roof and a shingle roof
 Pike Properties

Inspiration for a large transitional white two-story brick gable roof remodel in Charlotte with a shingle roof


 building Lab, inc.
Eichler in Marinwood - At the larger scale of the property existed a desire to soften and deepen the engagement between the house and the street frontage. As such, the landscaping palette consists of textures chosen for subtlety and granularity. Spaces are layered by way of planting, diaphanous fencing and lighting. The interior engages the front of the house by the insertion of a floor to ceiling glazing at the dining room.
Jog-in path from street to house maintains a sense of privacy and sequential unveiling of interior/private spaces. This non-atrium model is invested with the best aspects of the iconic eichler configuration without compromise to the sense of order and orientation.
photo: scott hargis

Sponsored
Westerville, OH
Custom Home Works
Franklin County's Award-Winning Design, Build and Remodeling Expert
 Hudson Street Design
Empire Contracting Inc
707.884.9789
Photos By: Sea Ranch Images
www.searanchimages.com
707.653.6866
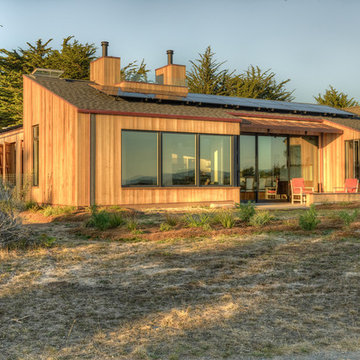
Example of a mid-century modern wood exterior home design in San Francisco with a shed roof
Example of a mid-century modern wood exterior home design in San Francisco with a shed roof

 Corbin Reeves Construction

Large tuscan beige two-story stone house exterior photo in Orange County with a tile roof
 Pagliaro Bartels Sajda Architects

Large beach style blue three-story wood gable roof photo in New York with a shingle roof

Sponsored
Columbus, OH
Free consultation for landscape design!

Peabody Landscape Group
Franklin County's Reliable Landscape Design & Contracting

 Lanefab Design/Build
photo: Colin Perry
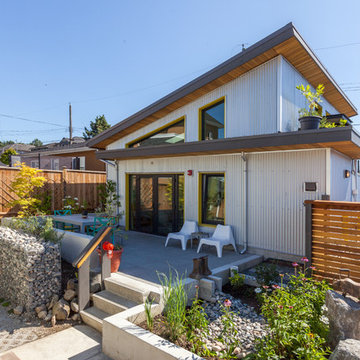
Inspiration for a mid-sized industrial gray two-story metal house exterior remodel in Vancouver with a shed roof and a metal roof
Inspiration for a mid-sized industrial gray two-story metal house exterior remodel in Vancouver with a shed roof and a metal roof
16