
Search results for "Rooftop garden" in Home Design Ideas
 Amber Freda Garden Design
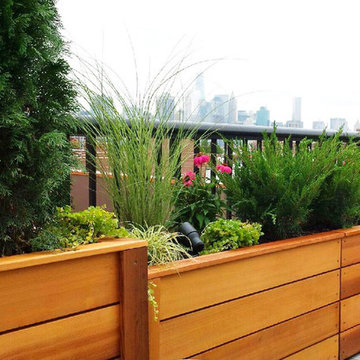
This Carroll Gardens rooftop garden features custom cedar planter boxes filled with a lush mix of junipers, maiden grass, arborvitaes, creeping Jenny, and purple coneflower. The plants are illuminated with black metal up-lights for a dramatic nighttime effect. To see more of our projects, please visit www.amberfreda.com.
 Paul Castrucci Architect
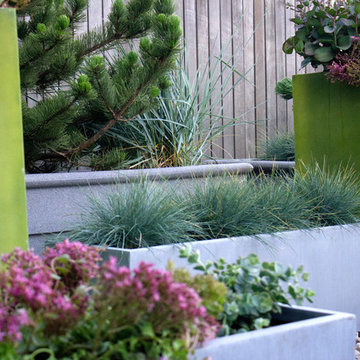
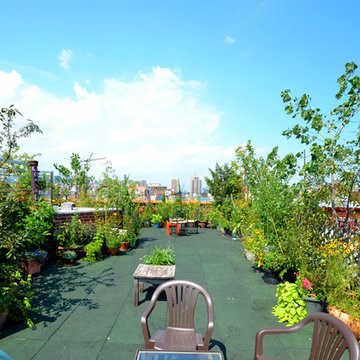
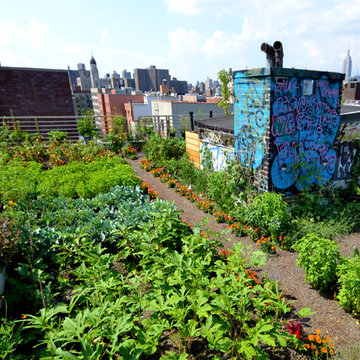
The 820 square foot rooftop garden project atop Umbrella House includes the design of a structural steel frame comprised of W14x6 beams and concrete planking to support the raised 8” planting beds. A stormwater management strategy utilizes a mixture of gravel with the planting soil and aims to serve as an example for urban gardens across the New York City. The first planting was in Spring 2015 and so far the garden has produced zucchini, tomatoes, okra, broccoli, spinach, beets, peas, eggplant, lettuce and Swiss chard, among other vegetables and a plethora of flowers and herbs.
Find the right local pro for your project
 Paul Castrucci Architect
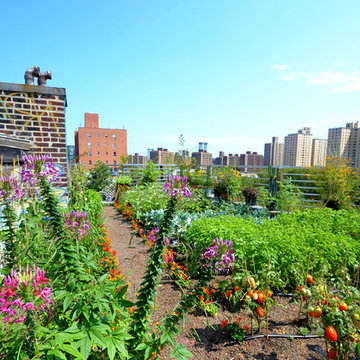
The 820 square foot rooftop garden project atop Umbrella House includes the design of a structural steel frame comprised of W14x6 beams and concrete planking to support the raised 8” planting beds. A stormwater management strategy utilizes a mixture of gravel with the planting soil and aims to serve as an example for urban gardens across the New York City. The first planting was in Spring 2015 and so far the garden has produced zucchini, tomatoes, okra, broccoli, spinach, beets, peas, eggplant, lettuce and Swiss chard, among other vegetables and a plethora of flowers and herbs.
 Paul Castrucci Architect
The 820 square foot rooftop garden project atop Umbrella House includes the design of a structural steel frame comprised of W14x6 beams and concrete planking to support the raised 8” planting beds. A stormwater management strategy utilizes a mixture of gravel with the planting soil and aims to serve as an example for urban gardens across the New York City. The first planting was in Spring 2015 and so far the garden has produced zucchini, tomatoes, okra, broccoli, spinach, beets, peas, eggplant, lettuce and Swiss chard, among other vegetables and a plethora of flowers and herbs.
 Jenick Studio
2014 Jenick Studio
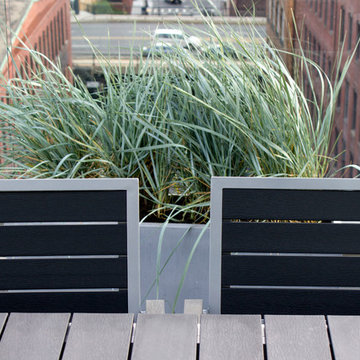
This is an example of a modern full sun rooftop landscaping in Boston.
This is an example of a modern full sun rooftop landscaping in Boston.
 Paul Castrucci Architect
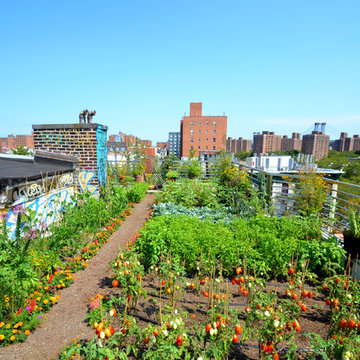
The 820 square foot rooftop garden project atop Umbrella House includes the design of a structural steel frame comprised of W14x6 beams and concrete planking to support the raised 8” planting beds. A stormwater management strategy utilizes a mixture of gravel with the planting soil and aims to serve as an example for urban gardens across the New York City. The first planting was in Spring 2015 and so far the garden has produced zucchini, tomatoes, okra, broccoli, spinach, beets, peas, eggplant, lettuce and Swiss chard, among other vegetables and a plethora of flowers and herbs.

Sponsored
Columbus, OH
Free consultation for landscape design!

Peabody Landscape Group
Franklin County's Reliable Landscape Design & Contracting
 Landscape Design West, LLC

Floating concrete deck and steps create a rooftop garden where initially there was only a parapet roof. This deck holds over 100 people at a time.
Example of a small 1950s rooftop rooftop metal railing deck container garden design in Phoenix with no cover
Example of a small 1950s rooftop rooftop metal railing deck container garden design in Phoenix with no cover
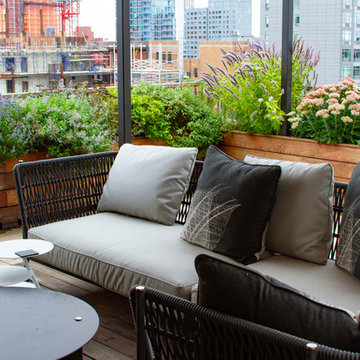
 Outside Space NYC Landscape Design
Irene Kalina-Jones
Inspiration for a mid-sized full sun and drought-tolerant rooftop landscaping in New York.
Inspiration for a mid-sized full sun and drought-tolerant rooftop landscaping in New York.
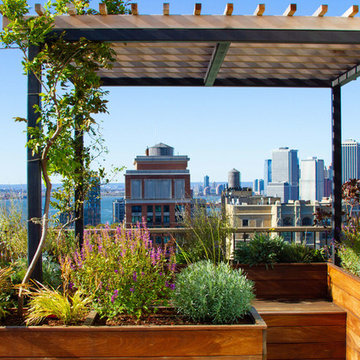 Outside Space NYC Landscape Design
Inspiration for a large modern partial sun rooftop landscaping in New York.

 Middlefork Luxury Home Builders
This brick and limestone, 6,000-square-foot residence exemplifies understated elegance. Located in the award-wining Blaine School District and within close proximity to the Southport Corridor, this is city living at its finest!
The foyer, with herringbone wood floors, leads to a dramatic, hand-milled oval staircase; an architectural element that allows sunlight to cascade down from skylights and to filter throughout the house. The floor plan has stately-proportioned rooms and includes formal Living and Dining Rooms; an expansive, eat-in, gourmet Kitchen/Great Room; four bedrooms on the second level with three additional bedrooms and a Family Room on the lower level; a Penthouse Playroom leading to a roof-top deck and green roof; and an attached, heated 3-car garage. Additional features include hardwood flooring throughout the main level and upper two floors; sophisticated architectural detailing throughout the house including coffered ceiling details, barrel and groin vaulted ceilings; painted, glazed and wood paneling; laundry rooms on the bedroom level and on the lower level; five fireplaces, including one outdoors; and HD Video, Audio and Surround Sound pre-wire distribution through the house and grounds. The home also features extensively landscaped exterior spaces, designed by Prassas Landscape Studio.
This home went under contract within 90 days during the Great Recession.
Featured in Chicago Magazine: http://goo.gl/Gl8lRm
Jim Yochum
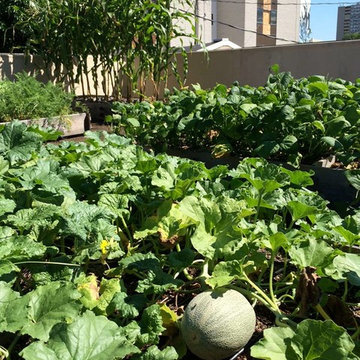
 Hanselman Landscape and Gardens
Design ideas for a small contemporary full sun rooftop vegetable garden landscape for summer.
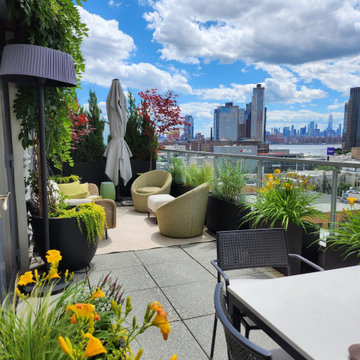 Amber Freda Garden Design
This lush rooftop container garden in Queens, NY boasts fantastic views, cozy outdoor furniture, and lush plantings of daylilies, wisteria vines, and red Japanese maples.


 Outside Space NYC Landscape Design
Irene Kalina-Jones

Design ideas for a mid-sized full sun and drought-tolerant rooftop landscaping in New York.
Design ideas for a mid-sized full sun and drought-tolerant rooftop landscaping in New York.
 Hanselman Landscape and Gardens

Photo of a small contemporary full sun rooftop vegetable garden landscape for summer.



Sponsored
Columbus, OH
Free consultation for landscape design!
Peabody Landscape Group
Franklin County's Reliable Landscape Design & Contracting

 Outside Space NYC Landscape Design
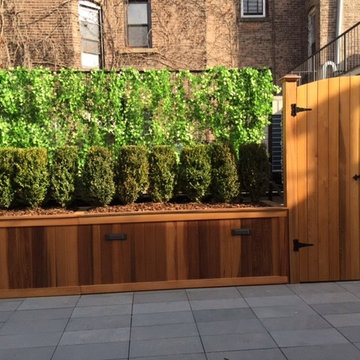
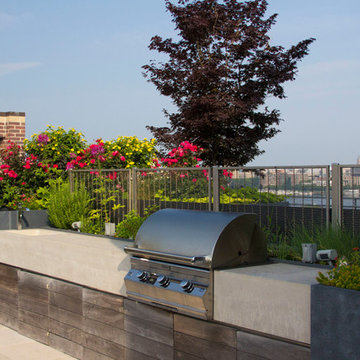
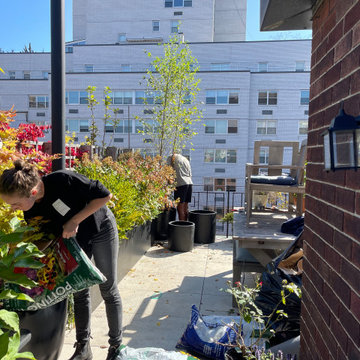
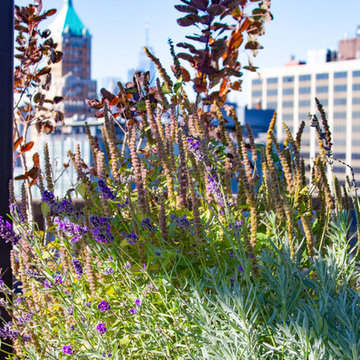
This is an example of a large modern partial sun rooftop landscaping in New York.
 Staghorn NYC
Photos by Staghorn NYC.
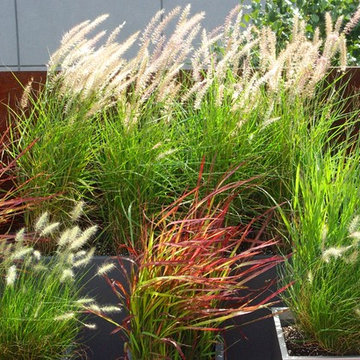
A simplistic, modern approach was called for this rooftop design project in Williamsburg, Brooklyn. Ornamental grasses and sedum thrive on this highly exposed site while softening the Cor-Ten steel structure. This design was featured in the January 2014 issue of Dwell magazine.
24