
Search results for "Rooftop garden" in Home Design Ideas
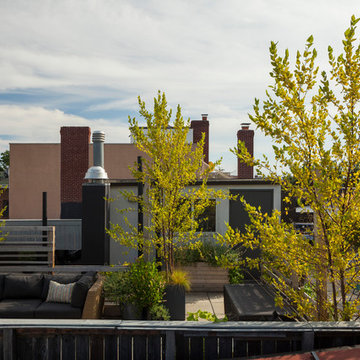
 Staghorn NYC
The owners of this shared Brooklyn rooftop garden needed to create three individual spaces without feeling too closed off, dark, or boxed in. The solution is a series of custom cedar trellises at varying heights mixed with lightweight planters that delineate each of the owner's deeded spaces. Flowering vines grow through the trellises to provide added privacy during the warmer months as well as pops of color and texture. River birch trees offer dappled shade and dimension, flowering perennials add color, fragrance, and attract pollinators, and ornamental grasses provide texture and movement while also masking some ugly HVAC units. The resulting rooftop space is open and breezy while also giving each family their own special private oasis.
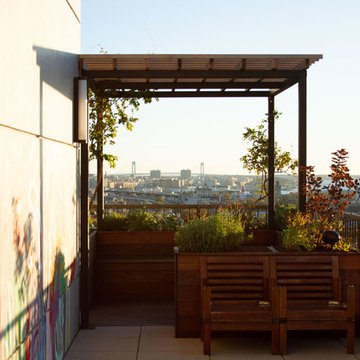
 Outside Space NYC Landscape Design
Photo of a large modern partial sun rooftop landscaping in New York.

 Dion City Landscapes, Inc
Design ideas for a large traditional partial sun rooftop formal garden in New York with decking for summer.
Find the right local pro for your project

 Amber Freda Garden Design
This Williamsburg rooftop garden features contemporary furniture and hard surfaces contrasted with lush, wildflower-inspired plantings. See more of our projects at www.amberfreda.com.

 Twelve Gardens Ltd.
©2017 Twelve Gardens Ltd.
Photo of a full sun rooftop vegetable garden landscape in New York.
Photo of a full sun rooftop vegetable garden landscape in New York.
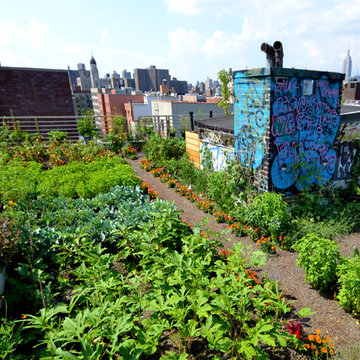
 Paul Castrucci Architect
The 820 square foot rooftop garden project atop Umbrella House includes the design of a structural steel frame comprised of W14x6 beams and concrete planking to support the raised 8” planting beds. A stormwater management strategy utilizes a mixture of gravel with the planting soil and aims to serve as an example for urban gardens across the New York City. The first planting was in Spring 2015 and so far the garden has produced zucchini, tomatoes, okra, broccoli, spinach, beets, peas, eggplant, lettuce and Swiss chard, among other vegetables and a plethora of flowers and herbs.
 User
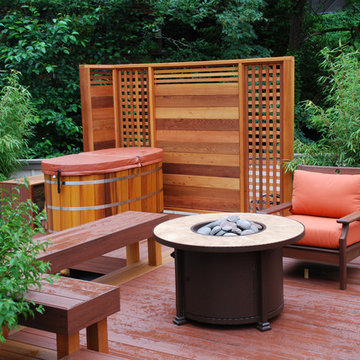
UserStep out onto the rooftop garden for a view of the surrounding woods. Enjoy the firepit, the cedar soaking tub and the covered patio area
Inspiration for a timeless rooftop partial sun deck remodel in Portland with decking
Inspiration for a timeless rooftop partial sun deck remodel in Portland with decking

Sponsored
Columbus, OH

Structural Remodeling
Franklin County's Heavy Timber Specialists | Best of Houzz 2020!

 Jenick Studio
2014 Jenick Studio
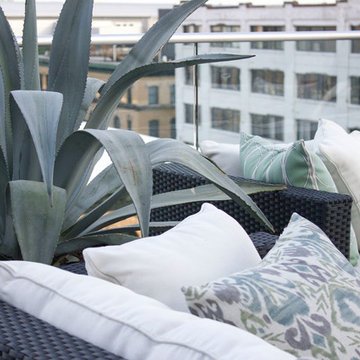
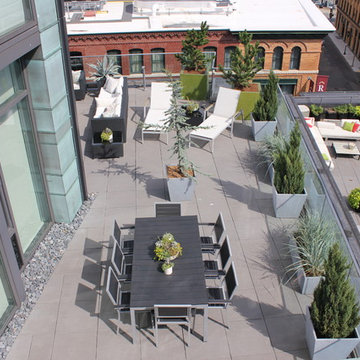
Inspiration for a modern full sun rooftop concrete paver landscaping in Boston.
Inspiration for a modern full sun rooftop concrete paver landscaping in Boston.
 Amber Freda Garden Design
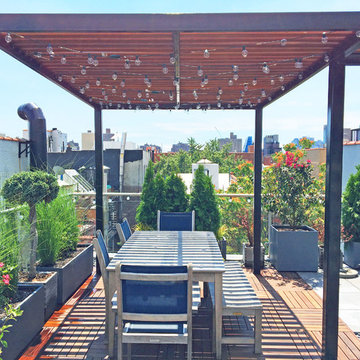
This East Village rooftop garden features a metal and ipe pergola with globe lighting, as well as ipe deck tiles under the teak outdoor dining set. The planters are a mix of grey fiberglass and existing wood. Plantings include arborvitaes, a crape myrtle, maiden grasses, an umbrella pine, and a juniper topiary. See more of our projects at www.amberfreda.com.

 Middlefork Luxury Home Builders
This unique city-home is designed with a center entry, flanked by formal living and dining rooms on either side. An expansive gourmet kitchen / great room spans the rear of the main floor, opening onto a terraced outdoor space comprised of more than 700SF.
The home also boasts an open, four-story staircase flooded with natural, southern light, as well as a lower level family room, four bedrooms (including two en-suite) on the second floor, and an additional two bedrooms and study on the third floor. A spacious, 500SF roof deck is accessible from the top of the staircase, providing additional outdoor space for play and entertainment.
Due to the location and shape of the site, there is a 2-car, heated garage under the house, providing direct entry from the garage into the lower level mudroom. Two additional off-street parking spots are also provided in the covered driveway leading to the garage.
Designed with family living in mind, the home has also been designed for entertaining and to embrace life's creature comforts. Pre-wired with HD Video, Audio and comprehensive low-voltage services, the home is able to accommodate and distribute any low voltage services requested by the homeowner.
This home was pre-sold during construction.
Steve Hall, Hedrich Blessing
 Amber Freda Garden Design

Home is where the heart is. We had a lot of fun designing this rooftop garden in Red Hook, Brooklyn. The design includes composite deck tiles, a wood and steel pergola, container plants, and up-lighting. See more of our projects at www.amberfreda.com.


 Amber Freda Garden Design
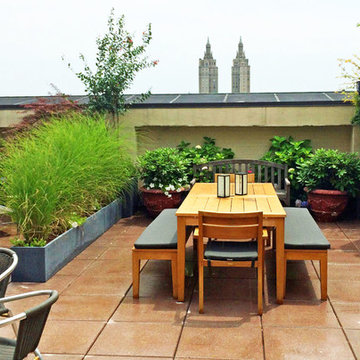
This common area rooftop garden is located on Manhattan's Upper West Side and features a comfortable range of furniture options for different groups of people using the space at the same time. We've created the sense of outdoor rooms through strategically placed planters that effectively create separate areas for dining, conversation, and lounging on the roof. See more of our projects at www.amberfreda.com.

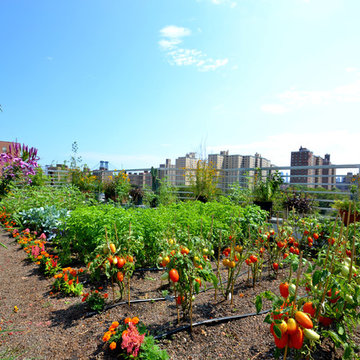 Paul Castrucci Architect
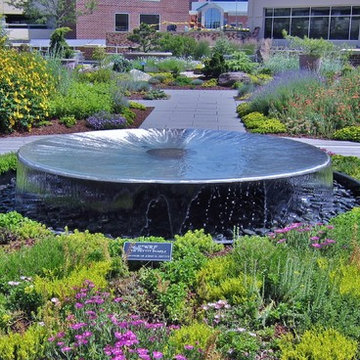
The 820 square foot rooftop garden project atop Umbrella House includes the design of a structural steel frame comprised of W14x6 beams and concrete planking to support the raised 8” planting beds. A stormwater management strategy utilizes a mixture of gravel with the planting soil and aims to serve as an example for urban gardens across the New York City. The first planting was in Spring 2015 and so far the garden has produced zucchini, tomatoes, okra, broccoli, spinach, beets, peas, eggplant, lettuce and Swiss chard, among other vegetables and a plethora of flowers and herbs.
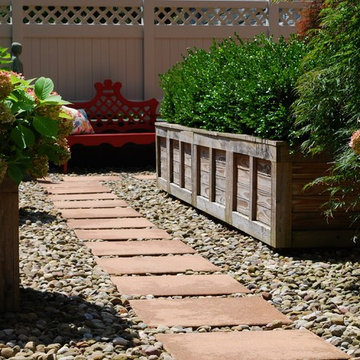
 Lifestyle Landscaping, Inc.
Large pavers inset into roof gravel lead passed cedar planters. This passage connects the two patio areas at each end of the "L" shaped rooftop.
Photo of a mid-sized transitional full sun rooftop landscaping in Cleveland for summer.
Photo of a mid-sized transitional full sun rooftop landscaping in Cleveland for summer.

Sponsored
Columbus, OH
Free consultation for landscape design!

Peabody Landscape Group
Franklin County's Reliable Landscape Design & Contracting
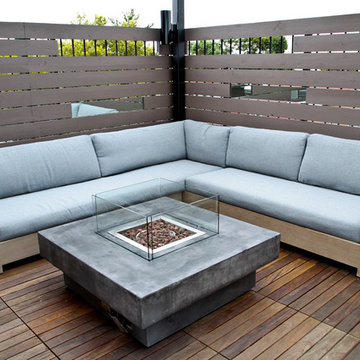
 Little Miracles Designs
This is an example of a large modern partial sun rooftop landscaping in New York with a fire pit for summer.
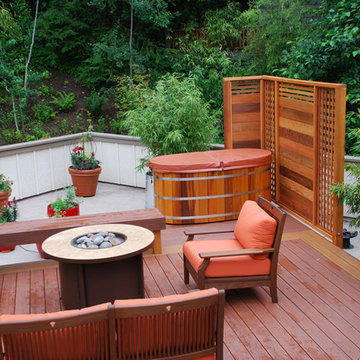 User
UserStep out onto the rooftop garden for a view of the surrounding woods. Enjoy the firepit, the cedar soaking tub and the covered patio area
Inspiration for a timeless rooftop partial sun deck remodel in Portland with decking
Inspiration for a timeless rooftop partial sun deck remodel in Portland with decking
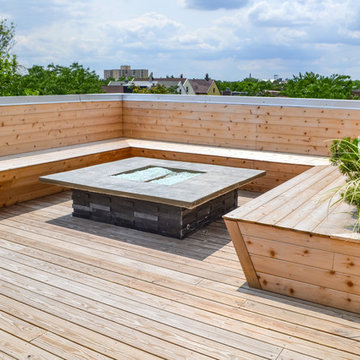
 Chi Renovation & Design
A rooftop garden remodel that features wooden plank flooring, a fully equipped barbecue, outdoor firepit, and wooden benches.
For more about Chi Renovation & Design, click here: https://www.chirenovation.com/
23