
Search results for "Rooftop solar" in Home Design Ideas
 Connecticut Roofcrafters Llc

Dormer and flashing detail on as section of this expansive Hamden, CT roof where we recommended and installed an architectural asphalt GAF Camelot II roof. This project had us take the old roof down to the rafters, replacing all the decking with 1/2 inch CDX sheathing. We then covered the roof with full GAF ice and water membrane, replaced the valley and protrusion flashing with 16oz red copper and replaced the flat membrane roofing with Firestone EPDM. The architectural asphalt shingles we put on the primary residence and garage were in antique slate.


Find the right local pro for your project
 CMS Construction Design
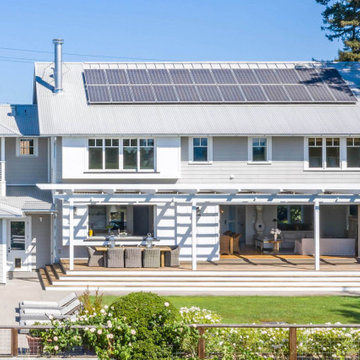
Large contemporary gray two-story mixed siding exterior home idea with a shed roof
 Harth Builders
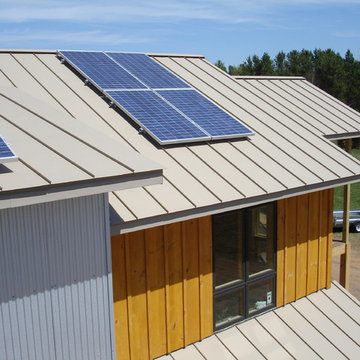

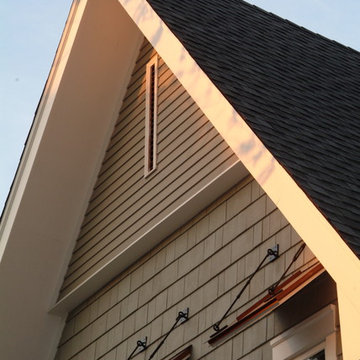
Instead of selecting a typical asphalt roof shingle for the addition, our client opted for a new standing seam metal roof. The new industrial material helps to make this existing barn feel more updated and sleek. The new metal weather vane offsets this design feature nicely too.
Photography Credit: Randl Bye

 team3
team3The A18 Residence is a townhouse renovation project located in the southern part of New Delhi. team3 was tasked with transforming the facade while minimising modifications to create a visually appealing and functional space that provides residents with a sense of peace and tranquillity.
Blurring the Boundaries Between Indoors and Outdoors
The driving force behind the project was to seamlessly infuse green elements into the building’s living spaces. This was achieved through a transparent living space that harmoniously bridges the divide between the interiors and the natural surroundings. Floor-to-ceiling windows and sliding doors allow for maximum natural light and ventilation, creating a sense of openness and connection to the outdoors. These windows are double-paned to help reduce noise pollution.
A defining feature of the project is its fully planted facade. A pragmatic approach was adopted to ensure the vitality of the greens. Plants are placed to be accessed via the staircase with landings to the balconies, avoiding the need to cross through the rooms for maintenance and sharing the responsibility of upkeep.
Effective Zoning to Enhance Functionality
The property's strategic location presented a dual-faced scenario, overlooking a small park at the rear and fronting a busy main road. To address the latter, a green strip and a service road were introduced as buffers to minimise noise intrusion. The green strip was designed to be unobtrusive, using low-maintenance materials and native plants that require minimal watering. The planted facade also adds a level of protection shielding the indoor environment from the noise and pollution of the adjoining road.
Sustainable Design with Shared Amenities and Accessible Maintenance
The A18 Residence is a single-family home designed for a family of four. The design process was collaborative, with the clients deeply engaged due to their keen interest in architectural aesthetics and sustainability. This collaboration led to the introduction of shared, energy-efficient amenities and resources, fostering efficiency. A terrace garden maintained with harvested rainwater also acts as a communal area for the family.
The balconies have been thoughtfully designed with an external staircase for convenient access and maintenance without compromising residents' privacy. The project unfolded organically across its various levels. On the ground floor, residents enjoy greenery from both front and rear gardens, offering a dynamic connection with nature. The first floor features a continuous living space that seamlessly merges with the lush surroundings. On the third floor, a strategically positioned courtyard artfully links to the rooftop terrace garden, extending the green narrative and providing panoramic views and a tangible connection to nature.
Solar panels on the roof provide electricity for common areas, while a rainwater harvesting system collects rainwater for irrigation. These features help to reduce the project's environmental impact and create a more sustainable urban lifestyle for its residents.
Blending Simplicity, Functionality, and Natural Light
The interiors of the A18 Residence are designed to complement the overall aesthetic of the project, with a focus on simplicity and functionality. The open-plan living space is flooded with natural light, thanks to the floor-to-ceiling windows. Spacious, well-lit bedrooms feature private balconies that offer stunning views of the surrounding greenery. The landscape is an integral part of the design, providing residents with a tranquil oasis in the city.
The A18 Residence stands as an example of how innovative design and a collaborative approach can transform an existing building into a thriving urban oasis. Its focus on sustainability, functionality, and connection to nature makes it a model for sustainable living in the city.
 Beach Cities Solar
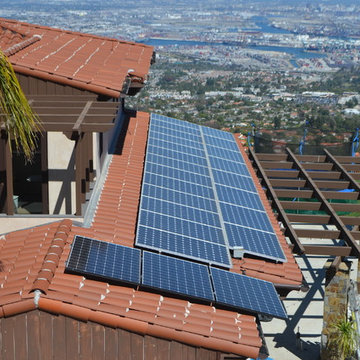
Large tuscan beige two-story mixed siding gable roof photo in Los Angeles with a tile roof


 Howe Builders
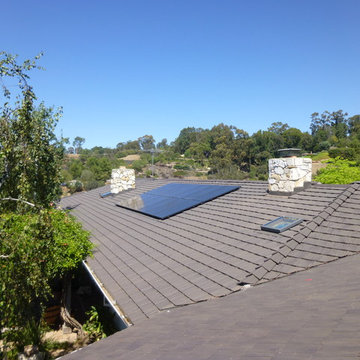
The homeowners association of this community does not allow solar tubes as a result this one has been hidden by a 2' by 2' flat glass skylight.
Elegant exterior home photo in Los Angeles
Elegant exterior home photo in Los Angeles
 Solaire Energy Systems
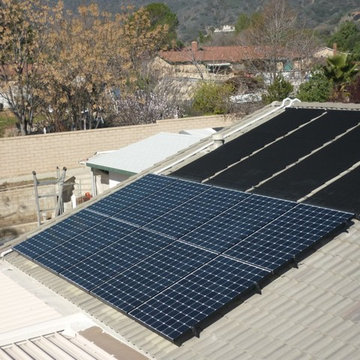
Inspiration for a large timeless gray two-story stucco gable roof remodel in San Diego
 Judi Randall LIFESTYLE
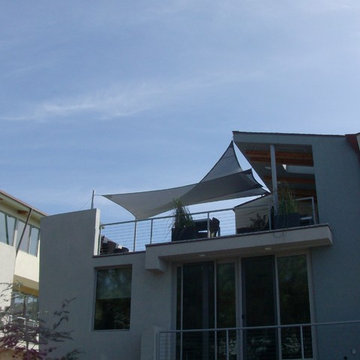
Design and had a custom sail awning to 3rd floor patio for sun protection while dining and entertaining.
Example of a huge minimalist home design design in San Diego
Example of a huge minimalist home design design in San Diego


 Schultz Roofing & Repairs, LLC
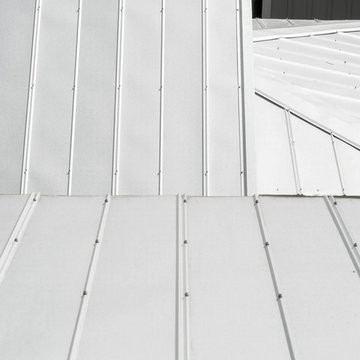
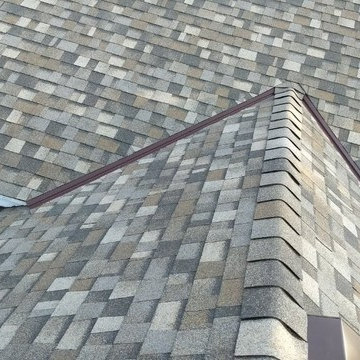
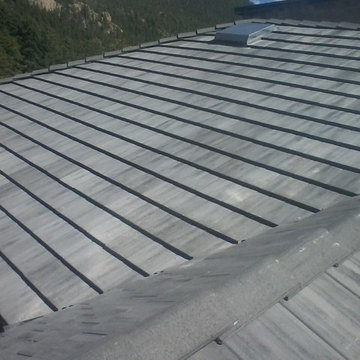
Removed concrete tile, installed Grace ice & water shield, installed raised redwood battens. Installed new Old Castle concrete flat tile.
Large trendy three-story gable roof photo in Denver
Large trendy three-story gable roof photo in Denver



 株式会社 藤吉秀樹建築計画事務所|Fujiyoshi Hideki Architec't Inc.
Yukio Arikawa
Staircase - modern staircase idea in Tokyo
Staircase - modern staircase idea in Tokyo
 M&M Builders
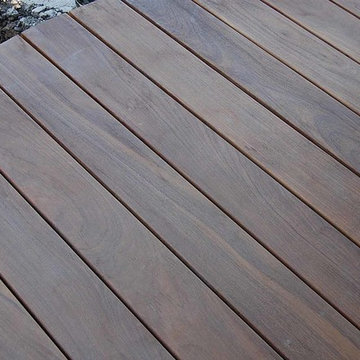
Ipe Decking that is plugged so you cant see the screws
Deck - large contemporary backyard deck idea in San Francisco
Deck - large contemporary backyard deck idea in San Francisco

 Restart Solar
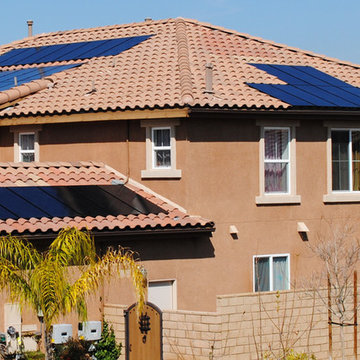
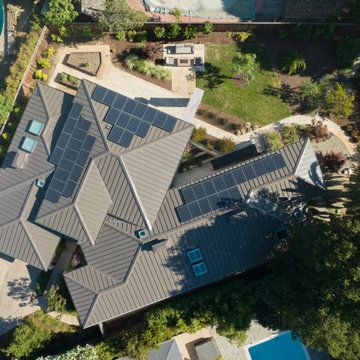
Featuring the best in class solar panel equipment and our custom crafted installation methods the Restart Solar signature skylight look gives your home an elegant atheistic appeal while reducing your electric bill.

 COSENTINO ARCHITECTURE, INC.
Cosentino Architecture, Inc.
Example of a mid-sized trendy kids' gray tile and glass tile marble floor home design design in Miami with an undermount sink, recessed-panel cabinets, white cabinets, marble countertops, an undermount tub, a one-piece toilet and gray walls
Example of a mid-sized trendy kids' gray tile and glass tile marble floor home design design in Miami with an undermount sink, recessed-panel cabinets, white cabinets, marble countertops, an undermount tub, a one-piece toilet and gray walls
 S-Squared // Architecture + Interiors + Landscape
Inspiration for a transitional exterior home remodel in San Francisco
51