
Search results for "Rooftop solar" in Home Design Ideas

 Michele Lee Willson Photography
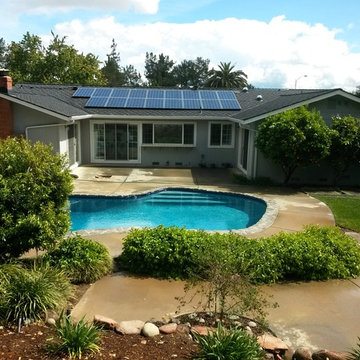
Inspiration for a contemporary decomposed granite patio remodel in San Francisco with a pergola
Inspiration for a contemporary decomposed granite patio remodel in San Francisco with a pergola

 Tomecek Studio Architecture
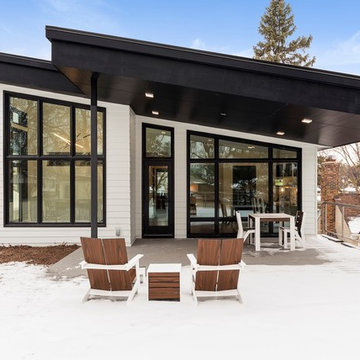
Project by Studio H:T principal in charge Brad Tomecek (now with Tomecek Studio Architecture). This project tests the theory of bringing high quality design to a prefabricated factory setting. Enrolled in the LEED-Home Pilot, this residence completed certification. The modular home was conceived as two boxes that slide above one another to create outdoor living space and a lower covered rear entry. The passive solar design invites large amounts of light from the south while minimizing openings to the east and west. Factory construction saves both time and costs while reducing waste and using a controlled labor force.
Built in a factory north of Denver, the home arrived by flatbed truck in two pieces and was craned into place in about 4 hours providing a fast, sustainable, cost effective alternative to traditional homebuilding techniques. Upgraded lighting fixtures, plumbing fixtures, doors, door hardware, windows, tile and bamboo flooring were incorporated into the design. 80% of the residence was completed in the factory in less than 3 weeks and other items were finished on site including the exterior stucco, garage, metal railing and stair.
Stack-Slide-Stitch describes the conceptual process of how to tie together two distinct modular boxes. Stack refers to setting one modular directly on top of the other. Slide refers to the action that creates an upper southern deck area while simultaneously providing a covered rear entry area. The stitching or interlocking occurs with the upward extension of the lower volume with the front deck walls and with the rear two story vertical.

Find the right local pro for your project








 Smart Roof NYC
Enjoy the best of both worlds: NYC skyline views and garden oasis everywhere you look.
Example of a mid-sized trendy rooftop deck design in New York with an awning
Example of a mid-sized trendy rooftop deck design in New York with an awning
 Smart Roof NYC
What's a rooftop deck without a grill? Fitted with a seamless kitchenette and seating area, weekly summertime BBQs are a must.
Mid-sized trendy rooftop deck photo in New York with an awning
Mid-sized trendy rooftop deck photo in New York with an awning
 Smart Roof NYC
In New York City, it can feel difficult to find nature without going to Central Park. One of our favorite aspects of rooftop design is the fun creativity with landscaping sustainably.

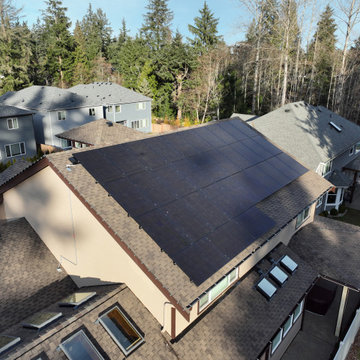
 SunPower
® home solar panels can help lower your energy costs and reduce your carbon footprint.
Mid-sized minimalist exterior home photo in San Francisco
Mid-sized minimalist exterior home photo in San Francisco

 Imbue Design
Mid-sized minimalist open concept concrete floor living room photo in Salt Lake City with white walls, a ribbon fireplace, a stone fireplace and a wall-mounted tv
Mid-sized minimalist open concept concrete floor living room photo in Salt Lake City with white walls, a ribbon fireplace, a stone fireplace and a wall-mounted tv

 Brightstar Solar
7.56 kW
Worcester, MA
Equipment:
24 LG 315-watt Solar Panels
1 SolarEdge Inverter
Inspiration for a mid-sized timeless white two-story vinyl gable roof remodel in Boston
Inspiration for a mid-sized timeless white two-story vinyl gable roof remodel in Boston
 Smart Roof NYC
Not only is this rooftop contemporary and sustainably designed, there's also tons of storage, capable of keeping any belongings safe from the weather.
 Imbue Design
Example of a large minimalist concrete floor great room design in Salt Lake City with white walls
Example of a large minimalist concrete floor great room design in Salt Lake City with white walls





 Imbue Design
Example of a mid-sized minimalist master concrete floor freestanding bathtub design in Salt Lake City with a vessel sink, flat-panel cabinets, dark wood cabinets, quartz countertops, a one-piece toilet and white walls
Example of a mid-sized minimalist master concrete floor freestanding bathtub design in Salt Lake City with a vessel sink, flat-panel cabinets, dark wood cabinets, quartz countertops, a one-piece toilet and white walls
9