
Search results for "Rooftop solar" in Home Design Ideas
 ZeroEnergy Design
OVERVIEW

Set into a mature Boston area neighborhood, this sophisticated 2900SF home offers efficient use of space, expression through form, and myriad of green features.
MULTI-GENERATIONAL LIVING
Designed to accommodate three family generations, paired living spaces on the first and second levels are architecturally expressed on the facade by window systems that wrap the front corners of the house. Included are two kitchens, two living areas, an office for two, and two master suites.
CURB APPEAL
The home includes both modern form and materials, using durable cedar and through-colored fiber cement siding, permeable parking with an electric charging station, and an acrylic overhang to shelter foot traffic from rain.
FEATURE STAIR
An open stair with resin treads and glass rails winds from the basement to the third floor, channeling natural light through all the home’s levels.
LEVEL ONE
The first floor kitchen opens to the living and dining space, offering a grand piano and wall of south facing glass. A master suite and private ‘home office for two’ complete the level.
LEVEL TWO
The second floor includes another open concept living, dining, and kitchen space, with kitchen sink views over the green roof. A full bath, bedroom and reading nook are perfect for the children.
LEVEL THREE
The third floor provides the second master suite, with separate sink and wardrobe area, plus a private roofdeck.
ENERGY
The super insulated home features air-tight construction, continuous exterior insulation, and triple-glazed windows. The walls and basement feature foam-free cavity & exterior insulation. On the rooftop, a solar electric system helps offset energy consumption.
WATER
Cisterns capture stormwater and connect to a drip irrigation system. Inside the home, consumption is limited with high efficiency fixtures and appliances.
TEAM
Architecture & Mechanical Design – ZeroEnergy Design
Contractor – Aedi Construction
Photos – Eric Roth Photography
 Liquid Design & Architecture Inc.
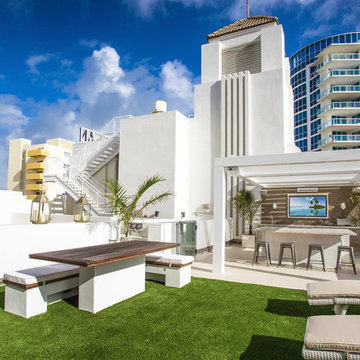
South Beach rooftop terrace, Miami Beach, FL. Photography copyright: Liquid Design and Architecture Inc.
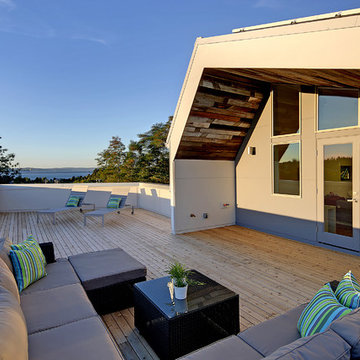
Inspiration for a mid-sized modern deck remodel in Miami
Inspiration for a mid-sized modern deck remodel in Miami
 Studio Good Architects
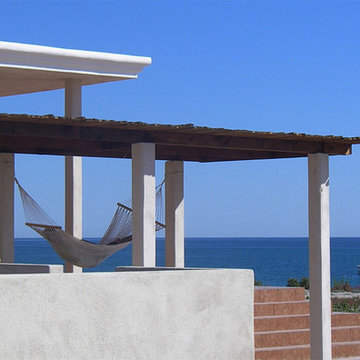
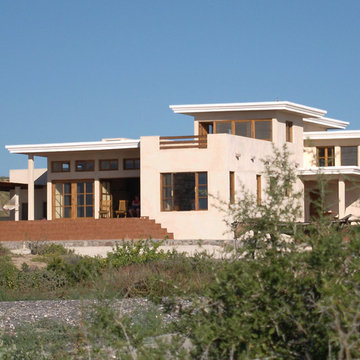
Built in the small eco-sensitive beachfront community of Punto Chivato near Mulege in Baja California, this artists' home was designed with an open plan that provides year-round connectivity to the outdoors. Staggered roofs shade the home's interior from direct sun while facilitating natural light and cross-ventilation. Design features include a partially covered sunroof over the master bedroom that affords outstanding views of the Sea of Cortez, a covered outdoor dining room, and an extensive trellis along the home's south side. The residence generates 100 percent of its electricity through a rooftop solar electric system with battery storage.
Nathan Good
Find the right local pro for your project
 Studio Good Architects
Built in the small eco-sensitive beachfront community of Punto Chivato near Mulege in Baja California, this artists' home was designed with an open plan that provides year-round connectivity to the outdoors. Staggered roofs shade the home's interior from direct sun while facilitating natural light and cross-ventilation. Design features include a partially covered sunroof over the master bedroom that affords outstanding views of the Sea of Cortez, a covered outdoor dining room, and an extensive trellis along the home's south side. The residence generates 100 percent of its electricity through a rooftop solar electric system with battery storage.
Nathan Good
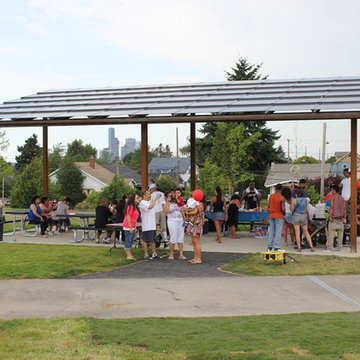
 Silicon Energy
Solar Picnic Shelter installed by Artisan Electric, Seattle Metro using Silicon Energy, Bolt-together PV Modules and Mounting System
Example of a trendy home design design in Seattle
Example of a trendy home design design in Seattle

 Studio Good Architects
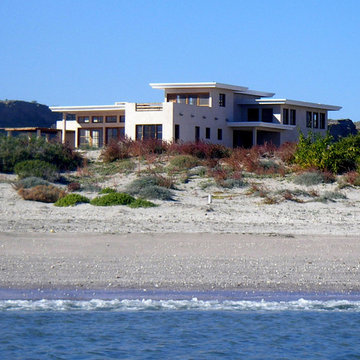
Built in the small eco-sensitive beachfront community of Punto Chivato near Mulege in Baja California, this artists' home was designed with an open plan that provides year-round connectivity to the outdoors. Staggered roofs shade the home's interior from direct sun while facilitating natural light and cross-ventilation. Design features include a partially covered sunroof over the master bedroom that affords outstanding views of the Sea of Cortez, a covered outdoor dining room, and an extensive trellis along the home's south side. The residence generates 100 percent of its electricity through a rooftop solar electric system with battery storage.
Nathan Good


 Cable Railing Direct
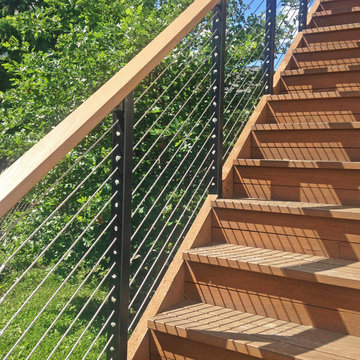
This raised rooftop solar panel structure and the stairs leading up to it now have a railing that not only provides safety, but also style. The black aluminum posts perfectly accent the taunt cable and customer-provided matching top rail, creating an end result that's cohesive without being monotonous.
 Gardner Architects LLC
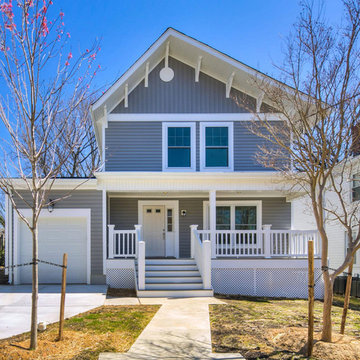
Come check out Urban Green’s net-zero energy home in Mount Rainier, MD as we introduce our new line of next-generation, sustainable homes. This Energy Star certified, modular home has a true “zen” vibe with an open floor plan, bamboo floors and passive solar benefits. This “Net-Zero Energy” home generates more energy than it consumes saving the homeowner $4,000/year in utilities using a 6.5 kW rooftop solar array, super-insulated thermal envelope, water use reduction features, LED lighting and advanced HVAC + hot-water systems. Just steps from public transportation and only 1 block from the DC border, this home has set the standard for high-performance, next-generation housing in the Washington, DC metro region.
Gardner Architects LLC was the architectural consultant; the Architect-of-Record is Wiencek and Associates, with artwork and photography courtesy Urban Green LLC
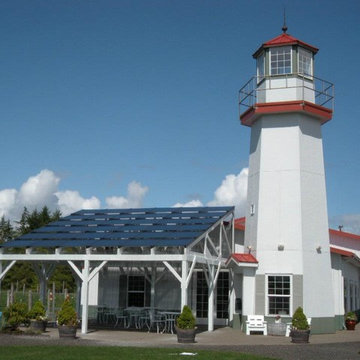
 Silicon Energy
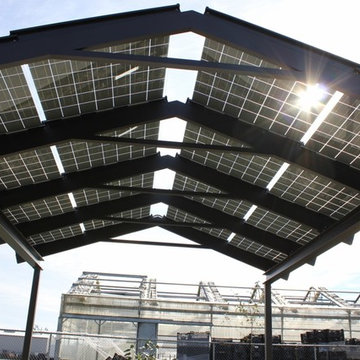
Silicon Energy Modules and Mounting System installed with a CrystaLite Pre-Engineered Structure
Note: The following picnic shelter is under construction, and is missing weather gaskets and trim pieces
 Pac Solar Corporation

Pool House 5.5 kW PV Solar System
Example of a small trendy rooftop custom-shaped natural pool house design in San Francisco
Example of a small trendy rooftop custom-shaped natural pool house design in San Francisco
 Architecture Matters PLLC
VIEWS
(Completed photos coming soon)
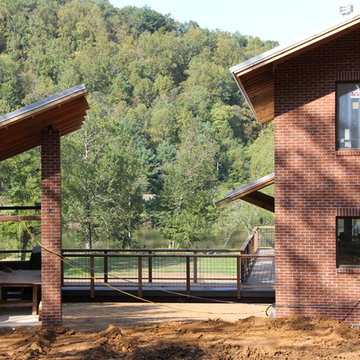
The house is comprised of two structures that create a splayed opening, allowing glimpses of the river and river bottom. The axis of the house (on the right) is oriented due south to maximize passive solar in the main living areas and rooftop solar hot water and photo voltaic panels. The carport/root cellar (on the left) is canted to widen the view

 Silicon Energy
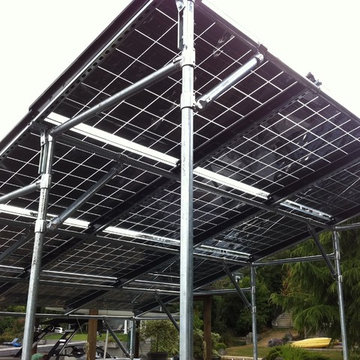
Solar PV Boat Slip Installed by Solterra Systems, Design Build Solar Firm in Seattle, WA and Portland, OR
Home design - modern home design idea in Seattle
Home design - modern home design idea in Seattle

 Green Solar Technologies
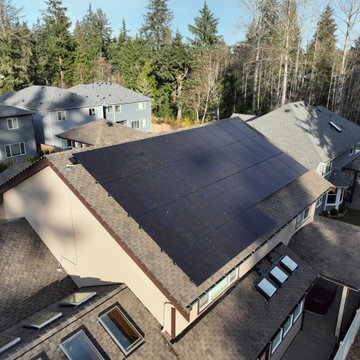
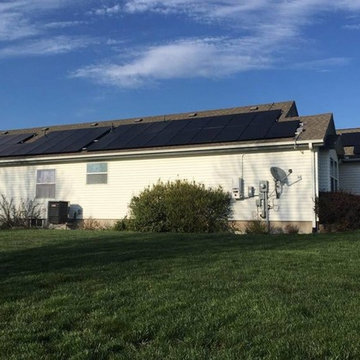
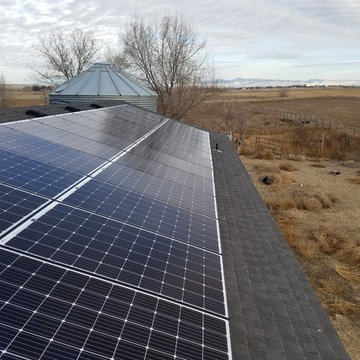
Edward of Saint Joseph, MO has installed a {rooftop/ground mount} solar electric system with Green Solar Technologies. This 13.92 kW system includes 48 SolarWorld solar panels, a SolarEdge inverter, 48 power optimizers, and complete monitoring capabilities. It is 13,920 watts of clean, solar energy and comes with a warranty that lasts for 25 years. Now Edward is producing his own electricity and supporting the environment with renewable energy.
 Altenergy, Inc.
52 Silfab black modules and SolarEdge inverter technology makes up this 15.6kW solar PV array.

 F9 Productions Inc.
Envision a sleek modern home in Wheat Ridge that turns an old site into a family dream. Modern Contemporary blends open living with smart features, using quality materials to create a space that's both stylish and practical in Denver's heart.
Our clients wanted a home for modern family life, near shops, Sloan’s Lake, and easy drives. Key wishes: solar for green energy, a rooftop deck with mountain sights, and big doors that open rooms to the outdoors.
A worn-out old house blocked the vision, so we removed it to build fresh. This opened up the lot for a design that's efficient and fits today's needs, turning challenges into a better way to live.
The concept focuses on clean, flowing lines – stone bases with sloped roofs, steel railings, and a kitchen that's simple yet elegant. Glass walls slide away to connect inside with a shaded deck, making everything feel expansive.
We applied modern builds for strength and style, with solar panels cutting energy use and costs. It's made to last, blending beauty with real-world toughness.
Spacious and open, with four bedrooms and baths for comfort. The main floor links living, kitchen, and deck seamlessly, while upstairs adds more outdoor space for views and relaxation.
Since 2015, this home has been a family favorite, mixing sustainability, convenience, and charm. It's a place that enhances daily joy, with thoughtful design that feels right at home in Colorado.

 O.A.I. Concept Interiors / Exteriors
2020 - Water garden feature as a center piece on the table with solar water fountain
Inspiration for a small contemporary rooftop rooftop metal railing deck container garden remodel in Montreal with a pergola
Inspiration for a small contemporary rooftop rooftop metal railing deck container garden remodel in Montreal with a pergola
 Liquid Interiors

Small wall lights set into the concrete covered wall provide atmospheric lighting on the roof garden at tnight. Concrete floor with potted plant in a copper planter.
12