
Search results for "Rooftop stair" in Home Design Ideas
 Vertical Construction Group LLC
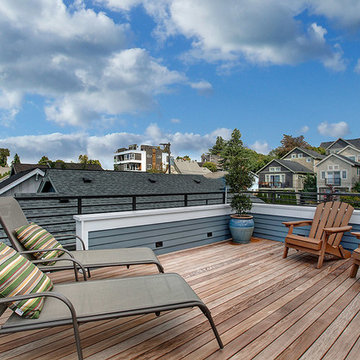
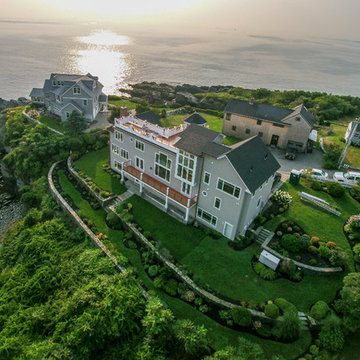
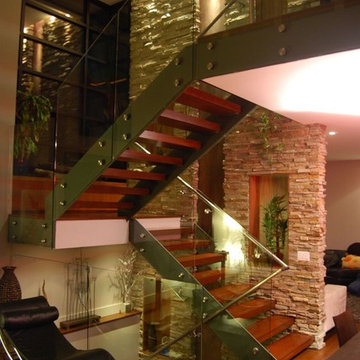
The two new exterior decks finished off the project nicely. Loaded with great views, Ipe decking and custom sprial steel stair-case and guard-rails its a awesome hangout spot.


Find the right local pro for your project
 Quigley Decks

First floor main entrance stairway with cable railing & 2nd floor balcony with cable railing
Quigley Decks is a Madison, WI-based home improvement contractor specializing in building decks, pergolas, porches, patios and carpentry projects that make the outside of your home a more pleasing place to relax. We are pleased to service much of greater Wisconsin including Cottage Grove, De Forest, Fitchburg, Janesville, Lake Mills, Madison, Middleton, Monona, Mt. Horeb, Stoughton, Sun Prairie, Verona, Waunakee, Milwaukee, Oconomowoc, Pewaukee, the Dells area and more.
We believe in solid workmanship and take great care in hand-selecting quality materials including Western Red Cedar, Ipe hardwoods and Trex, TimberTech and AZEK composites from select, southern Wisconsin vendors. Our goals are building quality and customer satisfaction. We ensure that no matter what the size of the job, it will be done right the first time and built to last.
 Thompson Fine Home Renovations
Photo by Audra Brown.

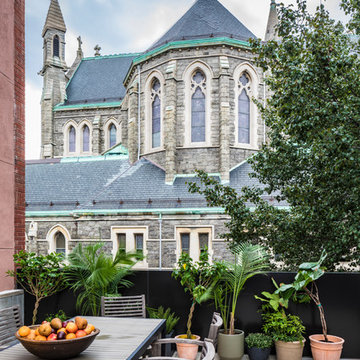
Large transitional red three-story brick flat roof photo in New York with a black front door
Large transitional red three-story brick flat roof photo in New York with a black front door
 National Association of Landscape Professionals
Neil Landino
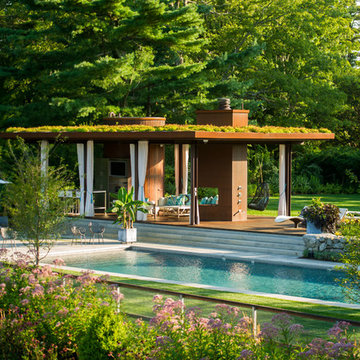
Pool house - contemporary rectangular pool house idea in DC Metro
Pool house - contemporary rectangular pool house idea in DC Metro



 Michael Ross Kersting Architecture, P.A.
Michael Blevins
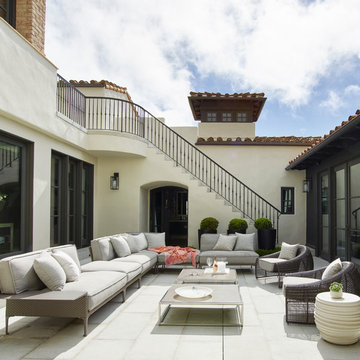
Mid-sized trendy rooftop rectangular infinity pool house photo with decking
Mid-sized trendy rooftop rectangular infinity pool house photo with decking
 Wolf Design Studio
Nick Springett Photography

Patio - huge contemporary backyard tile patio idea in Los Angeles with a fire pit and a roof extension
Patio - huge contemporary backyard tile patio idea in Los Angeles with a fire pit and a roof extension
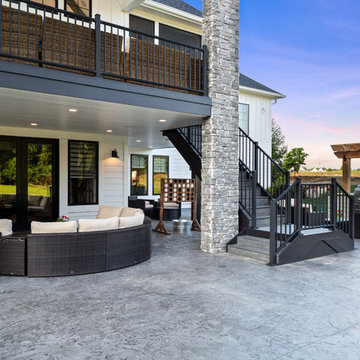
 Justin Doyle Homes
Carry the fun outside right from the living area and out onto the cathedral covered deck. With plenty of seating and a fireplace, it's easy to cozy up and watch your favorite movie outdoors. Head downstairs to even more space with a grilling area and fire pit. The areas to entertain are endless.
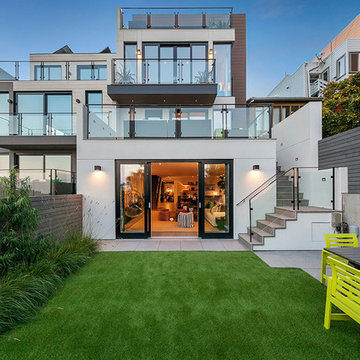
 Hood Thomas Architects
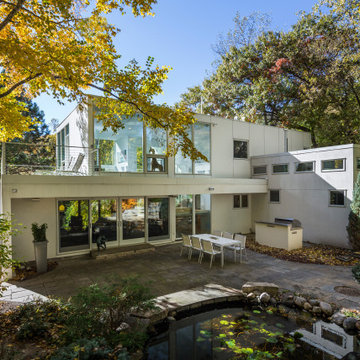
Inspiration for a contemporary white three-story mixed siding flat roof remodel in San Francisco

 STUDIO STIGSBY
Photography @PaulBrissman
Staircase - mid-sized modern wooden spiral open staircase idea in New York
Staircase - mid-sized modern wooden spiral open staircase idea in New York
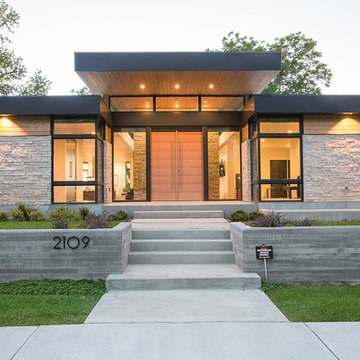
 Raykon Construction
Inspiration for a mid-sized 1950s beige one-story wood exterior home remodel in Salt Lake City

Sponsored
Columbus, OH

Hope Restoration & General Contracting
Columbus Design-Build, Kitchen & Bath Remodeling, Historic Renovations

 a|r|design
Gut renovation of 1880's townhouse. New vertical circulation and dramatic rooftop skylight bring light deep in to the middle of the house. A new stair to roof and roof deck complete the light-filled vertical volume. Programmatically, the house was flipped: private spaces and bedrooms are on lower floors, and the open plan Living Room, Dining Room, and Kitchen is located on the 3rd floor to take advantage of the high ceiling and beautiful views. A new oversized front window on 3rd floor provides stunning views across New York Harbor to Lower Manhattan.
The renovation also included many sustainable and resilient features, such as the mechanical systems were moved to the roof, radiant floor heating, triple glazed windows, reclaimed timber framing, and lots of daylighting.
All photos: Lesley Unruh http://www.unruhphoto.com/
 Olson Kundig
Photos by Tim Bies Photography
Wood deck panels flip up to enclose the Writers Cabin when not in use or secured for the night. Simple open plan with small kitchen, bathroom and murphy bed. Roof collects rainwater.






32