
Search results for "Rooftop stair" in Home Design Ideas
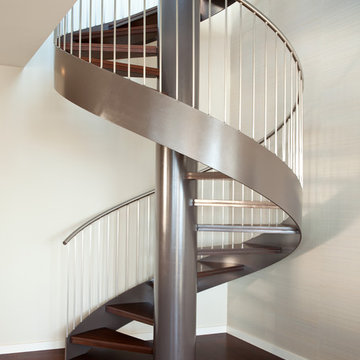
 Blank and Cables
Blank and Cables manufactured the painted, mild steel spiral staircase at our state of the art facility in Oakland, CA before craning it into this 8th floor apartment in the heart of San Francisco. This modern laddder, with floating wood treads and a stainless steel handrail, grant residents access to the stunning rooftop with 360° views of San Francisco.
Photography by Mariko Reed

 Brandon Architects, Inc.
Chad Mellon

Patio fountain - coastal patio fountain idea in Los Angeles with a pergola
Patio fountain - coastal patio fountain idea in Los Angeles with a pergola
Find the right local pro for your project
 Hanson Fine Building
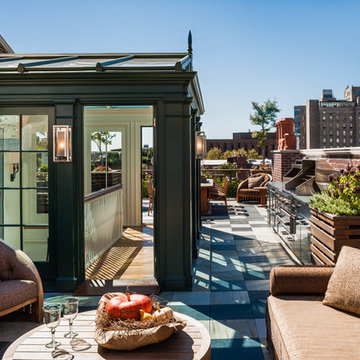
View from seating area toward kitchen and stair. Custom fabricated cypress planter on the right. Photo by Tom Crane.
Inspiration for a transitional deck remodel in Philadelphia
Inspiration for a transitional deck remodel in Philadelphia
 Studio MMA Architecture + Design

Détail escalier / Staircase detail
Staircase - mid-sized eclectic wooden l-shaped open, metal railing and brick wall staircase idea in Montreal
Staircase - mid-sized eclectic wooden l-shaped open, metal railing and brick wall staircase idea in Montreal
 Rooftopia, LLC
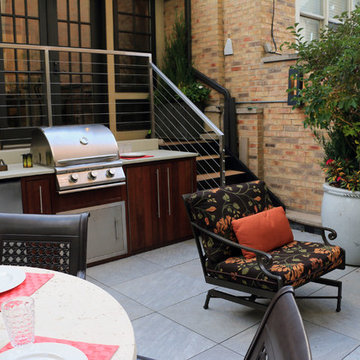
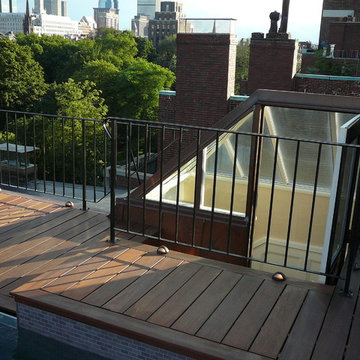
At the onset of this project, we found a roof deck garden in dire need of repair after a strong wind storm blew over an older pergola and screen system previously attached to limestone parapet caps. Our goal was to design and install a sturdier low maintenance screen system to protect against any future wind storms. We replaced limestone parapet caps, repaired the roof membrane and flashing, painted the walls and then replaced old stone tiles with sleek porcelain pavers. Our one of a kind hardwood screens add privacy from the windows of the adjacent high rise. Other details include a custom outdoor kitchen, lots of LED lighting to add warmth and illumination in the evening and a variety of gorgeous plants and ornamental trees, some reclaimed from the old garden. All plants are on an automated irrigation system.




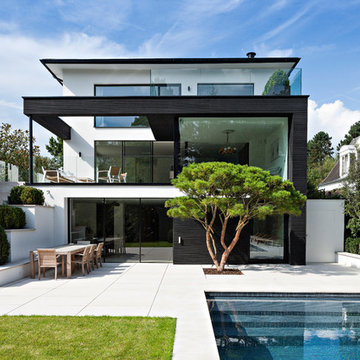


 Borges + Associates Architects
Stephen Brooke
Inspiration for a large modern gray two-story stucco flat roof remodel in Miami
Inspiration for a large modern gray two-story stucco flat roof remodel in Miami
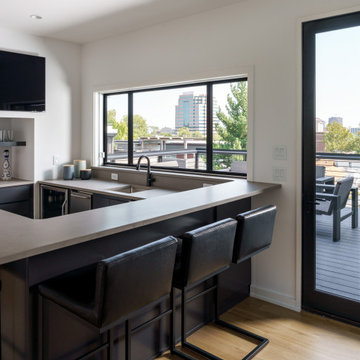



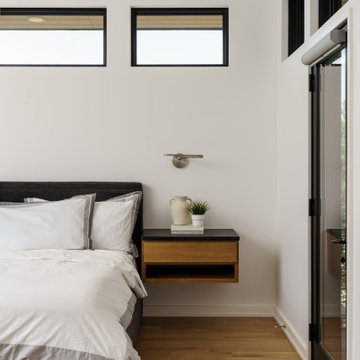


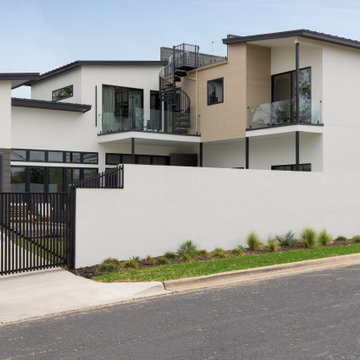
 Kelley Design Group
White and tan back exterior on a modern transitional home with visible spiral stair case to rooftop deck and glass railings
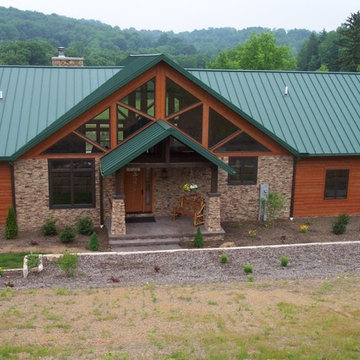
Example of a trendy exterior home design in Austin
Example of a trendy exterior home design in Austin
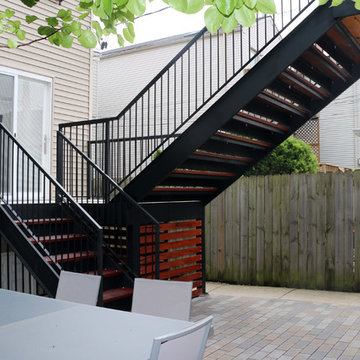 Rooftopia, LLC
Custom design-build elements throughout this landscape and rooftop renovation. Custom made steel fabrication; steel stairs, railing and child proof gates. Tigerwood stair treads. Stainless hardware and porcelain tiles on the lower deck and the garage rooftop deck. The new patio consists of permeable brick pavers.
Photos by Jenn Lassa



 Vertical Construction Group LLC
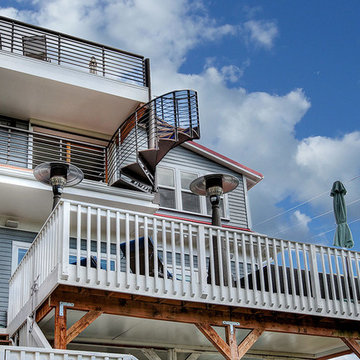
The two new exterior decks finished off the project nicely. Loaded with great views, Ipe decking and custom sprial steel stair-case and guard-rails its a awesome hangout spot.
 Lisle Architecture & Design
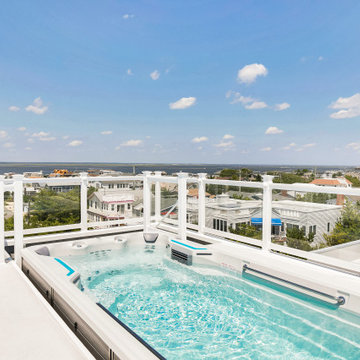

From the dramatic IPE siding to the oversized patio doors and rooftop patio, this 5,000 sf home on the waterway is the ultimate family beach house. The interior living areas all focus on the dramatic views overlooking the water and each bedroom has oversized windows that allow lots of natural light. There is a large wrap around porch on the main level and private balconies off bedrooms, as well as the dramatic rooftop patio that offers 360 degree views.
 Lisa Carlisle Architect
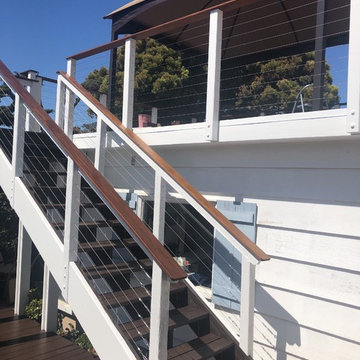

Mid-sized rooftop rooftop cable railing deck photo in Providence with a fireplace
28