
Search results for "Room design" in Home Design Ideas

 Georgio Home
Mid-sized transitional open concept dark wood floor and brown floor family room photo in New York with gray walls, a standard fireplace and a plaster fireplace

 Dawson Design Group
Brady Architectural Photography
Example of a large minimalist formal and open concept concrete floor and gray floor living room design in San Diego with beige walls
Example of a large minimalist formal and open concept concrete floor and gray floor living room design in San Diego with beige walls
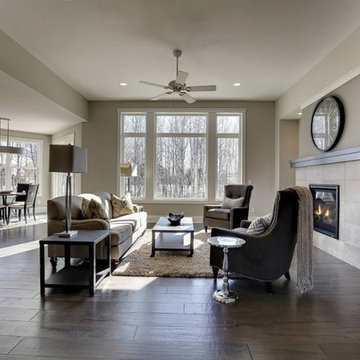
 CAP Carpet & Flooring

These deep hardwood floors help to open up the space and balance out the light neutral accents found throughout the room.
CAP Carpet & Flooring is the leading provider of flooring & area rugs in the Twin Cities. CAP Carpet & Flooring is a locally owned and operated company, and we pride ourselves on helping our customers feel welcome from the moment they walk in the door. We are your neighbors. We work and live in your community and understand your needs. You can expect the very best personal service on every visit to CAP Carpet & Flooring and value and warranties on every flooring purchase. Our design team has worked with homeowners, contractors and builders who expect the best. With over 30 years combined experience in the design industry, Angela, Sandy, Sunnie,Maria, Caryn and Megan will be able to help whether you are in the process of building, remodeling, or re-doing. Our design team prides itself on being well versed and knowledgeable on all the up to date products and trends in the floor covering industry as well as countertops, paint and window treatments. Their passion and knowledge is abundant, and we're confident you'll be nothing short of impressed with their expertise and professionalism. When you love your job, it shows: the enthusiasm and energy our design team has harnessed will bring out the best in your project. Make CAP Carpet & Flooring your first stop when considering any type of home improvement project- we are happy to help you every single step of the way.
Find the right local pro for your project
 CAP Carpet & Flooring
These deep hardwood floors help to open up the space and balance out the light neutral accents found throughout the room.
CAP Carpet & Flooring is the leading provider of flooring & area rugs in the Twin Cities. CAP Carpet & Flooring is a locally owned and operated company, and we pride ourselves on helping our customers feel welcome from the moment they walk in the door. We are your neighbors. We work and live in your community and understand your needs. You can expect the very best personal service on every visit to CAP Carpet & Flooring and value and warranties on every flooring purchase. Our design team has worked with homeowners, contractors and builders who expect the best. With over 30 years combined experience in the design industry, Angela, Sandy, Sunnie,Maria, Caryn and Megan will be able to help whether you are in the process of building, remodeling, or re-doing. Our design team prides itself on being well versed and knowledgeable on all the up to date products and trends in the floor covering industry as well as countertops, paint and window treatments. Their passion and knowledge is abundant, and we're confident you'll be nothing short of impressed with their expertise and professionalism. When you love your job, it shows: the enthusiasm and energy our design team has harnessed will bring out the best in your project. Make CAP Carpet & Flooring your first stop when considering any type of home improvement project- we are happy to help you every single step of the way.
 Gabriele Floor & Home Furnishings
Carpet One Floor & Home
Mid-sized transitional formal and open concept light wood floor and gray floor living room photo in Toronto with beige walls, a standard fireplace, a tile fireplace and a wall-mounted tv
Mid-sized transitional formal and open concept light wood floor and gray floor living room photo in Toronto with beige walls, a standard fireplace, a tile fireplace and a wall-mounted tv

 Brooks and Falotico Associates, Inc.
Jeff McNamara
Mid-sized elegant galley ceramic tile and gray floor dedicated laundry room photo in New York with white cabinets, a farmhouse sink, a side-by-side washer/dryer, white countertops and gray walls
Mid-sized elegant galley ceramic tile and gray floor dedicated laundry room photo in New York with white cabinets, a farmhouse sink, a side-by-side washer/dryer, white countertops and gray walls

Patio - large contemporary side yard concrete patio idea in San Francisco with a fire pit and a roof extension

Sponsored
Columbus, OH

Hope Restoration & General Contracting
Columbus Design-Build, Kitchen & Bath Remodeling, Historic Renovations
 Master Stone Design, LLC

This charming fireplace provides the foundation for this cozy living room area. This is just a classic look for a stone fireplace. I love it when the fireplace is boxed out like this, it provides it with some real meat on the bones.
This exact design is a custom creation by Mark Correll. You'll notice the framed in look to the fireplace and the stepping out at the mantle area. Not sure if this install included lighting but typically we will run small spots lights into the little ares under the mantle so the fireplace can be lit up even without a fire... perfect for the summer months.
This stone application is done with a grout joint, it mixes in so well this this stone you barely even notice it and the stone stands out. It's a classic look for a traditional room, beautiful!
 Sutherland Custom Builders (Sutherland Homes)
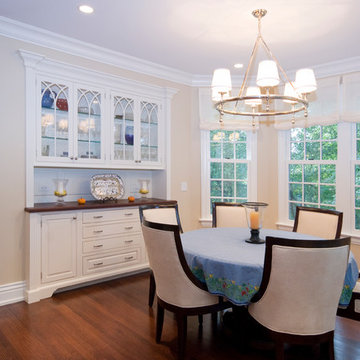
Example of a mid-sized classic dark wood floor great room design in Chicago with beige walls and no fireplace

 BBD Lifestyle
Living room - mid-sized industrial open concept medium tone wood floor and brown floor living room idea in Tampa with white walls, a tv stand and no fireplace

 Designed 2 Sell
Example of a mid-sized transitional light wood floor and beige floor kitchen/dining room combo design in Richmond with gray walls and no fireplace

 CAMILLA CAVAN DESIGN LLC
BRENDA JACOBSON PHOTOGRAPHY
Family room - mid-sized transitional open concept travertine floor family room idea in Phoenix with white walls, a ribbon fireplace, a stone fireplace and a wall-mounted tv
Family room - mid-sized transitional open concept travertine floor family room idea in Phoenix with white walls, a ribbon fireplace, a stone fireplace and a wall-mounted tv
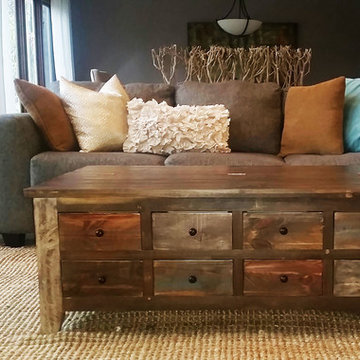
 Foss by Design LLC
Living room - large rustic open concept carpeted and beige floor living room idea in Minneapolis with gray walls


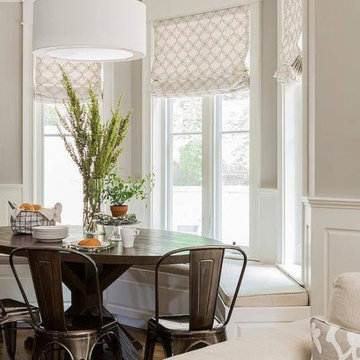
 3 Day Blinds
Mid-sized transitional dark wood floor and brown floor great room photo in Los Angeles with gray walls
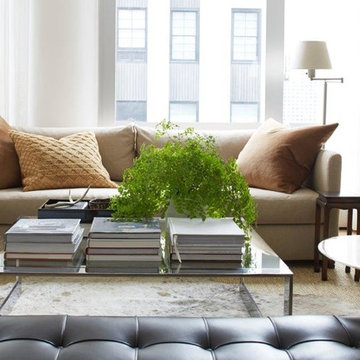
 Scott Laslie & Associates
Mid-sized transitional formal and open concept medium tone wood floor and brown floor living room photo in Chicago with beige walls
 La Casa Builders Inc.
Dino Tonn Photography

Large tuscan enclosed carpeted living room library photo in Phoenix with beige walls, a standard fireplace, a plaster fireplace and a tv stand
Large tuscan enclosed carpeted living room library photo in Phoenix with beige walls, a standard fireplace, a plaster fireplace and a tv stand
 Stonewood Construction Inc.
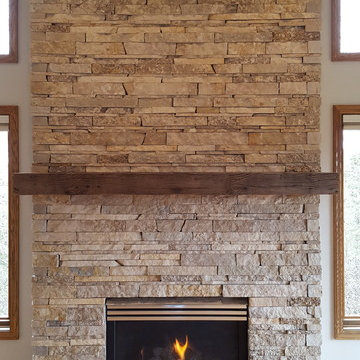
Mid-sized elegant open concept light wood floor and beige floor living room photo in Minneapolis with gray walls, a standard fireplace and a stone fireplace

Sponsored
Westerville, OH

Custom Home Works
Franklin County's Award-Winning Design, Build and Remodeling Expert
 GreenWood Design Build

Mid-sized transitional open concept carpeted and beige floor living room photo in Minneapolis with gray walls, a standard fireplace and a tile fireplace
 UNO Group Construction & Remodeling

We painted the walls in the entire living room and gave this fireplace a much needed update, replacing the brick with white stone all around it and installing an accent wall behind it to make this fireplace the center of attention in this living room.

 Aria Design Inc
Darlene Halaby
Inspiration for a huge contemporary ceramic tile entryway remodel in Orange County with a glass front door and white walls
Inspiration for a huge contemporary ceramic tile entryway remodel in Orange County with a glass front door and white walls
12