
Search results for "Room sample" in Home Design Ideas

 Mitra Designs Studio Collaborative
Susan Teare Photography
Example of a trendy bathroom design in Burlington with open cabinets, green walls and a vessel sink
Example of a trendy bathroom design in Burlington with open cabinets, green walls and a vessel sink

 Deirdre Eagles Interior Design
Mark Lohman Photography
Inspiration for a large transitional u-shaped travertine floor and beige floor open concept kitchen remodel in Orange County with medium tone wood cabinets, stainless steel appliances, an undermount sink, recessed-panel cabinets, multicolored backsplash, an island and white countertops
Inspiration for a large transitional u-shaped travertine floor and beige floor open concept kitchen remodel in Orange County with medium tone wood cabinets, stainless steel appliances, an undermount sink, recessed-panel cabinets, multicolored backsplash, an island and white countertops
 Telesis Electronics
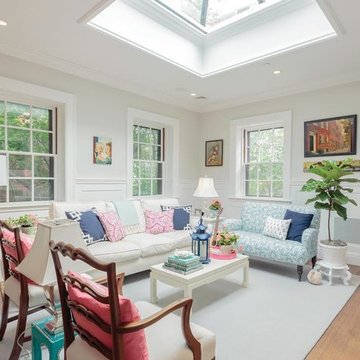
Mid-sized transitional formal and enclosed medium tone wood floor and brown floor living room photo in Detroit with white walls, no tv and no fireplace
Find the right local pro for your project

 Liz Schupanitz Designs
A PLACE TO GATHER
Location: Eagan, MN, USA
This family of five wanted an inviting space to gather with family and friends. Mom, the primary cook, wanted a large island with more organized storage – everything in its place – and a crisp white kitchen with the character of an older home.
Challenges:
Design an island that could accommodate this family of five for casual weeknight dinners.
Create more usable storage within the existing kitchen footprint.
Design a better transition between the upper cabinets on the 8-foot sink wall and the adjoining 9-foot cooktop wall.
Make room for more counter space around the cooktop. It was poorly lit, cluttered with small appliances and confined by the tall oven cabinet.
Solutions:
A large island, that seats 5 comfortably, replaced the small island and kitchen table. This allowed for more storage including cookbook shelves, a heavy-duty roll out shelf for the mixer, a 2-bin recycling center and a bread drawer.
Tall pantries with decorative grilles were placed between the kitchen and family room. These created ample storage and helped define each room, making each one feel larger, yet more intimate.
A space intentionally separates the upper cabinets on the sink wall from those on the cooktop wall. This created symmetry on the sink wall and made room for an appliance garage, which keeps the countertops uncluttered.
Moving the double ovens to the former pantry location made way for more usable counter space around the cooktop and a dramatic focal point with the hood, cabinets and marble backsplash.
Special Features:
Custom designed corbels and island legs lend character.
Gilt open lanterns, antiqued nickel grilles on the pantries, and the soft linen shade at the kitchen sink add personality and charm.
The unique bronze hardware with a living finish creates the patina of an older home.
A walnut island countertop adds the warmth and feel of a kitchen table.
This homeowner truly understood the idea of living with the patina of marble. Her grandmother’s marble-topped antique table inspired the Carrara countertops.
The result is a highly organized kitchen with a light, open feel that invites you to stay a while.
Liz Schupanitz Designs
Photographed by: Andrea Rugg
 Bickford Construction Corporation

Boy's Bedroom with rustic charm, located the in walk through from main house to bonus room above garage.
Kids' bedroom - rustic boy medium tone wood floor kids' bedroom idea in Burlington with beige walls
Kids' bedroom - rustic boy medium tone wood floor kids' bedroom idea in Burlington with beige walls


 Scott Christopher Homes

Inspiration for a mid-sized transitional open concept light wood floor and brown floor family room remodel in Grand Rapids with beige walls, no tv and no fireplace





 Michael Perlmutter Architectural Photography
Michael Perlmutter
Inspiration for a large scandinavian formal and open concept light wood floor living room remodel in Stockholm with beige walls, no fireplace and no tv
Inspiration for a large scandinavian formal and open concept light wood floor living room remodel in Stockholm with beige walls, no fireplace and no tv

 Board & Vellum
Two smaller bedrooms were combined to create a generous Master Suite with a dressing area and built-in closets. John Wilbanks Photography
Inspiration for a transitional master dark wood floor bedroom remodel in Seattle with multicolored walls
Inspiration for a transitional master dark wood floor bedroom remodel in Seattle with multicolored walls

 Bella Designs Studio
Crown molding was installed to support and frame custom drapes surrounding each bed, providing a privacy option for these tween girls. Antique letters personalized each bed. Storage items for stuffed animals et al. Designer - Heather Drew. Photographer - Ansel Olson.

 Paragon Custom Builders
The inviting nature of this Library/Living Room provides a warm space for family and guests to gather.
Example of a large country open concept medium tone wood floor and brown floor living room design in San Francisco with white walls, a standard fireplace and a concrete fireplace
Example of a large country open concept medium tone wood floor and brown floor living room design in San Francisco with white walls, a standard fireplace and a concrete fireplace

 Robeson Design
The powder room has a beautiful sculptural mirror that complements the mercury glass hanging pendant lights. The chevron tiled backsplash adds visual interest while creating a focal wall.

Sponsored
Sunbury, OH

J.Holderby - Renovations
Franklin County's Leading General Contractors - 2X Best of Houzz!
 User
UserJim Bartsch

Inspiration for a large mediterranean enclosed dark wood floor family room library remodel in Other with white walls, no fireplace and no tv
Inspiration for a large mediterranean enclosed dark wood floor family room library remodel in Other with white walls, no fireplace and no tv

 MSR Design
Graffiti Wall as art and exposed wall is a palimpsest illustrating the building history of many uses over a century of use
Don Wong Photo, Inc
Inspiration for a large industrial light wood floor living room remodel in Minneapolis
Inspiration for a large industrial light wood floor living room remodel in Minneapolis
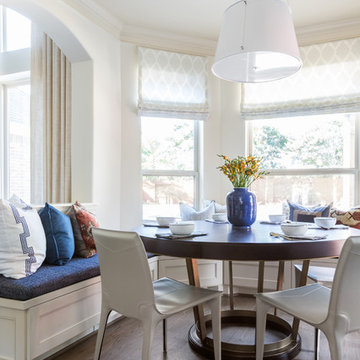
 Marie Flanigan Interiors
Inspiration for a transitional dark wood floor and brown floor dining room remodel in Houston with white walls
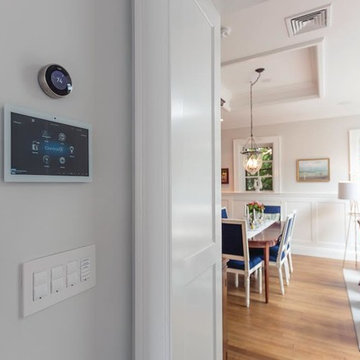 Telesis Electronics
Example of a large transitional medium tone wood floor and brown floor hallway design in Detroit with white walls

Sponsored
Delaware, OH

Buckeye Basements, Inc.
Central Ohio's Basement Finishing ExpertsBest Of Houzz '13-'21

 All in the Details
Northpeak Design
Bedroom - rustic guest medium tone wood floor bedroom idea in Manchester with beige walls
Bedroom - rustic guest medium tone wood floor bedroom idea in Manchester with beige walls

 Kitchen Studio: Kansas City
Matt Kocourek Photography
Inspiration for a large transitional l-shaped dark wood floor kitchen remodel in Kansas City with a farmhouse sink, shaker cabinets, green cabinets, quartz countertops, white backsplash, ceramic backsplash, stainless steel appliances and an island
Inspiration for a large transitional l-shaped dark wood floor kitchen remodel in Kansas City with a farmhouse sink, shaker cabinets, green cabinets, quartz countertops, white backsplash, ceramic backsplash, stainless steel appliances and an island

 Nicole White Designs Interiors LLC
Circle Ten Media
Trendy light wood floor living room photo in Miami with gray walls
Trendy light wood floor living room photo in Miami with gray walls
14