
Search results for "Room sample" in Home Design Ideas
 ACR Construction
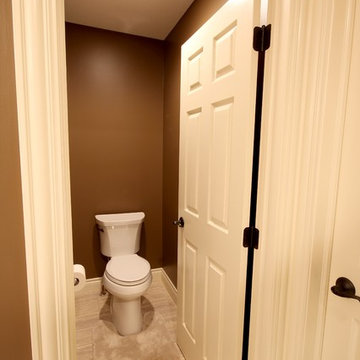
Example of a mid-sized trendy master ceramic tile and beige tile ceramic tile bathroom design in Other with quartzite countertops, raised-panel cabinets, white cabinets, a two-piece toilet, brown walls and an undermount sink



 SPACE Architects + Planners
Eat-in kitchen - large transitional l-shaped medium tone wood floor eat-in kitchen idea in Chicago with marble countertops, white backsplash, stone slab backsplash, recessed-panel cabinets, white cabinets, paneled appliances, an island and an undermount sink
Find the right local pro for your project

 BUNNYFiSH studio
Photos by Francis and Francis Photography
Large 1960s l-shaped kitchen photo in Las Vegas with flat-panel cabinets, medium tone wood cabinets, gray backsplash and an island
Large 1960s l-shaped kitchen photo in Las Vegas with flat-panel cabinets, medium tone wood cabinets, gray backsplash and an island
 Jason Ball Interior Design

This sunroom is really the heart of the home. The breakfast nook has a custom farm table and light blue Eames wire base chairs. The sunroom is geared towards hanging out with a 9 foot long custom sofa designed in a true industrial style - casters, metal arm caps and wood frame. Paired with French-inspired arm chairs, this seating area is perfect for Saturday morning gatherings.
Photography by John Valls

 Lisa Robazza Design
The space under the stairs was made useful as a coffee bar and for overflow storage. Ample lighting and a sink make it useful for entertaining as well.
Photos: Dave Remple


Sponsored
Columbus, OH

Hope Restoration & General Contracting
Columbus Design-Build, Kitchen & Bath Remodeling, Historic Renovations
 Square Construction

Family room - large transitional enclosed dark wood floor family room idea in Austin with gray walls, a standard fireplace, a concealed tv and a stone fireplace

 goodman charlton
Antoine Bootz
Inspiration for a contemporary kitchen remodel in New York with a double-bowl sink, flat-panel cabinets, medium tone wood cabinets, white backsplash, stainless steel appliances and an island
Inspiration for a contemporary kitchen remodel in New York with a double-bowl sink, flat-panel cabinets, medium tone wood cabinets, white backsplash, stainless steel appliances and an island
 Ekman Design Studio
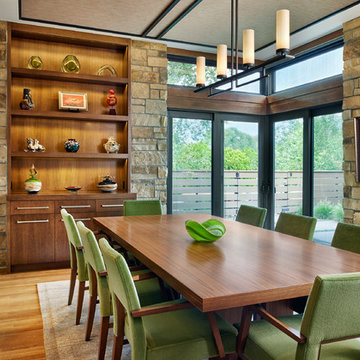
Large trendy light wood floor enclosed dining room photo in Denver with beige walls and no fireplace

 MMI Design
This existing client reached out to MMI Design for help shortly after the flood waters of Harvey subsided. Her home was ravaged by 5 feet of water throughout the first floor. What had been this client's long-term dream renovation became a reality, turning the nightmare of Harvey's wrath into one of the loveliest homes designed to date by MMI. We led the team to transform this home into a showplace. Our work included a complete redesign of her kitchen and family room, master bathroom, two powders, butler's pantry, and a large living room. MMI designed all millwork and cabinetry, adjusted the floor plans in various rooms, and assisted the client with all material specifications and furnishings selections. Returning these clients to their beautiful '"new" home is one of MMI's proudest moments!

 Sarah Kahn Turner
Robert Radifera
Kitchen - contemporary u-shaped painted wood floor and white floor kitchen idea in DC Metro with flat-panel cabinets, black cabinets, paneled appliances and an island
Kitchen - contemporary u-shaped painted wood floor and white floor kitchen idea in DC Metro with flat-panel cabinets, black cabinets, paneled appliances and an island






 Andrew Heiser

Example of a large urban open concept laminate floor and brown floor living room design in Los Angeles with black walls

 Rhonda Knoche
After photo - front loading washer/dryer with continuous counter. "Fresh as soap" look, requested by client. Hanging rod suspended from ceiling.
Large elegant single-wall linoleum floor and multicolored floor dedicated laundry room photo in Portland with laminate countertops, a drop-in sink, white cabinets, shaker cabinets, blue walls, a side-by-side washer/dryer and white countertops
Large elegant single-wall linoleum floor and multicolored floor dedicated laundry room photo in Portland with laminate countertops, a drop-in sink, white cabinets, shaker cabinets, blue walls, a side-by-side washer/dryer and white countertops

 Drewett Works
This Paradise Valley stunner was a down-to-the-studs renovation. The owner, a successful business woman and owner of Bungalow Scottsdale -- a fabulous furnishings store, had a very clear vision. DW's mission was to re-imagine the 1970's solid block home into a modern and open place for a family of three. The house initially was very compartmentalized including lots of small rooms and too many doors to count. With a mantra of simplify, simplify, simplify, Architect CP Drewett began to look for the hidden order to craft a space that lived well.
This residence is a Moroccan world of white topped with classic Morrish patterning and finished with the owner's fabulous taste. The kitchen was established as the home's center to facilitate the owner's heart and swagger for entertaining. The public spaces were reimagined with a focus on hospitality. Practicing great restraint with the architecture set the stage for the owner to showcase objects in space. Her fantastic collection includes a glass-top faux elephant tusk table from the set of the infamous 80's television series, Dallas.
It was a joy to create, collaborate, and now celebrate this amazing home.
Project Details:
Architecture: C.P. Drewett, AIA, NCARB; Drewett Works, Scottsdale, AZ
Interior Selections: Linda Criswell, Bungalow Scottsdale, Scottsdale, AZ
Photography: Dino Tonn, Scottsdale, AZ
Featured in: Phoenix Home and Garden, June 2015, "Eclectic Remodel", page 87.



 ORA Studio NYC by Giusi Mastro
Richard Cadan
Trendy beige floor living room photo in New York with a ribbon fireplace and a media wall
Trendy beige floor living room photo in New York with a ribbon fireplace and a media wall

Kitchen/dining room combo - mid-sized coastal dark wood floor kitchen/dining room combo idea in Los Angeles with blue walls and no fireplace

 Wyrick Residential Design
Master Bedroom; photo courtesy of Vera Matson
Example of a classic master dark wood floor bedroom design in Houston with beige walls and no fireplace
Example of a classic master dark wood floor bedroom design in Houston with beige walls and no fireplace
19