
Search results for "Room sample" in Home Design Ideas

 Bill Fry Construction - Wm. H. Fry Const. Co.
Navy Blue Boy Bedroom with Shed Dormer. The contrast paint colors shows off the attention to detail in pulling off this look.
Mid-sized mid-century modern boy medium tone wood floor and brown floor kids' room photo in San Francisco with blue walls
Mid-sized mid-century modern boy medium tone wood floor and brown floor kids' room photo in San Francisco with blue walls

 Dichotomy Interiors
warm white oak and blackened oak custom crafted kitchen with zellige tile and quartz countertops.
Inspiration for a large 1950s concrete floor and gray floor open concept kitchen remodel in New York with an undermount sink, flat-panel cabinets, medium tone wood cabinets, quartz countertops, beige backsplash, ceramic backsplash, black appliances, an island and gray countertops
Inspiration for a large 1950s concrete floor and gray floor open concept kitchen remodel in New York with an undermount sink, flat-panel cabinets, medium tone wood cabinets, quartz countertops, beige backsplash, ceramic backsplash, black appliances, an island and gray countertops

Find the right local pro for your project
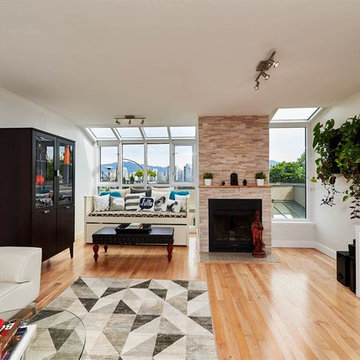
 Westwood Heritage
Created a focal point by wrapping the wood burning fireplace in stackstone and adding a cedar mantel. Refinished the beautiful maple floors.
Inspiration for a mid-sized eclectic open concept light wood floor and beige floor living room remodel in Vancouver with a standard fireplace, a stone fireplace, multicolored walls and a wall-mounted tv
Inspiration for a mid-sized eclectic open concept light wood floor and beige floor living room remodel in Vancouver with a standard fireplace, a stone fireplace, multicolored walls and a wall-mounted tv

 James D. Rogers, Builder
Example of a huge farmhouse l-shaped medium tone wood floor eat-in kitchen design in San Francisco with glass-front cabinets, white cabinets, granite countertops, stainless steel appliances, an island, a double-bowl sink and white backsplash

 Esslinger Design Company
This small powder room was given a dramatic update with bold geometric wallpaper, funky brass mirror, lighting, and faucet, and brass and marble shelving with unique decorative accents. Photography by Picture Perfect House

 Marker Girl Home
Family Room Fireplace tall artwork wall color Sherwin Williams 6386 Napery
Example of a mid-sized classic open concept dark wood floor living room design in Houston with yellow walls and a corner fireplace
Example of a mid-sized classic open concept dark wood floor living room design in Houston with yellow walls and a corner fireplace





 Hilary Walker
Photo: Hilary Walker © 2013 Houzz
Inspiration for a contemporary dark wood floor dining room remodel in Dallas with white walls
Inspiration for a contemporary dark wood floor dining room remodel in Dallas with white walls

 Terri Weinstein Design, Inc
This little gem of a house designed in 1952 by Architect Paul Schweikher cantilevers over a wooded ravine. All the walls facing the ravine are alternating wall-to-wall, floor to ceiling windows and sliding glass doors, opening the entire house to nature; rooms with a view. The opposite wall is closet concealed by doors reminiscent of Shoji screens. Materials to build the entire house are Douglas fir, redwood, glass and Chicago brick. Aside from the Asian influence, the house feels rustic and woodsy. All these references were used in furnishing and accessorizing. Elements from Japan, China, Thailand, Afghanistan, Africa and France are untied in the warm, colorful Master Bedroom.

 Bee's Knees Design, LLC
Kyle Caldwell
Mid-sized transitional formal dark wood floor living room photo in Boston with beige walls and no tv
Mid-sized transitional formal dark wood floor living room photo in Boston with beige walls and no tv

Example of a transitional living room library design in DC Metro with beige walls and a standard fireplace
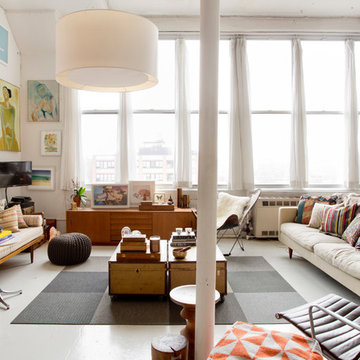


Sponsored
Columbus, OH

Wannemacher Interiors
Customized Award-Winning Interior Design Solutions in Franklin Cnty OH

 JBMP Architecture and Interior Design
Inspiration for a timeless master freestanding bathtub remodel in New York with recessed-panel cabinets, white cabinets, an undermount sink and brown walls

 Main Line Kitchen Design
Main Line Kitchen Design is a unique business model! We are a group of skilled Kitchen Designers each with many years of experience planning kitchens around the Delaware Valley. And we are cabinet dealers for 8 nationally distributed cabinet lines much like traditional showrooms.
Unlike full showrooms open to the general public, Main Line Kitchen Design works only by appointment. Appointments can be scheduled days, nights, and weekends either in your home or in our office and selection center. During office appointments we display clients kitchens on a flat screen TV and help them look through 100’s of sample doorstyles, almost a thousand sample finish blocks and sample kitchen cabinets. During home visits we can bring samples, take measurements, and make design changes on laptops showing you what your kitchen can look like in the very room being renovated. This is more convenient for our customers and it eliminates the expense of staffing and maintaining a larger space that is open to walk in traffic. We pass the significant savings on to our customers and so we sell cabinetry for less than other dealers, even home centers like Lowes and The Home Depot.
We believe that since a web site like Houzz.com has over half a million kitchen photos any advantage to going to a full kitchen showroom with full kitchen displays has been lost. Almost no customer today will ever get to see a display kitchen in their door style and finish because there are just too many possibilities. And the design of each kitchen is unique anyway.

 Luxury Window Fashions
Roller Window Shades are extremely customizable and work well with numerous types of windows. Check out our window shade samples with us and buy designer roller window shades at Sun City, Hemet and Temecula, CA.

 S&K Interiors LLC
Great room - large industrial medium tone wood floor and brown floor great room idea in St Louis

Sponsored
Columbus, OH

Hope Restoration & General Contracting
Columbus Design-Build, Kitchen & Bath Remodeling, Historic Renovations

 Kathryn Scott
www.ellenmcdermott.com
Example of a large transitional master medium tone wood floor and yellow floor bedroom design in New York with beige walls, a standard fireplace and a stone fireplace
Example of a large transitional master medium tone wood floor and yellow floor bedroom design in New York with beige walls, a standard fireplace and a stone fireplace

 Fautt Homes
Amazing open kitchen with white shaker cabinets and stained center island with matching floating shelves. Bronze and brass lighting and marble subway backsplash.

 Lisa Mohindroo, Mohindroo Interiors
Mohindroo Interiors, Kathleen Page Photographer
Example of a beach style powder room design in Milwaukee with multicolored walls and a pedestal sink
Example of a beach style powder room design in Milwaukee with multicolored walls and a pedestal sink
21