
Search results for "Roots stretching" in Home Design Ideas

 Thunder Hill Design
gail bishop
Inspiration for a mid-sized traditional partial sun backyard formal garden in New York.
Inspiration for a mid-sized traditional partial sun backyard formal garden in New York.

 Brandi Renee Designs
This architecturally beautiful formal living room with a 25 foot wall of windows created design challenges. First challenge was creating luxurious treatments that had elaborate top treatments as well as long down panels that while being luxurious still allowed a lot of light into the room and didn’t over power the crown molding. Another challenge was there was an arched window on the landing area that had to appear stand-alone yet mimic the bigger design. We did quite a few computer renderings with Minutes Matter. We created a center arched swag and jabot treatment to bring the window group together and also repeated the center treatment on the adjoining arched staircase window on the landing area. We applied silk velvet banding with bouillon fringe overlaid with beaded trim as the top treatments of the windows. The down panels were made from a mirrored crinkle sheer and we repeated the velvet banding with crystal trim all the way down on the leading edge to unify the treatments and give weight and balance to the whole treatment. I had purchased some massive 4’ tiebacks a year earlier and saved them for just the right project. This was the one that needed the size and scale of these perfect giant tassel tie backs. We added the bullion trim with the crystal beaded trim to the tie backs to make them match the treatments. Our workroom created wood based cornices for the treatments to hang from to give stability and also to have a base for the architectural scroll pieces to be applied. We painted them in a soft gold to give a unique dimension to the tops of the treatments.


Find the right local pro for your project

 Ecoscape Environmental Design
Cold hardy, Phyllostachys aureosulcata, aka- yellow bamboo, was chosen for it's vertical lift and Asian aesthetic.
Patio - small zen backyard stone patio idea in Denver
Patio - small zen backyard stone patio idea in Denver


 Milwaukee Blacksmith
Small island style enclosed light wood floor and beige floor living room library photo in Milwaukee with white walls, no fireplace and no tv

 Alair Homes Green Bay
This flex room can be used as a home office, formal dining space or place for the kids. Dark walls give the space cozy, sophisticated feel. The custom metal strip that allows for pictures and art to hang from give a nod to the old farmhouse design.




 Ross NW Watergardens
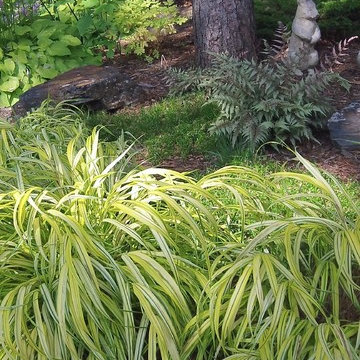
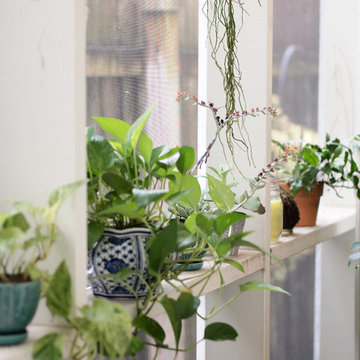
This Japanese laceleaf maple was in desperate need of corrective pruning.
Ben Bowen, landscape designer for Ross NW Watergarens
Example of a large asian front yard shade home design design in Portland
Example of a large asian front yard shade home design design in Portland





 Gladkov Studios, LLC
Powder room walls finished with Marmorino plaster
Trendy bathroom photo in Los Angeles
Trendy bathroom photo in Los Angeles


 Louise Leff Landscape
Design ideas for a mid-sized rustic full sun backyard concrete paver landscaping in San Francisco for summer.


 Shepard Design Landscape Architecture - AJ Shepard
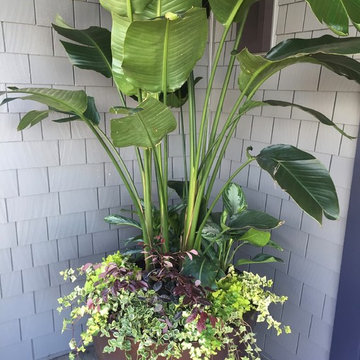
Container garden
Home design - contemporary home design idea in Sacramento
Home design - contemporary home design idea in Sacramento
 User
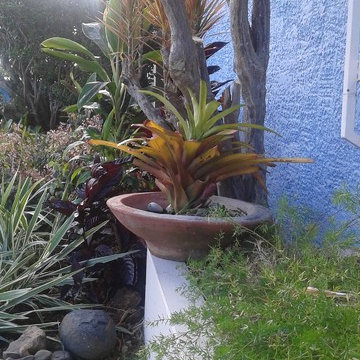
UserThe house gallery hedge was adorned with Asparagus Aethiopicus; Schefflera arboricola 'Variegata'; Ixoras (varied colors: pink, yellow and white).
Home design - mid-sized tropical home design idea
Home design - mid-sized tropical home design idea

 Vintage Elements LLC
Close up of the exterior door trim made of reclaimed weathered barn siding
Bathroom - small mediterranean 3/4 gray tile and stone tile limestone floor bathroom idea with flat-panel cabinets, black cabinets, marble countertops, a two-piece toilet and white walls
Bathroom - small mediterranean 3/4 gray tile and stone tile limestone floor bathroom idea with flat-panel cabinets, black cabinets, marble countertops, a two-piece toilet and white walls
26