
Search results for "Rope trim" in Home Design Ideas
 Coastal Signature Homes

Guest suite over garage is a fun space, with the children's niche. Painted wood floors, board and batten walls and large windows keep this space bright and clean.
 Copper Leaf Interior Design Studio
Rick Lee Photo
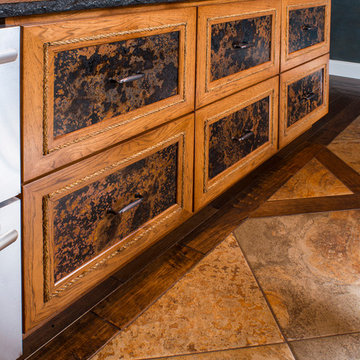
Inspiration for a rustic family room remodel in Charleston
Inspiration for a rustic family room remodel in Charleston
 NEWLOOK Development
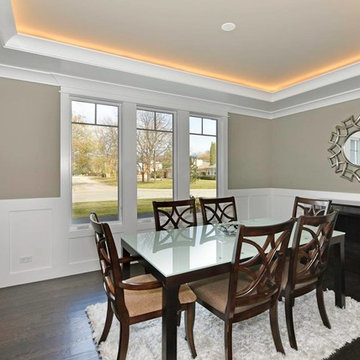
Enclosed dining room - mid-sized transitional dark wood floor enclosed dining room idea in Chicago with beige walls and no fireplace
Find the right local pro for your project
 Echelon Custom Homes
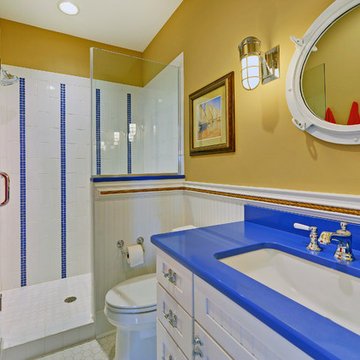
Example of a beach style white tile alcove shower design in Philadelphia with an undermount sink, recessed-panel cabinets and white cabinets
 Madison County Cabinets, Inc.
Silver Images
Nice custom home in Hamilton Proper, Fishers, IN

Large elegant u-shaped travertine floor eat-in kitchen photo in Indianapolis with an undermount sink, recessed-panel cabinets, dark wood cabinets, granite countertops, stone slab backsplash, paneled appliances, beige walls and an island
Large elegant u-shaped travertine floor eat-in kitchen photo in Indianapolis with an undermount sink, recessed-panel cabinets, dark wood cabinets, granite countertops, stone slab backsplash, paneled appliances, beige walls and an island
 Architectural Design Incorporated

Large beach style gray three-story wood exterior home photo in Orange County with a hip roof
 Scott Custom Woodworks L.L.C.
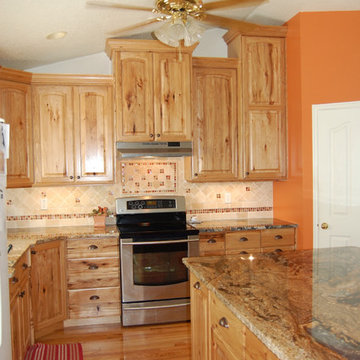
Rustic brown hickory kitchen with granite counters
Inspiration for a mid-sized timeless kitchen remodel in Salt Lake City
Inspiration for a mid-sized timeless kitchen remodel in Salt Lake City

Sponsored
Columbus, OH

Hope Restoration & General Contracting
Columbus Design-Build, Kitchen & Bath Remodeling, Historic Renovations
 Cantera Stoneworks
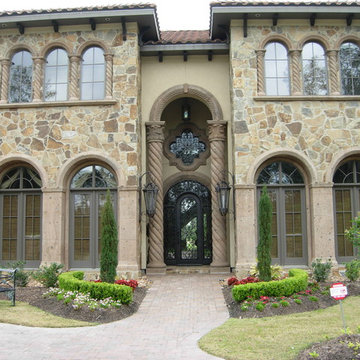
This beautiful entry features Cantera stone trim in Sienna color to complement the natural stone and stucco exterior.
The stone trim shown includes:
Tall spiral columns with Temple of the Winds capitals.
Arch surround with rope trim and keystone.
Door surround with matching rope trim.
Quatrefoil window surround.
Small spiral columns with Tuscan capitals.
Arch surrounds and cladding.
Block pilasters with column base topped with crown moulding.



 The Tile Shop
Featured: Black Hex Porcelain. Design by Timber Trails DC. Photography by Stoffer Photography Interiors.
Inspiration for a cottage black floor bathroom remodel in Minneapolis with beige walls and a pedestal sink
Inspiration for a cottage black floor bathroom remodel in Minneapolis with beige walls and a pedestal sink

 The Cabinet Spot, Inc
Pecan rope cabinets are one option you may consider. Each cabinet is finished inside and out with a soft, pecan color. The rope trim offers a unique, stylish design that will adds a modern touch to any room. However, these cabinets are not just designed with beauty in mind. Each is crafted from 3/4 inch solid maple wood. This means that you can rest assured that your cabinets will last for years to come.
 The Cabinet Spot, Inc
Pecan rope cabinets are one option you may consider. Each cabinet is finished inside and out with a soft, pecan color. The rope trim offers a unique, stylish design that will adds a modern touch to any room. However, these cabinets are not just designed with beauty in mind. Each is crafted from 3/4 inch solid maple wood. This means that you can rest assured that your cabinets will last for years to come.
 Counter Dimensions
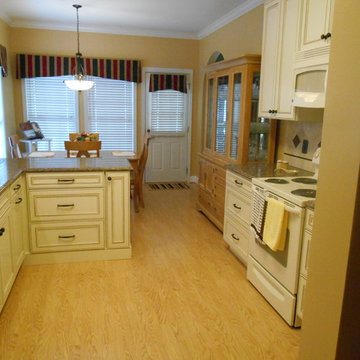
Rope detail on cabinets that are really antique white
Inspiration for a small timeless galley light wood floor eat-in kitchen remodel in Birmingham with a double-bowl sink, flat-panel cabinets, white cabinets, quartz countertops, beige backsplash, stone tile backsplash, colored appliances, beige walls and a peninsula
Inspiration for a small timeless galley light wood floor eat-in kitchen remodel in Birmingham with a double-bowl sink, flat-panel cabinets, white cabinets, quartz countertops, beige backsplash, stone tile backsplash, colored appliances, beige walls and a peninsula

Sponsored
Columbus, OH
Hope Restoration & General Contracting
Columbus Design-Build, Kitchen & Bath Remodeling, Historic Renovations

Small island style powder room photo in Miami with an undermount sink, furniture-like cabinets and medium tone wood cabinets

 Walker Woodworking
WW Photography
Elegant kitchen photo in Charlotte with raised-panel cabinets, beige cabinets, paneled appliances, multicolored backsplash and slate backsplash
Elegant kitchen photo in Charlotte with raised-panel cabinets, beige cabinets, paneled appliances, multicolored backsplash and slate backsplash
 Cantera Stoneworks
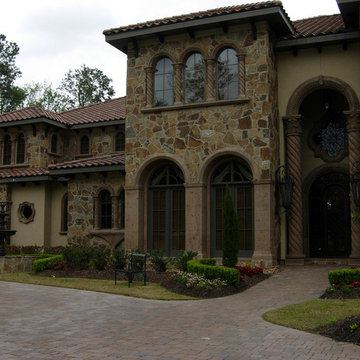
This beautiful front view features decorative stone trim by Cantera Stoneworks in Sienna color to complement the natural stone and stucco exterior.
The stone trim shown includes:
Tall spiral columns with Temple of the Winds capitals.
Arch surround with rope trim and keystone.
Door surround with matching rope trim.
Quatrefoil window surround.
Small spiral columns with Tuscan capitals.
Arch surrounds and cladding.
Block pilasters with column base topped with crown moulding.





 Hudson Place Realty

Property Marketed by Hudson Place Realty - Seldom seen, this unique property offers the highest level of original period detail and old world craftsmanship. With its 19th century provenance, 6000+ square feet and outstanding architectural elements, 913 Hudson Street captures the essence of its prominent address and rich history. An extensive and thoughtful renovation has revived this exceptional home to its original elegance while being mindful of the modern-day urban family.
Perched on eastern Hudson Street, 913 impresses with its 33’ wide lot, terraced front yard, original iron doors and gates, a turreted limestone facade and distinctive mansard roof. The private walled-in rear yard features a fabulous outdoor kitchen complete with gas grill, refrigeration and storage drawers. The generous side yard allows for 3 sides of windows, infusing the home with natural light.
The 21st century design conveniently features the kitchen, living & dining rooms on the parlor floor, that suits both elaborate entertaining and a more private, intimate lifestyle. Dramatic double doors lead you to the formal living room replete with a stately gas fireplace with original tile surround, an adjoining center sitting room with bay window and grand formal dining room.
A made-to-order kitchen showcases classic cream cabinetry, 48” Wolf range with pot filler, SubZero refrigerator and Miele dishwasher. A large center island houses a Decor warming drawer, additional under-counter refrigerator and freezer and secondary prep sink. Additional walk-in pantry and powder room complete the parlor floor.
The 3rd floor Master retreat features a sitting room, dressing hall with 5 double closets and laundry center, en suite fitness room and calming master bath; magnificently appointed with steam shower, BainUltra tub and marble tile with inset mosaics.
Truly a one-of-a-kind home with custom milled doors, restored ceiling medallions, original inlaid flooring, regal moldings, central vacuum, touch screen home automation and sound system, 4 zone central air conditioning & 10 zone radiant heat.
 Normandy Remodeling

The pantry doors in this transitional kitchen incorporate frosted glass which allows light to pass through, while obscuring food, etc.
The open niche above the pantry incorporates rope lighting to highlight the decorative objects.
Normandy Remodeling
24