
Search results for "Rope trim" in Home Design Ideas
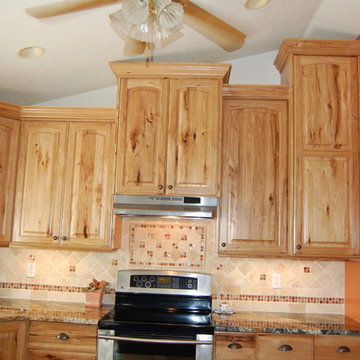
 Scott Custom Woodworks L.L.C.
extra tall wall cabinets
Inspiration for a timeless kitchen remodel in Salt Lake City
Inspiration for a timeless kitchen remodel in Salt Lake City

 Design Works Studio
New View Photography
Inspiration for a large timeless screened-in back porch remodel in Raleigh with a roof extension
Inspiration for a large timeless screened-in back porch remodel in Raleigh with a roof extension


Find the right local pro for your project

 Wright Design
This transitional timber frame home features a wrap-around porch designed to take advantage of its lakeside setting and mountain views. Natural stone, including river rock, granite and Tennessee field stone, is combined with wavy edge siding and a cedar shingle roof to marry the exterior of the home with it surroundings. Casually elegant interiors flow into generous outdoor living spaces that highlight natural materials and create a connection between the indoors and outdoors.
Photography Credit: Rebecca Lehde, Inspiro 8 Studios
 Beechwood Homes

Great room - transitional medium tone wood floor and brown floor great room idea in New York with gray walls

 BC&J Architecture
This four bedroom beach house in Washington's South Sound is all about growing up near the water's edge during summer's freedom from school. The owner's childhood was spent in a small cabin on this site with her parents and siblings. Now married and with children of her own, it was time to savor those childhood memories and create new ones in a house designed for generations to come.
At 3,200 square feet, including a whimsical Crow's Nest, the new summer cabin is much larger than the original cabin. The home is still about family and fun though. Above the 600 square foot water toys filled garage, there is a 500 square foot bunk room for friends and family. The bunk room is connected to the main house by an upper bridge where built-in storage frames a window seat overlooking the property.
Throughout the home are playful details drawing from the waterfront locale. Paddles are integrated into the stair railing, engineered flooring with a weathered look, marine cleats as hardware, a boardwalk to the main entry, and nautical lighting are found throughout the house.
Designed by BC&J Architecture.

 Winkelman Architecture
Trent Bell
Inspiration for a mid-sized coastal medium tone wood floor family room remodel in Portland Maine with white walls, a standard fireplace and a concealed tv
Inspiration for a mid-sized coastal medium tone wood floor family room remodel in Portland Maine with white walls, a standard fireplace and a concealed tv

Sponsored
Sunbury, OH

J.Holderby - Renovations
Franklin County's Leading General Contractors - 2X Best of Houzz!

Kids' bedroom - bedroom and mid-sized shabby-chic style girl dark wood floor and beige floor kids' bedroom idea in Vancouver with white walls
 User
UserAdam Cameron Photography

Inspiration for a mid-sized transitional master carpeted bedroom remodel in Charlotte with white walls and no fireplace
Inspiration for a mid-sized transitional master carpeted bedroom remodel in Charlotte with white walls and no fireplace
 Great Northwest Homes
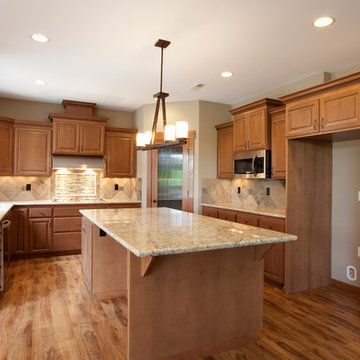
Beautiful rasied panel cabinets with rope trim, two staggered uppers. Paneling at the end of fridge cabinet. Huge kitchen island with single oven and plenty of seating. Slab granite countertops with full slate backsplash and decorative accents. Rustic island light. Stainless Steel Appliances. Photo by Bill Johnson

 Blackband Design
The family room, with a stunning view of the Pacific Ocean, reflects casual coastal living. Weathered candlesticks, jute, and coral all nod to the sea, while the blue spindle occasional chairs give the room a traditional balance and a pop of color.
Renovation and Interior Design:
Blackband Design. Phone: 949.872.2234
 Patricia Garner Interior Design

Roman inspired bath with marble, embossed tiles and rope trim. Hidden tile access panel for Jacuzzi tub motor. Large motif wallpaper with horizontal striae distressing.
Sponsored
Galena, OH

Buckeye Restoration & Remodeling Inc.
Central Ohio's Premier Home Remodelers Since 1996

 David Heide Design Studio
Architecture & Interior Design: David Heide Design Studio
Photo: Susan Gilmore Photography
Classic screened-in side porch idea in Minneapolis with a roof extension
Classic screened-in side porch idea in Minneapolis with a roof extension

 Matthew Bolt Graphic Design
Photography by Matthew Bolt
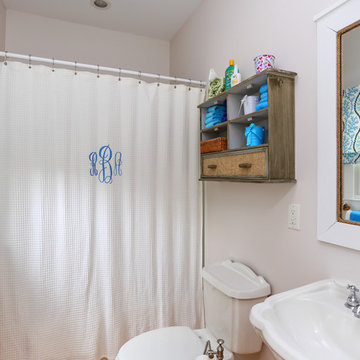
Beach style shower curtain photo in San Francisco
Beach style shower curtain photo in San Francisco

 JMJ Studios
Custom casework by Frank Leonardo, Leonardo Custom Cabinetry.
Catherine Nguyen Photography
Inspiration for a modern home office remodel in San Francisco
Inspiration for a modern home office remodel in San Francisco

Sponsored
Sunbury, OH
J.Holderby - Renovations
Franklin County's Leading General Contractors - 2X Best of Houzz!
 Magleby Construction

Home theater - large rustic enclosed carpeted and brown floor home theater idea in Salt Lake City with brown walls and a projector screen


 Marilyn Hill Interiors
Showcase Photographers
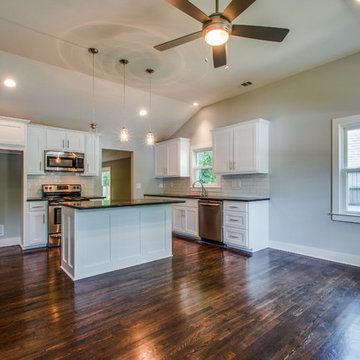
Small transitional l-shaped dark wood floor eat-in kitchen photo in Nashville with an undermount sink, shaker cabinets, white cabinets, quartzite countertops, white backsplash, subway tile backsplash, stainless steel appliances and an island
Small transitional l-shaped dark wood floor eat-in kitchen photo in Nashville with an undermount sink, shaker cabinets, white cabinets, quartzite countertops, white backsplash, subway tile backsplash, stainless steel appliances and an island
25