
Search results for "Rose trellis" in Home Design Ideas

 Home Staging, Design & Real Estate – Trellis Group
Inspiration for a transitional kitchen/dining room combo remodel in Seattle

 Scott Anderson Design
a very simple backyard space with a rustic feel, s natural stone pathway, sitting spaces. We created wood screen panels with climbing roses, hydrangeas, and grapes. a Beautiful slice of Brooklyn

 User
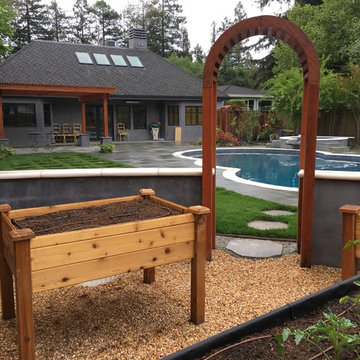
This is an example of a large southwestern full sun front yard mulch garden path in San Francisco for summer.
Find the right local pro for your project

 Homefront Farmers
Would you rather have delicious homegrown veggies or beautiful organic flowers? No need to choose, they make great companions! In fact, Homefront Farmers knowledgeable gardeners can recommend complimentary pairings that will attract beneficial pollinators and ensure the success of all your fruits, berries, vegetables, and flowers. Have it all!
 Home Staging, Design & Real Estate – Trellis Group
Kitchen/dining room combo - transitional kitchen/dining room combo idea in Seattle

 Patricia Benner Landscape Design
Karyn R. Millet
Example of a classic white two-story wood house exterior design with a shingle roof
Example of a classic white two-story wood house exterior design with a shingle roof

 David Thorne Landscape Architect
The goal of this landscape renovation was easy outdoor entertaining with a variety of programmatic elements gracefully arranged in a small space. Our design crafted spaces for a lap pool, fireside lounge, kitchen and bar, heated cabana for dining, children’s play space, and an extensive rose garden.

 Garden of Ease Landscaping & Design
Eastward view out Sonoma Valley
Design ideas for a large mid-century modern drought-tolerant and partial sun hillside gravel pond in San Francisco for summer.
Design ideas for a large mid-century modern drought-tolerant and partial sun hillside gravel pond in San Francisco for summer.


 Greey Pickett
The landscape of this home honors the formality of Spanish Colonial / Santa Barbara Style early homes in the Arcadia neighborhood of Phoenix. By re-grading the lot and allowing for terraced opportunities, we featured a variety of hardscape stone, brick, and decorative tiles that reinforce the eclectic Spanish Colonial feel. Cantera and La Negra volcanic stone, brick, natural field stone, and handcrafted Spanish decorative tiles are used to establish interest throughout the property.
A front courtyard patio includes a hand painted tile fountain and sitting area near the outdoor fire place. This patio features formal Boxwood hedges, Hibiscus, and a rose garden set in pea gravel.
The living room of the home opens to an outdoor living area which is raised three feet above the pool. This allowed for opportunity to feature handcrafted Spanish tiles and raised planters. The side courtyard, with stepping stones and Dichondra grass, surrounds a focal Crape Myrtle tree.
One focal point of the back patio is a 24-foot hand-hammered wrought iron trellis, anchored with a stone wall water feature. We added a pizza oven and barbecue, bistro lights, and hanging flower baskets to complete the intimate outdoor dining space.
Project Details:
Landscape Architect: Greey|Pickett
Architect: Higgins Architects
Landscape Contractor: Premier Environments
Photography: Sam Rosenbaum

 Kim Rooney Design
Landscape by Kim Rooney
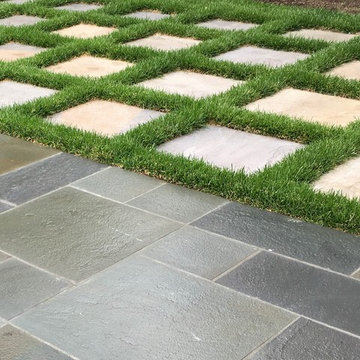
Inspiration for a mid-sized modern side yard concrete paver landscaping in Seattle.
Inspiration for a mid-sized modern side yard concrete paver landscaping in Seattle.
 Scott Anderson Design
a very simple backyard space with a rustic feel, s natural stone pathway, sitting spaces. We created wood screen panels with climbing roses, hydrangeas, and grapes. a Beautiful slice of Brooklyn
 User
Photo cred: Joshua Thayer
This is an example of a large mediterranean full sun front yard mulch garden path in San Francisco for summer.
This is an example of a large mediterranean full sun front yard mulch garden path in San Francisco for summer.
 Greey Pickett
The landscape of this home honors the formality of Spanish Colonial / Santa Barbara Style early homes in the Arcadia neighborhood of Phoenix. By re-grading the lot and allowing for terraced opportunities, we featured a variety of hardscape stone, brick, and decorative tiles that reinforce the eclectic Spanish Colonial feel. Cantera and La Negra volcanic stone, brick, natural field stone, and handcrafted Spanish decorative tiles are used to establish interest throughout the property.
A front courtyard patio includes a hand painted tile fountain and sitting area near the outdoor fire place. This patio features formal Boxwood hedges, Hibiscus, and a rose garden set in pea gravel.
The living room of the home opens to an outdoor living area which is raised three feet above the pool. This allowed for opportunity to feature handcrafted Spanish tiles and raised planters. The side courtyard, with stepping stones and Dichondra grass, surrounds a focal Crape Myrtle tree.
One focal point of the back patio is a 24-foot hand-hammered wrought iron trellis, anchored with a stone wall water feature. We added a pizza oven and barbecue, bistro lights, and hanging flower baskets to complete the intimate outdoor dining space.
Project Details:
Landscape Architect: Greey|Pickett
Architect: Higgins Architects
Landscape Contractor: Premier Environments
Photography: Sam Rosenbaum

 CBA Landscape Architects, LLC
Example of a classic garage design in Boston
Example of a classic garage design in Boston
 Scott Anderson Design
a very simple backyard space with a rustic feel, s natural stone pathway, sitting spaces. We created wood screen panels with climbing roses, hydrangeas, and grapes. a Beautiful slice of Brooklyn

 Scott Anderson Design
a very simple backyard space with a rustic feel, s natural stone pathway, sitting spaces. We created wood screen panels with climbing roses, hydrangeas, and grapes. a Beautiful slice of Brooklyn

 Moss Landscaping
's VP of Design, Monica Eatherton, designed this grand landscape for a client who loves flowing lines and lots of of color. Shapely boxwoods frame a series of garden beds which frame the home's motor court. The confederate jasmine is in bloom along a diamond trellis and the four crepe myrtles will bloom white in summer.
29