
Search results for "Rose trellis" in Home Design Ideas


 TerraTrellis
Modern Ina Wall Trellis for vertical garden by TerraTrellis.com.
Inspiration for a modern landscaping in Los Angeles.
Inspiration for a modern landscaping in Los Angeles.
Find the right local pro for your project

 MJ McCabe-Garden Design
M J McCabe-Garden Design
This is an example of a mid-sized traditional landscaping in Bridgeport.
This is an example of a mid-sized traditional landscaping in Bridgeport.


 Vision Scapes & Associates
Victor J Ruesga
Large elegant backyard stone patio photo in San Francisco with a fire pit
Large elegant backyard stone patio photo in San Francisco with a fire pit

 Land Art Design, Inc.
Designed and built by Land Art Design, Inc.
Inspiration for a traditional backyard brick landscaping in DC Metro.
Inspiration for a traditional backyard brick landscaping in DC Metro.

 Bradford Associates, LLC
A lovely cedar arbor allows the climbing roses to frame the garden entrance.
Inspiration for a small traditional partial sun backyard stone formal garden in Providence for summer.
Inspiration for a small traditional partial sun backyard stone formal garden in Providence for summer.

 Arbordale Landscaping Ltd
Landscape Carpentry
Inspiration for a small traditional garden path in Toronto.
Inspiration for a small traditional garden path in Toronto.


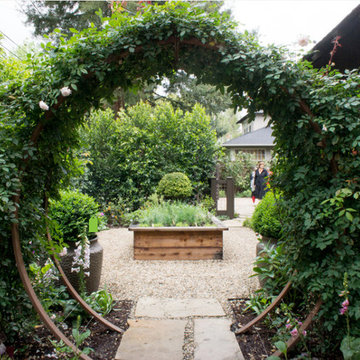 TerraTrellis
Our Gracie Modern Arbor is used as stunning rose-covered moon gate, an entry to a cutting garden and raised herb bed. Garden design by Sarah Warto of Boxleaf Design. Photo: Hoi Ning Wong © 2014 Houzz


 Jack deLashmet and Associates
This is an example of a traditional backyard stone garden path in New York for summer.
 MJ McCabe-Garden Design
M J McCabe-Garden Design
Inspiration for a mid-sized traditional front yard gravel formal garden in Bridgeport.
Inspiration for a mid-sized traditional front yard gravel formal garden in Bridgeport.
 Land Art Design, Inc.
Designed and built by Land Art Design, Inc.
This is an example of a traditional backyard stone landscaping in DC Metro.
This is an example of a traditional backyard stone landscaping in DC Metro.

 The Best Handyman Service
Raised bed dug to 1 foot below ground and filled with a soil mixture to grow roses. The trellis is mounted on 2 steel post 2 feet down with 80lbs of concrete with a 1 foot of topsoil on top. picture taken 1 month after install


 Mariani Landscape
This project represents the evolution of a 10 acre space over more than three decades. It began with the pool and space around it. As the vegetable garden grew, the orchard was established and the display gardens blossomed. The prairie was restored and a kitchen was added to complete the space. Although, it continues to change with a pond next on the design plan. Photo credit: Linda Oyama Bryan

 Upstate Door
 makes hand-crafted custom, semi-custom and standard interior and exterior doors from a full array of wood species and MDF materials.
Custom white painted single 20 lite over 12 panel door with 22 lite sidelites
1