
Search results for "Rose trellis" in Home Design Ideas
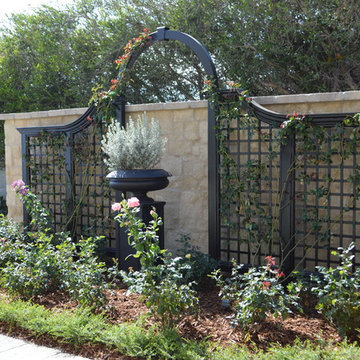
 Ward Jewell Architect AIA
Beverly Hills based clients commissioned a vacation home for their family in Malibu, CA. Together with world renowned interior designer John Cottrell, we conceived a 10,000 sq. ft. Pennsylvania Stone Farm House. The stone was quarried from the Midwest and is complemented by a steep French slate roof. The site is situated on a 2 1/2 acre bluff with a panoramic view stretching from Paradise Cove to Catalina Island. This resplendent retreat immediately relaxes the mind and body as one is lead from the circular drive court through an arched portico with paneled wood gates into a quiet lawned courtyard. The garden and reflective lap pool and spa are sheltered from harsh elements by the two wings of the house. A glass French lite Dutch entrance door is discretely located at the end of an outdoor colonnade.
Architect: Ward Jewell Architect, AIA
Interior Designer: John Cottrell
Landscape Designer: Doug Levy
Construction: David Moline Builders

 Landscape Logic
This French garden is compact yet full of passion, serenity, and of course, tranquility. Landscape Logic
Photo: J.Dodd
This is an example of a mid-sized mediterranean full sun backyard brick and metal fence formal garden in San Diego.
This is an example of a mid-sized mediterranean full sun backyard brick and metal fence formal garden in San Diego.

Find the right local pro for your project

 Banyon Tree Design Studio
Entry garden, stone pathway, roses
Design ideas for a mediterranean full sun front yard stone formal garden in Seattle for summer.
Design ideas for a mediterranean full sun front yard stone formal garden in Seattle for summer.

 Ravenscourt Landscaping and Design LLC
Creating a herb and veg garden.
Design ideas for a mid-sized french country full sun backyard gravel vegetable garden landscape in Houston.
Design ideas for a mid-sized french country full sun backyard gravel vegetable garden landscape in Houston.
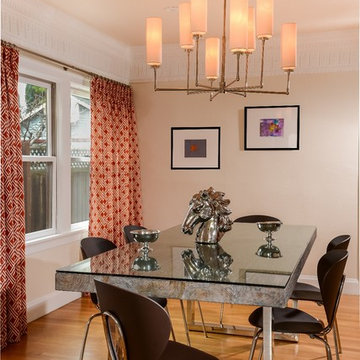
 Fiorito Interior Design
After my clients bought a sweet 1920s classic California Spanish bungalow in the Rose Garden area of San Jose, they came to me for some design guidance. We toured the empty house and I asked them what their style direction was and what they were thinking of doing. The heavily ornate, dark wood moulding and trim is original to the house and I naturally assumed that they would want to keep them.
But I was thrilled when they identified themselves as modernists, liking clean lines and a lighter color palette. So we chose a strong white for all the dark trim and a warm neutral for the walls. With that canvas, we began layering on contemporary furnishings but with a sense of luxury that still feels traditional enough to sit in such an historic house.
With white trim, the dining room feels larger, lighter, airier. Custom drapes in a Kasmir fabric hang from Robert Allen drapery hardware. The rough teak pearl finished top contrasts beautifully with the gleaming stainless steel base on the Bernhardt dining table. And the Ziyi chandelier from Visual Comfort adds stately drama.
Photo by Bernardo Grijalva
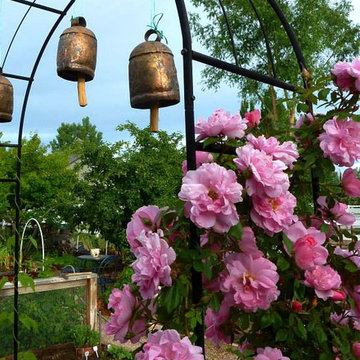
 The Ardent Gardener Landscape Design
The Ardent Gardener Landscape Design
This is an example of a large traditional full sun side yard gravel formal garden in Salt Lake City for summer.
This is an example of a large traditional full sun side yard gravel formal garden in Salt Lake City for summer.
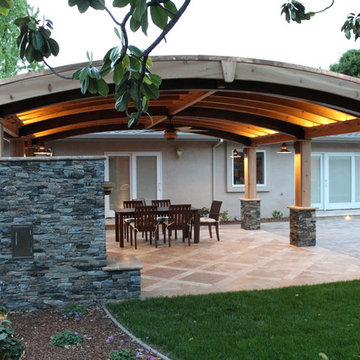
 Lifescape Custom Landscaping, Inc.
Jeff Veliquette
Inspiration for a craftsman home design remodel in San Francisco
Inspiration for a craftsman home design remodel in San Francisco
 Outdoor Lifestyles Landscape LLC

Built in BBQ with flagstone counter top. 3 burner unit with sear burner in rear and dual side burner. Under unit storage with (2) drawers and open cabinet. Cedar lattice and pergola over for privacy.

 Lifescape Custom Landscaping, Inc.
Jeff Veliquette
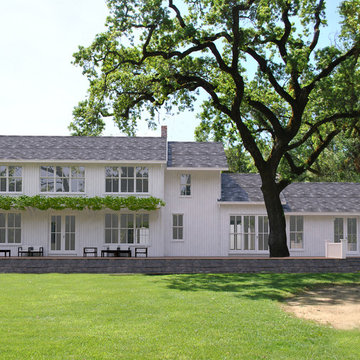
Inspiration for a craftsman home design remodel in San Francisco
Inspiration for a craftsman home design remodel in San Francisco

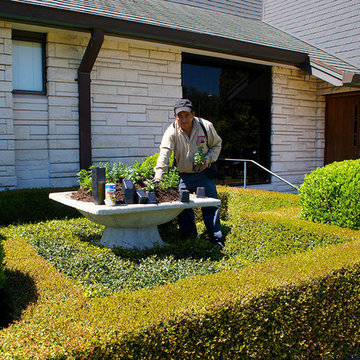
 Lanson B. Jones & Co, Inc.
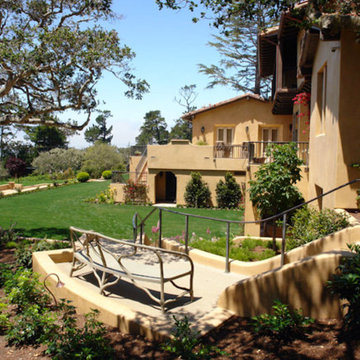
Our maintenance crew installing fresh spring color! These will fully flush in a couple weeks!
This is an example of a traditional landscaping in Houston.
This is an example of a traditional landscaping in Houston.
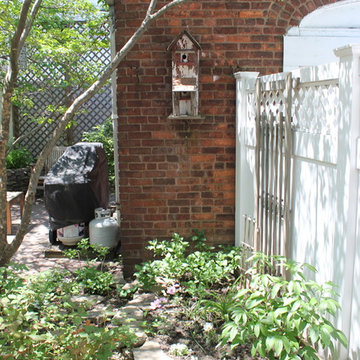

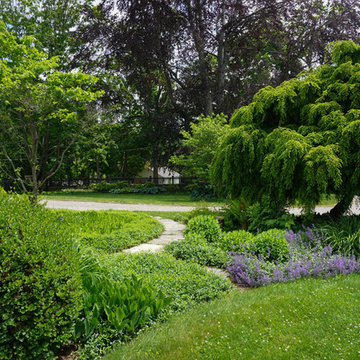
 Outdoor Lifestyles Landscape LLC
Built in BBQ with flagstone counter top. 3 burner unit with sear burner in rear and dual side burner. Under unit storage with (2) drawers and open cabinet. Cedar lattice and pergola over for privacy.
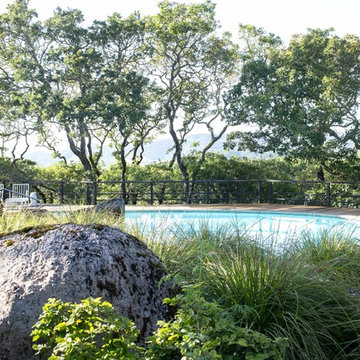
 Garden of Ease Landscaping & Design
Plantings around this pool are in keeping with the natural beauty of the surroundings.
This is an example of a large mid-century modern drought-tolerant and partial sun backyard landscaping in San Francisco with decking for summer.
This is an example of a large mid-century modern drought-tolerant and partial sun backyard landscaping in San Francisco with decking for summer.
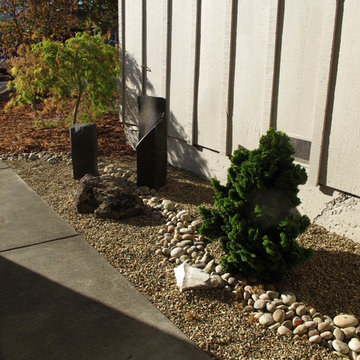
 Autumn Skies Landscapes
Rodney Rose, Autumn Skies Landscapes
This is an example of a traditional landscaping in San Francisco.
This is an example of a traditional landscaping in San Francisco.
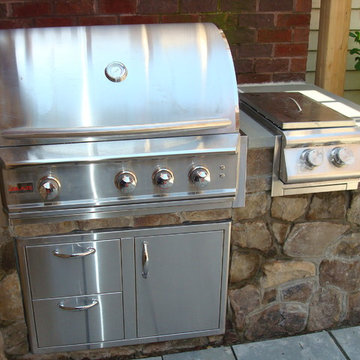 Outdoor Lifestyles Landscape LLC
Built in BBQ with flagstone counter top. 3 burner unit with sear burner in rear and dual side burner. Under unit storage with (2) drawers and open cabinet. Cedar lattice and pergola over for privacy
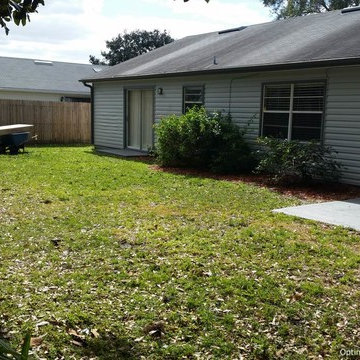
 from the ground up inc
marc rose
Photo of a mid-sized modern backyard concrete paver landscaping in Orlando with a fire pit.
Photo of a mid-sized modern backyard concrete paver landscaping in Orlando with a fire pit.
37