
Search results for "Rosemarie" in Home Design Ideas

 benjamin john stevens, architect
Example of a classic dark wood floor living room design in Orange County with white walls, a standard fireplace, a stone fireplace and a media wall

 Rick Cooper Photography
Expansive cottage family room with round cafe breakfast table
Inspiration for a huge coastal open concept dark wood floor and brown floor family room remodel in Miami with white walls
Inspiration for a huge coastal open concept dark wood floor and brown floor family room remodel in Miami with white walls

 SketchPad House Plans
Inspiration for a coastal blue two-story concrete fiberboard house exterior remodel in Grand Rapids with a gambrel roof and a metal roof
Find the right local pro for your project


 LS3P Living
Hall | Custom home Studio of LS3P ASSOCIATES LTD. | Photo by Inspiro8 Studio.
Mid-sized trendy medium tone wood floor and brown floor hallway photo with white walls
Mid-sized trendy medium tone wood floor and brown floor hallway photo with white walls

 Y Rosemary Fivian Architect Inc
This project is a total rework and update of an existing outdated home with a total rework of the floor plan, an addition of a master suite, and an ADU (attached dwelling unit) with a separate entry added to the walk out basement.
Daniel O'Connor Photography


 Shelby Wood Design
Organic Garden custom built off the ground, to help with not bending over. Also just a step or two outside the kitchen. Cant get any fresher than that!
 SketchPad House Plans
Coastal blue two-story concrete fiberboard house exterior idea in Grand Rapids with a gambrel roof and a metal roof
 SketchPad House Plans
Coastal blue two-story concrete fiberboard house exterior idea in Grand Rapids with a gambrel roof and a metal roof
 SketchPad House Plans
Inspiration for a coastal blue two-story concrete fiberboard house exterior remodel in Grand Rapids with a gambrel roof and a metal roof

 Envision Builders Group
Inspiration for a mid-sized coastal enclosed carpeted family room remodel in Miami with blue walls, no fireplace and a tv stand

 User
Large transitional gender-neutral medium tone wood floor walk-in closet photo in Miami with raised-panel cabinets and white cabinets
 Envision Builders Group
Inspiration for a mid-sized coastal gray two-story wood exterior home remodel in Miami with a hip roof

 Growsgreen Landscape Design
The cedar tub relates to the cedar deck, benches and beam screens. This view is from the door of the ADU looking out into the space. The greenhouse like material we used on the fence acts as a changing art piece where the shadows and lights interact with it. I designed it to be modern Shoji like screens.

 Witt Construction
Randall Perry Photography
Custom made built-in
Inspiration for a timeless kitchen remodel in New York
Inspiration for a timeless kitchen remodel in New York
 Rick Cooper Photography
Two story exterior with white stucco
Inspiration for a huge coastal white two-story stucco gable roof remodel in Miami with a metal roof
Inspiration for a huge coastal white two-story stucco gable roof remodel in Miami with a metal roof

 Rosemarie McCaffrey Antiques & Interiors
Photo by MarcoGualtieri.com.
Study room - mid-sized eclectic freestanding desk light wood floor and beige floor study room idea in Los Angeles with gray walls and no fireplace
Study room - mid-sized eclectic freestanding desk light wood floor and beige floor study room idea in Los Angeles with gray walls and no fireplace

 Rosemary Fletcher Photography
Example of a mid-sized trendy master black and white tile white floor and double-sink corner shower design in Boston with recessed-panel cabinets, turquoise cabinets, an undermount sink, a hinged shower door, a niche and white countertops
 Hale Nani Staging and Designs
Transforming my plain, barren patio to a tropical paradise/entertaining space before August 8, 2021. Stay tuned!!
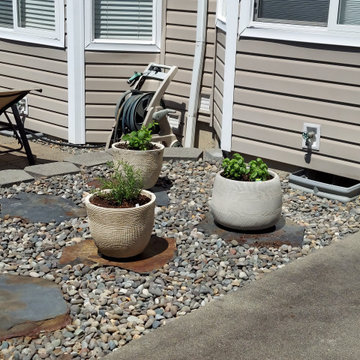
Patio container garden - small industrial backyard concrete patio container garden idea in Seattle with no cover
Patio container garden - small industrial backyard concrete patio container garden idea in Seattle with no cover
111