
Search results for "Rosemarie" in Home Design Ideas

 Rick Cooper Photography
Expansive living area with French doors, 20 foot vaulted ceiling, and custom wrought iron stair railing
Example of a beach style open concept dark wood floor and brown floor living room design in Miami with beige walls, a standard fireplace, a brick fireplace and a concealed tv
Example of a beach style open concept dark wood floor and brown floor living room design in Miami with beige walls, a standard fireplace, a brick fireplace and a concealed tv
 Rick Cooper Photography
Expansive living area with wood burning fireplace, brick surround, 20 foot vaulted ceiling, custom wrought iron stair railing leading into open concept kitchen

 Drake Design Studio
Photography: Rosemary Tufankjian (www.rosemarytufankjian.com)
Small elegant brick floor mudroom photo in Boston with white walls and a white front door
Small elegant brick floor mudroom photo in Boston with white walls and a white front door
Find the right local pro for your project

 Harvest House Craftsmen
Inspiration for a contemporary light wood floor dining room remodel in Toronto with white walls
 Rick Cooper Photography
Expansive living area, 20 foot vaulted ceiling, wood burning fire place with brick surround and concealed television
Inspiration for a coastal open concept dark wood floor and brown floor living room remodel in Miami with beige walls, a standard fireplace, a brick fireplace and a concealed tv
Inspiration for a coastal open concept dark wood floor and brown floor living room remodel in Miami with beige walls, a standard fireplace, a brick fireplace and a concealed tv

 LS3P Living
Exterior | Custom home Studio of LS3P ASSOCIATES LTD. | Photo by Inspiro8 Studio.
Mid-sized trendy rooftop deck photo with a roof extension
Mid-sized trendy rooftop deck photo with a roof extension
 Rick Cooper Photography
Expansive sitting area, 20 foot vaulted ceiling, wood burning fire place with brick surround, tiled curved wall leading into open concept kitchen
Living room - coastal open concept dark wood floor and brown floor living room idea in Miami with beige walls, a standard fireplace, a brick fireplace and a concealed tv
Living room - coastal open concept dark wood floor and brown floor living room idea in Miami with beige walls, a standard fireplace, a brick fireplace and a concealed tv
 Rick Cooper Photography
Expansive living area with wood burning fireplace, brick surround, 20 foot vaulted ceiling leading into open concept kitchen
Inspiration for a coastal open concept dark wood floor and brown floor living room remodel in Miami with beige walls, a standard fireplace, a brick fireplace and a concealed tv
Inspiration for a coastal open concept dark wood floor and brown floor living room remodel in Miami with beige walls, a standard fireplace, a brick fireplace and a concealed tv
 LS3P Living
The original living room was dominated by a freestanding painted fieldstone fireplace. The fireplace was re-skinned with textured porcelain tiles, and a pair of flanking built-ins to match the kitchen cabinets were added.
Living Room | Custom home Studio of LS3P ASSOCIATES LTD. | Photo by Inspiro8 Studio.
 Rick Cooper Photography
Two story exterior with white stucco, wood siding, arched windows and balcony
Example of a huge beach style white two-story stucco gable roof design in Miami with a metal roof
Example of a huge beach style white two-story stucco gable roof design in Miami with a metal roof

 ROSEMARY MERRILL DESIGN
Design Details:
Custom white cabinetry painted in Benjamin Moore -Simply White, Refrigerator Armoire in quartersawn white oak with custom stain, Sub-Zero & Wolf appliances, Bianca Perla Quartize countertops, Allysse Edwards marble backsplash, Waterworks Henry faucet, Urban Electric Co lighting, Ashley Norton Hardware, Hex pulls with clients personal furnishings
 Rick Cooper Photography
Expansive living area with wood burning fireplace, brick surround, 20 foot vaulted ceiling and custom wrought iron railing
Huge beach style open concept dark wood floor and brown floor family room photo in Miami with beige walls, a standard fireplace, a brick fireplace and a concealed tv
Huge beach style open concept dark wood floor and brown floor family room photo in Miami with beige walls, a standard fireplace, a brick fireplace and a concealed tv

 Rick Cooper Photography
Expansive cottage family room with arched windows, French doors, compact kitchen and built-in daybed
Living room - coastal open concept dark wood floor, brown floor and wood ceiling living room idea in Miami with beige walls
Living room - coastal open concept dark wood floor, brown floor and wood ceiling living room idea in Miami with beige walls
 ROSEMARY MERRILL DESIGN
Design Details:
Custom white cabinetry painted in Benjamin Moore -Simply White, Refrigerator Armoire in quartersawn white oak with custom stain, Sub-Zero & Wolf appliances, Bianca Perla Quartize countertops, Allysse Edwards marble backsplash, Waterworks Henry faucet, Urban Electric Co - Dover pendants, Ashley Norton Hardware, Hex pulls


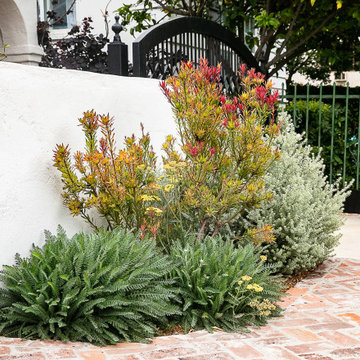
 Yard Maven
Cone bush (Leucadendron salignum 'Blush'), yarrow (Achillea 'Terracotta'), coast rosemary (Westringia fruticosa 'Smokey')
Photo: April Rocha Photography

 Ecoscape Environmental Design
This is an example of a mid-sized transitional backyard gravel vegetable garden landscape in Denver with no cover.
 LS3P Living
The project consisted of a 3-phase renovation to an existing 4,000 square foot suburban residence, with work touching all aspects of the home—interior, exterior, landscaping, technology, etc. The original structure was a modern piece of architecture from an earlier era that had fallen into serious disrepair. The intent of the renovation was to maintain the modern character of the building, while undressing and redressing the structure using current materials and methods.
Exterior | Custom home Studio of LS3P ASSOCIATES LTD. | Photo by Inspiro8 Studio.

 Emerald Coast Real Estate Photography
© Jason Parker, Emerald Coast Real Estate Photography, LLC
Inspiration for a coastal bedroom remodel in Miami
Inspiration for a coastal bedroom remodel in Miami
113