
Search results for "Rosemarie" in Home Design Ideas


 Cool Mountain Construction, Inc.
Inspiration for a mid-sized timeless green vinyl exterior home remodel in Orange County
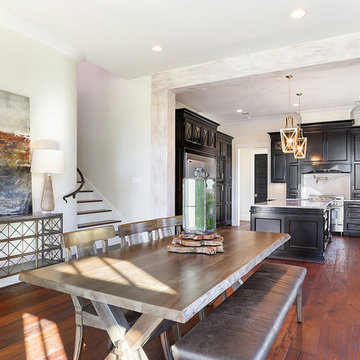
Find the right local pro for your project

 Studio Cleary Landscape Architecture
plantings after one year: Itea on slope, Rosemary and Cotoneaster in foreground
This is an example of a transitional landscaping in Charlotte.
This is an example of a transitional landscaping in Charlotte.
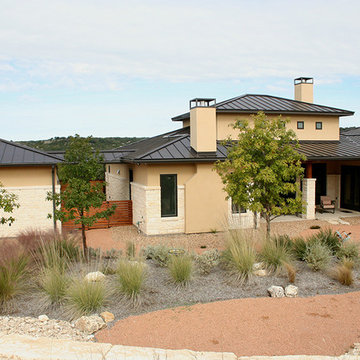


 Taproot Garden Design
Photo by Patrick & Topaze McCaffery of Taproot Garden Design & Fine Gardening "UPDATE March 2016: Rosmarinus officinalis 'Tuscan Blue' (Upright Rosemary) in full bloom. The honeybees are on this evergreen perennial from sun up to sun down."

 Marquis Fine Cabinetry
Project Number: M1061
Design/Manufacturer/Installer: Marquis Fine Cabinetry
Collection: Milano
Finishes: Bianco Lucido, High Gloss White
Features: GOLA LED, Under Cabinet Lighting, Glass Ice Acid Mirror Doors, Adjustable Legs/Soft Close (Standard)
Cabinet/Drawer Extra Options: Tray Insert, Trash Bay Pullout, Aluminum Frame Accents

 TVL Creative Ltd.
This remodel took a dated and cramped bathroom and transformed it into a classy oasis for our Lowry clients. The clients had a limited budget and wanted to leave the space as in-place as possible. However, the large drop in tub ate valuable floor space and a half wall between the shower and tub had become a holding place for random items without a home. The thick frame on the shower glass made the shower feel extremely small, and the dated lighting and fixtures further depressed the space. We proposed a traditional and elegant design that consider the client's budgetary and spatial constraints. We removed the existing drop-in tub and replaced it with a lovely free-standing soaker. The length of this tub is short, but the depth is exaggerated, making it an ideal replacement in this tiny footprint. The shower glass was swapped for framless glass that boldly expands space. We tore out the existing carpet and installed gorgeous wood-look tile that adds depth and warmth to the room. The clients opted to keep their existing vanity to save cost, so a new top was added to bring the aesthetic up to the level of the new additions. The wall paint was taken from a buttery yellow to a soft gray-green, accented by a darker version of this same color on the siding barn door and toilet room door. New vanity lights, faucets, and storage shelves were installed to help our clients organize and keep things off the counter tops. Finally, new custom up-down window shades were curated for the bathroom to add to the final touch. This space is a simple scope with a dramatic transformation that introduces a timeless look for years to come.

 Jay Sifford
We crafted this garden about 4 years ago. The textural play of the 'Raywood's Weeping' Arizona cypress, rosemary, panicum and perovskia both hold their own, and complement, the craftsman-style home.
 User
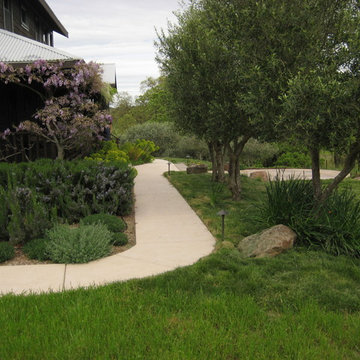
Olive trees and rosemary embrace a colored concrete path. The California native meadow slopes down to a creek. Photo by Janet Gracyk
Inspiration for a farmhouse landscaping in San Francisco.
Inspiration for a farmhouse landscaping in San Francisco.

 Sub-Zero, Wolf, and Cove
Savor every moment in a kitchen equipped with Sub-Zero, Wolf, and Cove. Like the perfect marriage of traditional and contemporary design, performance meets flexibility in a suite of customizable specialist appliances crafted to complement any transitional space.

 Kitchen Designs by Ken Kelly, Inc. (CKD, CBD, CR)
kitchendesigns.com
Designed by Mario Mulea at Kitchen Designs by Ken Kelly, Inc.
Cabinetry: Brookhaven by Wood Mode
Inspiration for a large timeless u-shaped medium tone wood floor eat-in kitchen remodel in New York with recessed-panel cabinets, black cabinets, wood countertops, black appliances, an island and beige backsplash
Inspiration for a large timeless u-shaped medium tone wood floor eat-in kitchen remodel in New York with recessed-panel cabinets, black cabinets, wood countertops, black appliances, an island and beige backsplash

 Flintlock Architecture & Landscape
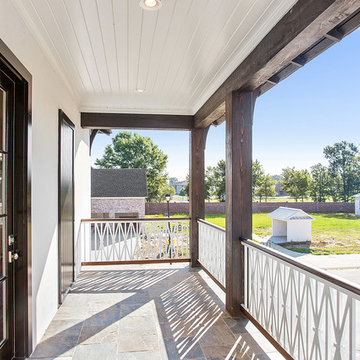
This custom urban infill cedar cottage is thoughtfully designed to allow the owner to take advantage of a prime location, while enjoying beautiful landscaping and minimal maintenance. The home is 1,051 sq ft, with 2 bedrooms and 1.5 bathrooms. This powder room off the kitchen/ great room carries the SW Rosemary color into the wall panels.

 Waterwise Landscapes Incorporated
Hunter Ten Broeck
This is an example of an eclectic landscaping in Albuquerque.
This is an example of an eclectic landscaping in Albuquerque.

 Aimee Walker Interiors
Mid-sized transitional l-shaped medium tone wood floor open concept kitchen photo in New Orleans with a farmhouse sink, recessed-panel cabinets, black cabinets, quartz countertops, white backsplash, subway tile backsplash, stainless steel appliances and an island


 Peacock Pavers
Inspiration for a mid-sized contemporary backyard concrete paver patio remodel in Miami with a gazebo
141