
Search results for "Rotating" in Home Design Ideas


 Ultraspace by Mark Gacesa
Fred McKie Photography
Living room - contemporary living room idea in Los Angeles
Living room - contemporary living room idea in Los Angeles
Find the right local pro for your project

Example of a large classic women's carpeted and brown floor walk-in closet design in Phoenix with open cabinets and gray cabinets

 Scot Eckley, Inc.
John Granen
Example of a trendy backyard deck container garden design in Seattle with no cover
Example of a trendy backyard deck container garden design in Seattle with no cover

 Samuelson Cabinets, LLC
Heidi A. Long
Inspiration for a mid-sized contemporary medium tone wood floor and beige stone exterior home remodel with beige walls and a metal front door
Inspiration for a mid-sized contemporary medium tone wood floor and beige stone exterior home remodel with beige walls and a metal front door


 BK.Architect LLC
Robert Reck, Eric Laignel
Small trendy medium tone wood floor porch photo in Austin with a standard fireplace
Small trendy medium tone wood floor porch photo in Austin with a standard fireplace

 Premier Service
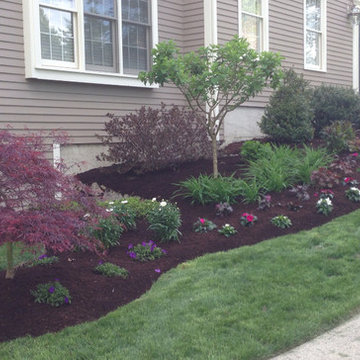
This is an example of a traditional backyard mulch garden path in Chicago for spring.
 Ultraspace by Mark Gacesa
Fred McKie Photography
Living room - contemporary living room idea in Los Angeles
Living room - contemporary living room idea in Los Angeles


 AquaTerra Outdoors
The homeowner of this traditional home requested a traditional pool and spa with a resort-like style and finishes. AquaTerra was able to create this wonderful outdoor environment with all they could have asked for.
While the pool and spa may be simple on the surface, extensive planning went into this environment to incorporate the intricate deck pattern. During site layout and during construction, extreme attention to detail was required to make sure nothing compromised the precise deck layout.
The pool is 42'x19' and includes a custom water feature wall, glass waterline tile and a fully tiled lounge with bubblers. The separate spa is fully glass tiled and is designed to be a water feature with custom spillways when not in use. LED lighting is used in both the pool and spa to create dramatic lighting that can be enjoyed at night.
The pool/spa deck is made of 2'x2' travertine stones, four to a square, creating a 4'x4' grid that is rotated 45 degrees in relation to the pool. In between all of the stones is synthetic turf that ties into the synthetic turf putting green that is adjacent to the deck. Underneath all of this decking and turf is a concrete sub-deck to support and drain the entire system.
Finishes and details that increase the aesthetic appeal for project include:
-All glass tile spa and spa basin
-Travertine deck
-Tiled sun lounge with bubblers
-Custom water feature wall
-LED lighting
-Synthetic turf
This traditional pool and all the intricate details make it a perfect environment for the homeowners to live, relax and play!
Photography: Daniel Driensky

 Liza Nicole Interiors
Jon Friedrich
Alcove shower - small traditional master white tile and porcelain tile marble floor alcove shower idea with furniture-like cabinets, dark wood cabinets, a one-piece toilet, a console sink, quartz countertops and a hinged shower door
Alcove shower - small traditional master white tile and porcelain tile marble floor alcove shower idea with furniture-like cabinets, dark wood cabinets, a one-piece toilet, a console sink, quartz countertops and a hinged shower door

 stephane chamard
lisa pétrole
Example of a trendy open concept concrete floor living room design in Toronto with white walls and a wall-mounted tv
Example of a trendy open concept concrete floor living room design in Toronto with white walls and a wall-mounted tv

 The Revolving Closet Organizer
The Revolving Closet Organizer System, It will allow you to manage your space smart and officiant. It is trendy and fun. you could manage any s pace with our amazing system.
Company Info:
The Revolving Closet Organizer
Sales@RevolvingOrganizer.com
http://www.RevolvingOrganizer.com
Tel: (754) 217 3420
14