
Search results for "Rotation services" in Home Design Ideas
 Singer Interiors
Location: Overland Park, KS
Service: Value-Based, Full-Service Remodel & Furnishings
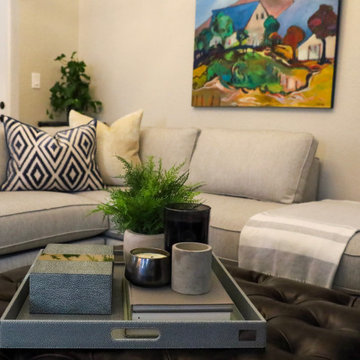
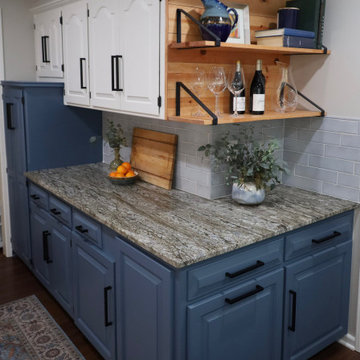
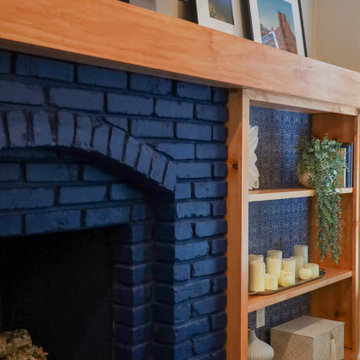
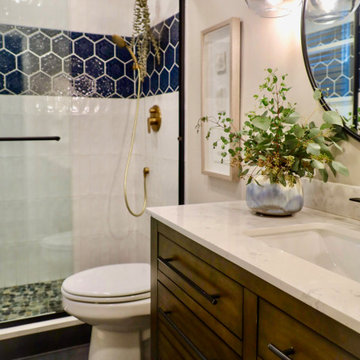
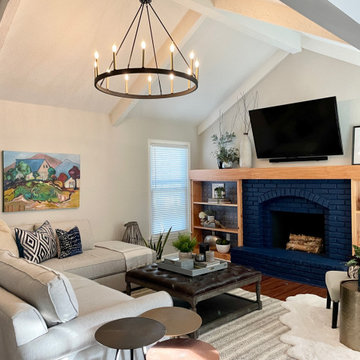
This home was screaming, ‘I have SO much potential!’ The scope included a kitchen refresh, living room refresh and furnishing, and a full renovation for the primary bathroom. A lot can be done even on a tight budget and this project is a perfect example of that. In the kitchen, dual-tone painted cabinets, new hardware, new counters and backsplash, additional corner base cabinet, a custom hood and open shelving really set the tone when entering the home. In the living room, perhaps the biggest change was the layout. The seating area was rotated 180 degrees to face the fireplace which received a colorful facelift to match the kitchen shelving. The primary bathroom was gutted. The open half wall was replaced with a full wall and pocket door to create a true master suite. Light and bright selections make this small space feel larger. The transformation can only be truly appreciated when you see the before pictures so scroll down to view.
“… I hired Jessica to help with a complete remodel of my house. She was very professional and worked daily with my contractor to ensure the design was executed correctly and handle the unexpected bumps in the road. If it hadn't been for her, I would have been under major stress. She was always on top of things and making sure it was done correctly. My project turned out amazing! It doesn't even resemble what it use to be.” - Sandy C.
 Singer Interiors
Location: Overland Park, KS
Service: Value-Based, Full-Service Remodel & Furnishings
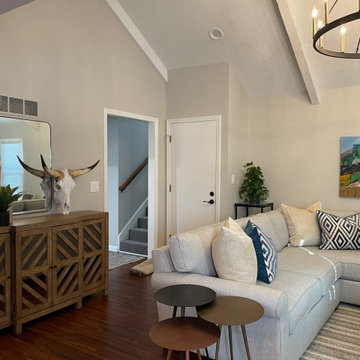
This home was screaming, ‘I have SO much potential!’ The scope included a kitchen refresh, living room refresh and furnishing, and a full renovation for the primary bathroom. A lot can be done even on a tight budget and this project is a perfect example of that. In the kitchen, dual-tone painted cabinets, new hardware, new counters and backsplash, additional corner base cabinet, a custom hood and open shelving really set the tone when entering the home. In the living room, perhaps the biggest change was the layout. The seating area was rotated 180 degrees to face the fireplace which received a colorful facelift to match the kitchen shelving. The primary bathroom was gutted. The open half wall was replaced with a full wall and pocket door to create a true master suite. Light and bright selections make this small space feel larger. The transformation can only be truly appreciated when you see the before pictures so scroll down to view.
“… I hired Jessica to help with a complete remodel of my house. She was very professional and worked daily with my contractor to ensure the design was executed correctly and handle the unexpected bumps in the road. If it hadn't been for her, I would have been under major stress. She was always on top of things and making sure it was done correctly. My project turned out amazing! It doesn't even resemble what it use to be.” - Sandy C.
 Singer Interiors
Location: Overland Park, KS
Service: Value-Based, Full-Service Remodel & Furnishings
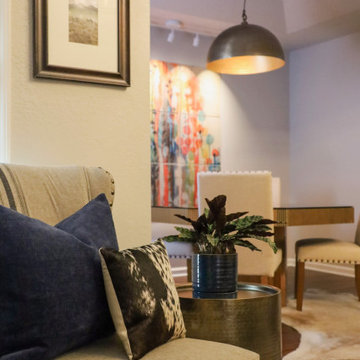
This home was screaming, ‘I have SO much potential!’ The scope included a kitchen refresh, living room refresh and furnishing, and a full renovation for the primary bathroom. A lot can be done even on a tight budget and this project is a perfect example of that. In the kitchen, dual-tone painted cabinets, new hardware, new counters and backsplash, additional corner base cabinet, a custom hood and open shelving really set the tone when entering the home. In the living room, perhaps the biggest change was the layout. The seating area was rotated 180 degrees to face the fireplace which received a colorful facelift to match the kitchen shelving. The primary bathroom was gutted. The open half wall was replaced with a full wall and pocket door to create a true master suite. Light and bright selections make this small space feel larger. The transformation can only be truly appreciated when you see the before pictures so scroll down to view.
“… I hired Jessica to help with a complete remodel of my house. She was very professional and worked daily with my contractor to ensure the design was executed correctly and handle the unexpected bumps in the road. If it hadn't been for her, I would have been under major stress. She was always on top of things and making sure it was done correctly. My project turned out amazing! It doesn't even resemble what it use to be.” - Sandy C.
Find the right local pro for your project
 Singer Interiors
Location: Overland Park, KS
Service: Value-Based, Full-Service Remodel & Furnishings
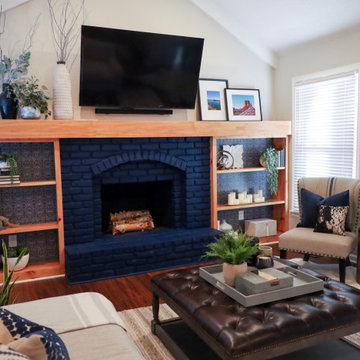
This home was screaming, ‘I have SO much potential!’ The scope included a kitchen refresh, living room refresh and furnishing, and a full renovation for the primary bathroom. A lot can be done even on a tight budget and this project is a perfect example of that. In the kitchen, dual-tone painted cabinets, new hardware, new counters and backsplash, additional corner base cabinet, a custom hood and open shelving really set the tone when entering the home. In the living room, perhaps the biggest change was the layout. The seating area was rotated 180 degrees to face the fireplace which received a colorful facelift to match the kitchen shelving. The primary bathroom was gutted. The open half wall was replaced with a full wall and pocket door to create a true master suite. Light and bright selections make this small space feel larger. The transformation can only be truly appreciated when you see the before pictures so scroll down to view.
“… I hired Jessica to help with a complete remodel of my house. She was very professional and worked daily with my contractor to ensure the design was executed correctly and handle the unexpected bumps in the road. If it hadn't been for her, I would have been under major stress. She was always on top of things and making sure it was done correctly. My project turned out amazing! It doesn't even resemble what it use to be.” - Sandy C.
 Singer Interiors
Location: Overland Park, KS
Service: Value-Based, Full-Service Remodel & Furnishings
This home was screaming, ‘I have SO much potential!’ The scope included a kitchen refresh, living room refresh and furnishing, and a full renovation for the primary bathroom. A lot can be done even on a tight budget and this project is a perfect example of that. In the kitchen, dual-tone painted cabinets, new hardware, new counters and backsplash, additional corner base cabinet, a custom hood and open shelving really set the tone when entering the home. In the living room, perhaps the biggest change was the layout. The seating area was rotated 180 degrees to face the fireplace which received a colorful facelift to match the kitchen shelving. The primary bathroom was gutted. The open half wall was replaced with a full wall and pocket door to create a true master suite. Light and bright selections make this small space feel larger. The transformation can only be truly appreciated when you see the before pictures so scroll down to view.
“… I hired Jessica to help with a complete remodel of my house. She was very professional and worked daily with my contractor to ensure the design was executed correctly and handle the unexpected bumps in the road. If it hadn't been for her, I would have been under major stress. She was always on top of things and making sure it was done correctly. My project turned out amazing! It doesn't even resemble what it use to be.” - Sandy C.
 Singer Interiors
Location: Overland Park, KS
Service: Value-Based, Full-Service Remodel & Furnishings
This home was screaming, ‘I have SO much potential!’ The scope included a kitchen refresh, living room refresh and furnishing, and a full renovation for the primary bathroom. A lot can be done even on a tight budget and this project is a perfect example of that. In the kitchen, dual-tone painted cabinets, new hardware, new counters and backsplash, additional corner base cabinet, a custom hood and open shelving really set the tone when entering the home. In the living room, perhaps the biggest change was the layout. The seating area was rotated 180 degrees to face the fireplace which received a colorful facelift to match the kitchen shelving. The primary bathroom was gutted. The open half wall was replaced with a full wall and pocket door to create a true master suite. Light and bright selections make this small space feel larger. The transformation can only be truly appreciated when you see the before pictures so scroll down to view.
“… I hired Jessica to help with a complete remodel of my house. She was very professional and worked daily with my contractor to ensure the design was executed correctly and handle the unexpected bumps in the road. If it hadn't been for her, I would have been under major stress. She was always on top of things and making sure it was done correctly. My project turned out amazing! It doesn't even resemble what it use to be.” - Sandy C.
 Singer Interiors
Location: Overland Park, KS
Service: Value-Based, Full-Service Remodel & Furnishings
This home was screaming, ‘I have SO much potential!’ The scope included a kitchen refresh, living room refresh and furnishing, and a full renovation for the primary bathroom. A lot can be done even on a tight budget and this project is a perfect example of that. In the kitchen, dual-tone painted cabinets, new hardware, new counters and backsplash, additional corner base cabinet, a custom hood and open shelving really set the tone when entering the home. In the living room, perhaps the biggest change was the layout. The seating area was rotated 180 degrees to face the fireplace which received a colorful facelift to match the kitchen shelving. The primary bathroom was gutted. The open half wall was replaced with a full wall and pocket door to create a true master suite. Light and bright selections make this small space feel larger. The transformation can only be truly appreciated when you see the before pictures so scroll down to view.
“… I hired Jessica to help with a complete remodel of my house. She was very professional and worked daily with my contractor to ensure the design was executed correctly and handle the unexpected bumps in the road. If it hadn't been for her, I would have been under major stress. She was always on top of things and making sure it was done correctly. My project turned out amazing! It doesn't even resemble what it use to be.” - Sandy C.



 Taylor Knights
Peter Clarke
Staircase - small contemporary metal straight metal railing staircase idea in Melbourne with metal risers
Staircase - small contemporary metal straight metal railing staircase idea in Melbourne with metal risers


 Centre Sky Architecture Ltd
Ryan Day Thompson
Inspiration for a contemporary wooden u-shaped staircase remodel with wooden risers
Inspiration for a contemporary wooden u-shaped staircase remodel with wooden risers
 Singer Interiors
Location: Overland Park, KS
Service: Value-Based, Full-Service Remodel & Furnishings
This home was screaming, ‘I have SO much potential!’ The scope included a kitchen refresh, living room refresh and furnishing, and a full renovation for the primary bathroom. A lot can be done even on a tight budget and this project is a perfect example of that. In the kitchen, dual-tone painted cabinets, new hardware, new counters and backsplash, an additional corner base cabinet, a custom hood and open shelving really set the tone when entering the home. In the living room, perhaps the biggest change was the layout. The seating area was rotated 180 degrees to face the fireplace which received a colorful facelift to match the kitchen shelving. The primary bathroom was gutted. The open half wall was replaced with a full wall and pocket door to create a true master suite. Light and bright selections make this small space feel larger. The transformation can only be truly appreciated when you see the before pictures so scroll down to view.
“… I hired Jessica to help with a complete remodel of my house. She was very professional and worked daily with my contractor to ensure the design was executed correctly and handle the unexpected bumps in the road. If it hadn't been for her, I would have been under major stress. She was always on top of things and making sure it was done correctly. My project turned out amazing! It doesn't even resemble what it use to be.” - Sandy C.

 BAUFORMAT
Wavy mother of pearl porcelain tile, wavy white tile for bathroom shower or backsplash. Perfect for fireplace or accent wall
Example of a trendy bathroom design in Los Angeles
Example of a trendy bathroom design in Los Angeles
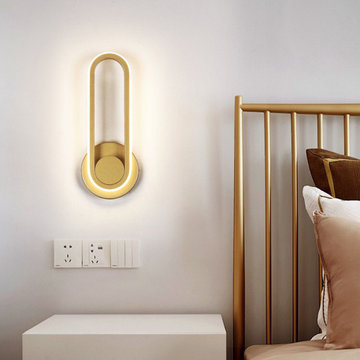
 SYTMHOE LIGHTING
A touch wall light which can be easy to install is an essential element in a modern bedroom. You can rotate this wall lamp 350°. 3 lamp body colors are available.
Current Parameter
1.Input voltage: 80-277V
2.Power: 12W
3.Lumens: 1200LM
4.Light efficiency: 100 LM/W
5.RA: >80
6.Strobe: None
Material Parameters
1.Material: Die-cast aluminum + Silicone cover
2.Chip: Epistar
3.Lamp bead model (quantity): 2835 (24 pcs)
4.Light body color: White / Black / Gold
5.Light color: Warm white (3000K) / Cool white (6200K)
6.Applicable working temperature: -20 to +70℃
7.Product size: 12*30*7cm (4.72*11.81*2.76in)
Package Contains:
Lamp*1+accessory package*1 package+instruction manual*1
Application Places:
Bedroom / Living room / Corridor / Door / Kid room and so on.
Features:
*Use high light transmission acrylic lens
*Increase lamp body service life
*Simple install, easy to match your home design

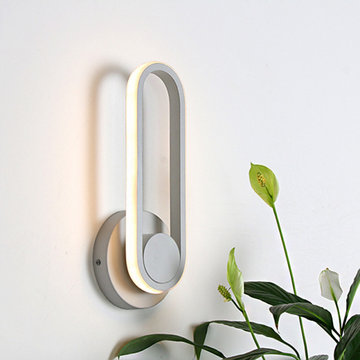 SYTMHOE LIGHTING
A touch wall light which can be easy to install is an essential element in a modern bedroom. You can rotate this wall lamp 350°. 3 lamp body colors are available.
Current Parameter
1.Input voltage: 80-277V
2.Power: 12W
3.Lumens: 1200LM
4.Light efficiency: 100 LM/W
5.RA: >80
6.Strobe: None
Material Parameters
1.Material: Die-cast aluminum + Silicone cover
2.Chip: Epistar
3.Lamp bead model (quantity): 2835 (24 pcs)
4.Light body color: White / Black / Gold
5.Light color: Warm white (3000K) / Cool white (6200K)
6.Applicable working temperature: -20 to +70℃
7.Product size: 12*30*7cm (4.72*11.81*2.76in)
Package Contains:
Lamp*1+accessory package*1 package+instruction manual*1
Application Places:
Bedroom / Living room / Corridor / Door / Kid room and so on.
Features:
*Use high light transmission acrylic lens
*Increase lamp body service life
*Simple install, easy to match your home design
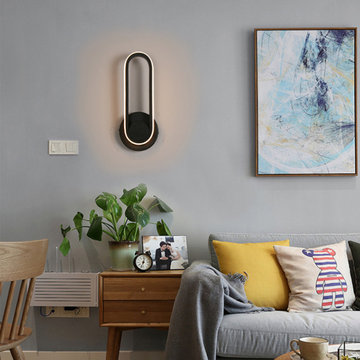 SYTMHOE LIGHTING
A touch wall light which can be easy to install is an essential element in a modern bedroom. You can rotate this wall lamp 350°. 3 lamp body colors are available.
Current Parameter
1.Input voltage: 80-277V
2.Power: 12W
3.Lumens: 1200LM
4.Light efficiency: 100 LM/W
5.RA: >80
6.Strobe: None
Material Parameters
1.Material: Die-cast aluminum + Silicone cover
2.Chip: Epistar
3.Lamp bead model (quantity): 2835 (24 pcs)
4.Light body color: White / Black / Gold
5.Light color: Warm white (3000K) / Cool white (6200K)
6.Applicable working temperature: -20 to +70℃
7.Product size: 12*30*7cm (4.72*11.81*2.76in)
Package Contains:
Lamp*1+accessory package*1 package+instruction manual*1
Application Places:
Bedroom / Living room / Corridor / Door / Kid room and so on.
Features:
*Use high light transmission acrylic lens
*Increase lamp body service life
*Simple install, easy to match your home design

 Rolf Schroeder General Contractors, Inc.
A thoughtful blended design created a young man’s space to sleep, get ready, gaming, recording, and enjoy having friends over. The design included a recording room with soundproof wall layers of drywall, QT Sound Control Underlayment, and drywall finish layer.

 Solar Pool Enclosures of NY Inc.
Example of a large classic backyard stone and rectangular lap pool design in New York




 dSPACE Studio Architecture
Built on a dune overlooking Lake Michigan, this residence appears to emerge from the landscape. The project brief called for an artful house that promotes wellness and outdoor living. Rugged beauty and four-season adventure drew the owners to the area but presented challenges, including wildfire risk. The site needed a durable shelter that responsibly integrates with the environment.
Clad in sand-colored stucco, the house will intentionally be obscured by grasses and junipers over time. Outdoor spaces are layered to match the undulating topography. A steel superstructure enables an ultra-thin roof with overhangs for passive solar design that withstand gale-force winds and heavy snow loads.
A crushed-granite courtyard offers refuge on windy days. This space is enclosed by operable Cor-Ten panels that rotate open to reveal dune views or close for a cloistered experience. The courtyard is further defined by a deconstructed roof with an aperture that frames sky views.
Expansive glazing and porcelain flooring unites interior and exterior, evoking a sense of inhabiting an infinity house. A screen porch, concealed by louvers, is a contemporary interpretation of a time-honored lake house vernacular. Layers of light and an edited palette of materials unify the interior and evoke a laid-back feeling of beach towns. On both levels, bronze glass walls artfully define rooms while preserving views.
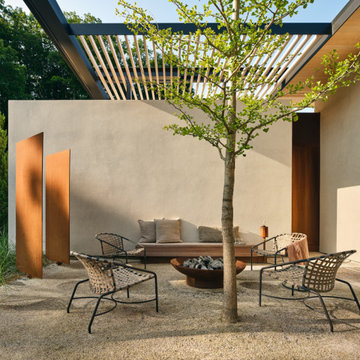 dSPACE Studio Architecture
Built on a dune overlooking Lake Michigan, this residence appears to emerge from the landscape. The project brief called for an artful house that promotes wellness and outdoor living. Rugged beauty and four-season adventure drew the owners to the area but presented challenges, including wildfire risk. The site needed a durable shelter that responsibly integrates with the environment.
Clad in sand-colored stucco, the house will intentionally be obscured by grasses and junipers over time. Outdoor spaces are layered to match the undulating topography. A steel superstructure enables an ultra-thin roof with overhangs for passive solar design that withstand gale-force winds and heavy snow loads.
A crushed-granite courtyard offers refuge on windy days. This space is enclosed by operable Cor-Ten panels that rotate open to reveal dune views or close for a cloistered experience. The courtyard is further defined by a deconstructed roof with an aperture that frames sky views.
Expansive glazing and porcelain flooring unites interior and exterior, evoking a sense of inhabiting an infinity house. A screen porch, concealed by louvers, is a contemporary interpretation of a time-honored lake house vernacular. Layers of light and an edited palette of materials unify the interior and evoke a laid-back feeling of beach towns. On both levels, bronze glass walls artfully define rooms while preserving views.
5