
Search results for "Rotation" in Home Design Ideas

 RST Brands
Enjoy an evening of luxury under the stars by a warm fire with this new 4pc Fire Chat Set. Comfortable seating is enhanced with our new 6-inch deep base cushions, letting you truly unwind after a long day. Quality materials are built to withstand any kind of weather, and lasts for seasons to come.
Features:
Set includes a 71-inch loveseat, two motion club chairs, and a 50x32-inch fire table.
Motion chairs comfortably rock back and forth, and rotates 360 degrees.
Designed to sit deep with ample back support.
Durable, all-weather SolarFast® resin wicker is engineered for outdoor use, and hand-woven over a strong and lightweight powder-coated aluminum frame.
Fire table is CSA Certified, and warms up to 40,000 BTU.
Stone top allows plenty of room for refreshments, drinks and more.
Propane tank drawer allows for easy access (recommended use with 20 lb liquid propane tank, not included).
Side valve access allows you to easily control the flame during use, and includes an easy push button starter.
Minor fire table assembly required.
 Maurice Gagnon Architects
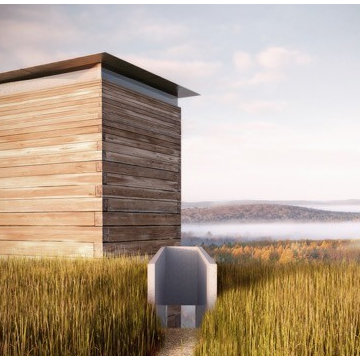
This private retreat in rural Maine stands at the crest of a hill with cascading terraces below, and expansive views of a distant lake and mountains. The simple structure is formed of reconditioned cedar logs, sourced near the site and redressed at a local sawmill. The lower third of the cabin dry fit and used as formwork for the concrete retaining walls which define the pond. To form the area around the cabin, one corner of the cabin serves as a fulcrum. As it is rotated to be used as formwork, the door and window openings of the cabin are reflected in the retaining walls. A clerestory surrounds the perimeter at the top to allow light to filter into four hanging ceiling panels made of hammered stainless steel. The interior of the cabin is finished smooth with a slight sheen, and hints of cedar fills the single open room. Adjacent to the cabin, within the hillside, is an additional room which looks onto the pond. As one makes their way through the cabin and into a small court, a secondary exterior space awaits within the pond. It extends further out into the pond and recesses into it, inviting small gatherings around an open fire pit.
It is a simple log cabin on a pond.
 Maurice Gagnon Architects
This private retreat in rural Maine stands at the crest of a hill with cascading terraces below, and expansive views of a distant lake and mountains. The simple structure is formed of reconditioned cedar logs, sourced near the site and redressed at a local sawmill. The lower third of the cabin dry fit and used as formwork for the concrete retaining walls which define the pond. To form the area around the cabin, one corner of the cabin serves as a fulcrum. As it is rotated to be used as formwork, the door and window openings of the cabin are reflected in the retaining walls. A clerestory surrounds the perimeter at the top to allow light to filter into four hanging ceiling panels made of hammered stainless steel. The interior of the cabin is finished smooth with a slight sheen, and hints of cedar fills the single open room. Adjacent to the cabin, within the hillside, is an additional room which looks onto the pond. As one makes their way through the cabin and into a small court, a secondary exterior space awaits within the pond. It extends further out into the pond and recesses into it, inviting small gatherings around an open fire pit.
It is a simple log cabin on a pond.
Find the right local pro for your project

 Refresh and Build
Full Kitchen Remodel Mill Valley Marin County
This complete kitchen transformation in Bernal Heights was completed in just 6 weeks with a $80,000 investment. The project involved full demolition and rebuild, with every detail carefully selected for both beauty and longevity.
Key Features:
Custom Omega cabinetry — known for their superior craftsmanship and lifetime warranty
Quartz countertops — durable, low maintenance and stunning
Premium Viking appliances — professional grade performance for the home chef
Solid hardwood flooring throughout
Full permit management — rough and final inspections passed first time
As with every Refresh and Build project, we handled the entire San Francisco permit process from start to finish — including all rough and final inspections — so our client never had to deal with the city's complex building department.
Project Stats:
Duration: 6 weeks
Investment: $80,000
Location: Mill Valley
Permits: Mill Valley building permits pulled and passed
 Art Drenched Life
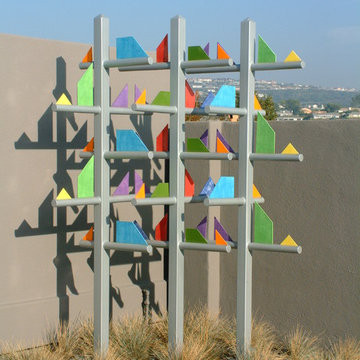
Kaleidosculpture is the idea of a kaleidoscope executed in 3 dimensions. Instead of a geometry created by mirrors in 2 dimensions, we present a geometry of replication in 3 dimensions; and just as the movement of a kaleidoscope’s mirrors create infinite variations of shape and color, Kaleidosculpture shows the infinite possibilities of rotating a variety of brightly colored shapes through space. The originality of this concept is even further emphasized by the unique juxtaposition of materials: steel and ceramics, unusual partners in art. This courtyard installation was to be viewed both from the inside of the house and from the pool and hot tub. It evoked its beach city location in the sail-like shapes of the ceramic tiles. By locating it in a corner, we were able to use the movement of the sun to create a secondary art form composed of shadow that tracked the original across the walls. At night, it was dramatically illuminated from below to throw other striking shadows. To progress from one side of the courtyard, through its center, to the other side was to begin with a sparse sprinkling of color, move into a rich and dazzling display of colors and forms, and then to arrive at a mirror image of the starting point. Photo by Michael Linsley

 Window Fashions of Texas
Before and After- Kitchen Sink window with tile.
This photo is a great example of how we address several common concerns:
1) installing shutters when there is an existing frame in the window
2) mounting shutters on or near tile
3) putting shutters in windows with cranks
Here is the advice from one of our experts Design Consultants:
"I get more reservations or questions about mounting on existing framing and over cranks and locks, than tile, but this is a great example of both. The concerns are, when mounting on existing framing, customers think that the shutter is going to stick out too far out in the room. Once it’s done it’s hardly noticeable, especially when it’s painted the same color as their trim. (A great case for us doing custom painted shutters!) Another concern is that the framing will inhibit the rotation of the window crank. We can always do a frame cut-out, or in this case, not put any framing on the window sill at all. It really transformed the room for a more finished look."
Visit Window Fashions of Texas today and our shutter experts will show you how we can work with most any window.
Mary Hudson

 Axis Mundi | New York
This weekend retreat, nestled in a grove of aspens in Lizard Head Pass, Colorado, embodies the words of Henri Poincaré: “Ideas rose in clouds; I felt them collide until pairs interlocked, so to speak, making a stable combination.” It directly challenges many of our ideas about home. Rather than a place offering the illusion of protection from the outside world through solid structure, its openness, light and reflectivity make it arguably more transparent than even Philip Johnson’s iconic Glass House. Featuring a floorplan that is an abstract interpretation of a cumulus cloud, the home’s five rotated, elliptically shaped glass pods approach invisibility at certain times of the year. Each pod serves a distinct programmatic function, though together they facilitate an easy and fluid flow accomplished by minimalist doors placed at the interstices where the pods meet. It functions as an ethereal meeting place between earth and sky.
Total Area: 2200 sq. ft., 600 sq. ft. exterior deck
Major Materials: Steel structure, curved architectural glass, anodized aluminum, epoxy flooring, and wood decking.
Design Team: John Beckmann, with Jacob George
Renderings: Jacob George
Diagrams and model: Jacob George and Jessica Marvin
© Axis Mundi Design LLC

 Home Infatuation
The striking contemporary design of the illuminated Pillow Collection will be the centerpiece of any outdoor setting.
The LED illumination can display white, red, green, blue, light blue, pink or yellow. The finish is white when not lighted. Uses 120V current and each piece comes with a 10' cord. Remote control is included.
The collection is also available with a matte or high gloss lacquer finish in several colors in a non-illuminated version. The collection includes a chair, ottoman, table and the Pot which can serve as a planter, storage or for holding ice and cooling beverages.
The Pillow is rotationally molded of 100% recyclable polyethylene and resistant to extreme heat, cold and UV.
It is also available with a matte or high gloss lacquer finish in several colors in a non-illuminated version. The Pot has a basin molded into the interior to be used as a planter, storage or for ice. If purchasing it to be used as a planter it is available with or without a built in semi-automatic watering system. The watering system has a reservoir that filters water to the plant roots for up to three months.
 Drury Design
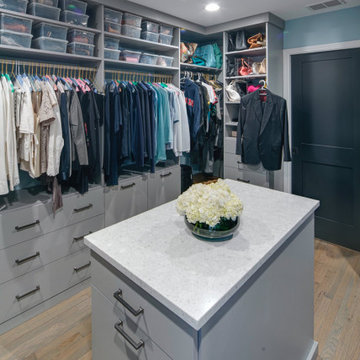
This new primary suite closet is part of a larger remodeling project that also involved a new primary bathroom, an additional bathroom and a large kitchen.
The master suite remodel included converting a long and narrow master bath, a large closet and two awkward baths into a true primary bath oasis. The closet was moved to a new location.
The goal was to create a modern his and hers closet that offered thoughtful organization while maximizing the storage potential of the space. Other needs included space for hampers, a place to iron and a designated space for Indian saris without natural light.
Design challenges:
-Arranging everything: hanging bars, drawers, shoe storage and safes
Design solutions and nice touches:
-Bench in front of the window with shoe storage in drawers
-Two floor-to-ceiling mirrors
-Two tall closet cabinets for storing saris
-She is shorter so hanging clothes on her side are easier to reach
-Plenty of drawer storage
-Two hampers behind doors
-Island in the middle for more storage, with a countertop handy for daily dressing assistance, folding, packing, etc.
-Outlet inside island for collapsible ironing board
-Fully accessorized with valet rods, belt pull-outs
-Rotating tie hangers

 Cassoni Furniture & Accessories
- FAZ BAR. The modularity of FAZ collection permits to adapt the furniture and flowerpots to the style and needs of the user without losing the harmony of this furniture set. It’s upholstery is available in excellent quality nautical canvas or polyester fabric. The result is a product that transmits essence, creating desirable places to live.
Available in different sizes.
https://cassoni.com/Faz_bar
- VERTEX STOOL. This stool has triangular planes which join dynamically together to create comfortable forms suitable for dining or meeting rooms, banquet or lecture halls and other casual needs. Vertex looks as if it was chiseled from a single block of material. The Vertex collection was created to integrate a more conceptual architectural piece into our space, to give it a more sophisticated touch. Made of polyethylene resin by rotational moulding, this product is 100% recyclable and its suitable for indoor and outdoor use. Available in different finishes.
Dimensions: 15"3/4W x 15"3/4D x 34"5/8H.
https://cassoni.com/Vertex_stool
 Art Drenched Life
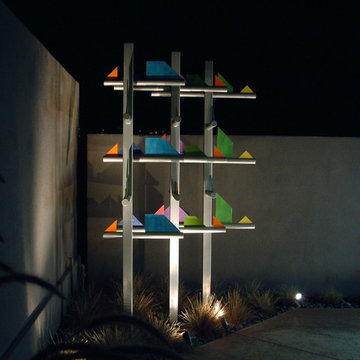
Kaleidosculpture is the idea of a kaleidoscope executed in 3 dimensions. Instead of a geometry created by mirrors in 2 dimensions, we present a geometry of replication in 3 dimensions; and just as the movement of a kaleidoscope’s mirrors create infinite variations of shape and color, Kaleidosculpture shows the infinite possibilities of rotating a variety of brightly colored shapes through space. The originality of this concept is even further emphasized by the unique juxtaposition of materials: steel and ceramics, unusual partners in art. This courtyard installation was to be viewed both from the inside of the house and from the pool and hot tub. It evoked its beach city location in the sail-like shapes of the ceramic tiles. By locating it in a corner, we were able to use the movement of the sun to create a secondary art form composed of shadow that tracked the original across the walls. At night, it was dramatically illuminated from below to throw other striking shadows. To progress from one side of the courtyard, through its center, to the other side was to begin with a sparse sprinkling of color, move into a rich and dazzling display of colors and forms, and then to arrive at a mirror image of the starting point. Photo by Michael Linsley

 Regenesis Ecological Design
A lawn replacement project that incorporates bunch grasses, native boulders and high-efficiency irrigation.
Design ideas for a small modern full sun side yard gravel landscaping.
Design ideas for a small modern full sun side yard gravel landscaping.
 Home Infatuation
The striking diamond shaped design of the Vases Island bench is made even more dramatic with this illuminated version.
The bench has a recessed basin in the center to accommodate a plant container, ice or storage.
The LED illumination can display white, red, green, blue, light blue, pink or yellow. The finish is white when not lighted. Uses 120V current and each piece comes with a 10' cord. Remote control is included.
The Island is also available in a non-illuminated version with a matte or high gloss lacquer finish in several colors. It is rotationally molded of 100% recyclable polyethylene and resistant to extreme heat, cold and UV.
The cushion fabric is Silvertex, a 100% polyester fabric. It is resistant to sun fading, mildew, temperature extremes and abrasion.
If you intend to use the center basin as a planter it is available with or without a built in semi-automatic watering system. The watering system has a reservoir that filters water to the plant roots for up to three months.

 Axis Mundi | Chicago
This weekend retreat, nestled in a grove of aspens in Lizard Head Pass, Colorado, embodies the words of Henri Poincaré: “Ideas rose in clouds; I felt them collide until pairs interlocked, so to speak, making a stable combination.” It directly challenges many of our ideas about home. Rather than a place offering the illusion of protection from the outside world through solid structure, its openness, light and reflectivity make it arguably more transparent than even Philip Johnson’s iconic Glass House. Featuring a floorplan that is an abstract interpretation of a cumulus cloud, the home’s five rotated, elliptically shaped glass pods approach invisibility at certain times of the year. Each pod serves a distinct programmatic function, though together they facilitate an easy and fluid flow accomplished by minimalist doors placed at the interstices where the pods meet. It functions as an ethereal meeting place between earth and sky.
Total Area: 2200 sq. ft., 600 sq. ft. exterior deck
Major Materials: Steel structure, curved architectural glass, anodized aluminum, epoxy flooring, and wood decking.
Design Team: John Beckmann, with Jacob George
Renderings: Jacob George
Diagrams and model: Jacob George and Jessica Marvin
© Axis Mundi Design LLC
 Home Infatuation
The striking diamond shaped design of the Vases Island bench is made even more dramatic with this illuminated version.
The bench has a recessed basin in the center to accommodate a plant container, ice or storage.
The LED illumination can display white, red, green, blue, light blue, pink or yellow. The finish is white when not lighted. Uses 120V current and each piece comes with a 10' cord. Remote control is included.
The Island is also available in a non-illuminated version with a matte or high gloss lacquer finish in several colors. It is rotationally molded of 100% recyclable polyethylene and resistant to extreme heat, cold and UV.
The cushion fabric is Silvertex, a 100% polyester fabric. It is resistant to sun fading, mildew, temperature extremes and abrasion.
If you intend to use the center basin as a planter it is available with or without a built in semi-automatic watering system. The watering system has a reservoir that filters water to the plant roots for up to three months.

 Axis Mundi
This weekend retreat, nestled in a grove of aspens in Lizard Head Pass, Colorado, embodies the words of Henri Poincaré: “Ideas rose in clouds; I felt them collide until pairs interlocked, so to speak, making a stable combination.” It directly challenges many of our ideas about home. Rather than a place offering the illusion of protection from the outside world through solid structure, its openness, light and reflectivity make it arguably more transparent than even Philip Johnson’s iconic Glass House. Featuring a floorplan that is an abstract interpretation of a cumulus cloud, the home’s five rotated, elliptically shaped glass pods approach invisibility at certain times of the year. Each pod serves a distinct programmatic function, though together they facilitate an easy and fluid flow accomplished by minimalist doors placed at the interstices where the pods meet. It functions as an ethereal meeting place between earth and sky.
Total Area: 2200 sq. ft., 600 sq. ft. exterior deck
Major Materials: Steel structure, curved architectural glass, anodized aluminum, epoxy flooring, and wood decking.
Design Team: John Beckmann, with Jacob George
Renderings: Jacob George
Diagrams and model: Jacob George and Jessica Marvin
© Axis Mundi Design LLC
 Axis Mundi
This weekend retreat, nestled in a grove of aspens in Lizard Head Pass, Colorado, embodies the words of Henri Poincaré: “Ideas rose in clouds; I felt them collide until pairs interlocked, so to speak, making a stable combination.” It directly challenges many of our ideas about home. Rather than a place offering the illusion of protection from the outside world through solid structure, its openness, light and reflectivity make it arguably more transparent than even Philip Johnson’s iconic Glass House. Featuring a floorplan that is an abstract interpretation of a cumulus cloud, the home’s five rotated, elliptically shaped glass pods approach invisibility at certain times of the year. Each pod serves a distinct programmatic function, though together they facilitate an easy and fluid flow accomplished by minimalist doors placed at the interstices where the pods meet. It functions as an ethereal meeting place between earth and sky.
Total Area: 2200 sq. ft., 600 sq. ft. exterior deck
Major Materials: Steel structure, curved architectural glass, anodized aluminum, epoxy flooring, and wood decking.
Design Team: John Beckmann, with Jacob George
Renderings: Jacob George
Diagrams and model: Jacob George and Jessica Marvin
© Axis Mundi Design LLC
 Axis Mundi | Chicago
This weekend retreat, nestled in a grove of aspens in Lizard Head Pass, Colorado, embodies the words of Henri Poincaré: “Ideas rose in clouds; I felt them collide until pairs interlocked, so to speak, making a stable combination.” It directly challenges many of our ideas about home. Rather than a place offering the illusion of protection from the outside world through solid structure, its openness, light and reflectivity make it arguably more transparent than even Philip Johnson’s iconic Glass House. Featuring a floorplan that is an abstract interpretation of a cumulus cloud, the home’s five rotated, elliptically shaped glass pods approach invisibility at certain times of the year. Each pod serves a distinct programmatic function, though together they facilitate an easy and fluid flow accomplished by minimalist doors placed at the interstices where the pods meet. It functions as an ethereal meeting place between earth and sky.
Total Area: 2200 sq. ft., 600 sq. ft. exterior deck
Major Materials: Steel structure, curved architectural glass, anodized aluminum, epoxy flooring, and wood decking.
Design Team: John Beckmann, with Jacob George
Renderings: Jacob George
Diagrams and model: Jacob George and Jessica Marvin
© Axis Mundi Design LLC

 Indo-Persian Luxury Decors
- To infuse a touch of quirkiness to your home, this large tripod floor lamp is an excellent option!
- Size of the Lamp = 26cm x 30cm x 41cm. Most of lamps from other brands are undersized, even though using similar images. You must verify & compare the dimensions with other listings before making a decision.
-Total Height of the light with Stand - 174cm. Quietly dramatic, this Tripod Lamp is a charming mix of retro and modern with its traditional colours and clean lines.
-Diameter of the Lamp = 23cm. A beauty of a lamp, with rich detailing is designed to be the centre of the attention. Perfect to elevate a quiet space or bring a kitsch look together.
-Tilt it two ways, or move the lamp head around to shine light where you need it. This gorgeous tripod lamp is a throwback to nautical spot lights, designed to cast a soft glow.
Item Weight 4.8 Kg
Product Dimensions 26 x 30 x 41 cm
Item model number - 8002854S
Part Number - 8002854S
Style - Nautical
Color - Chrome
Material Stainless - Steel, Wood, Aluminium
Finish - Chrome Finish & Natural Wood Finish
Fixture Features- Tiltable, Rotatable Head
Diameter of Lampshade - 23 centimeters
Light Direction - Adjustable
Wattage - 40 watts
 Axis Mundi | Chicago
This weekend retreat, nestled in a grove of aspens in Lizard Head Pass, Colorado, embodies the words of Henri Poincaré: “Ideas rose in clouds; I felt them collide until pairs interlocked, so to speak, making a stable combination.” It directly challenges many of our ideas about home. Rather than a place offering the illusion of protection from the outside world through solid structure, its openness, light and reflectivity make it arguably more transparent than even Philip Johnson’s iconic Glass House. Featuring a floorplan that is an abstract interpretation of a cumulus cloud, the home’s five rotated, elliptically shaped glass pods approach invisibility at certain times of the year. Each pod serves a distinct programmatic function, though together they facilitate an easy and fluid flow accomplished by minimalist doors placed at the interstices where the pods meet. It functions as an ethereal meeting place between earth and sky.
Total Area: 2200 sq. ft., 600 sq. ft. exterior deck
Major Materials: Steel structure, curved architectural glass, anodized aluminum, epoxy flooring, and wood decking.
Design Team: John Beckmann, with Jacob George
Renderings: Jacob George
Diagrams and model: Jacob George and Jessica Marvin
© Axis Mundi Design LLC
170