
Search results for "Rotation" in Home Design Ideas
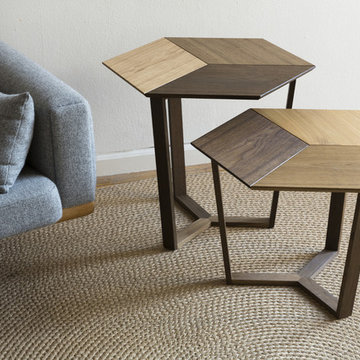
 Collect Furniture
The tables are available in 2 different heights: 41cm and 51cm - here used as side tables in one of many combinations.
Each table can be assembled in 4 different ways, by turning the legs upside down or rotating the tabletop. This is easily done whenever you want using the strong magnet assembly.
If you have 2 tables in different heights, you can interchange the table top between them easily too.

 Lightology
Aurora round edge 3.3 specification grade recessed accent light fixture for plaster or drywall applications. The flush mounted rigid plaster plate, which is finished into the ceiling, maintains a flat finish and defines the Truly Trimless Pure edge aperture. Combined with the Aurora dome and the tilt gear hidden behind the lamp creates a clean internal look. Features hot-aiming and offers a 0-45 degree vertical adjustment and 362 degree horizontal rotation without beam clipping. The AH2 IC, and air-tight, housing is suitable for remodel and new construction installations. The snoot carries the lamp and a soft focus lens, included, with room for two additional accessories, sold separately. 120V magnetic transformer included. Also available in 230V and 277V, with a square aperature, and with a ceramic metal halide lamping option. One 50 watt, 12 volt, IR MR16 lamp, included. UL, cUL and CE listed for damp locations.


Find the right local pro for your project
 Lightology
Aurora square beveled 2.0 specification grade recessed plaster-in adjustable accent light, features a locking pan and tilt mechanism, designed with gears hidden behind the lamp to ensure a clean internal look. The removable flush beveled trim raises the 2 inch aperture above the ceiling plane, while the Aurora dome creates an illusion of floating infinity. Offers 0-42 degree vertical adjustment and 362 degree horizontal rotation without beam clipping. The AH1 IC, and airtight, housing is suitable for remodel and new construction installations. The snoot carries the lamp and a soft focus lens, included, with room for two additional accessories, sold separately. 120V magnetic transformer included. Also available in 230V and 277V, or in a round aperature version. Trim finish available in white, satin aluminum, satin bronze, or satin black. One 50 watt, 12 volt, IR MR16 lamp, not included. UL, cUL and CE listed for damp locations or wet with optical lens #LWET.

 RST Brands
Enjoy an evening of luxury under the stars by a warm fire with this new 4pc Fire Chat Set. Comfortable seating is enhanced with our new 6-inch deep base cushions, letting you truly unwind after a long day. Quality materials are built to withstand any kind of weather, and lasts for seasons to come.
Features:
Set includes a 71-inch loveseat sofa, two motion club chairs, and a 50x32-inch fire table.
Motion chairs comfortably rock back and forth, and rotates 360 degrees.
Designed to sit deep with ample back support.
Durable, all-weather SolarFast® resin wicker is engineered for outdoor use, and hand-woven over a strong and lightweight powder-coated aluminum frame.
Fire table is CSA Certified, and warms up to 40,000 BTU.
Stone top allows plenty of room for refreshments, drinks and more.
Propane tank drawer allows for easy access (recommended use with 20 lb liquid propane tank, not included).
Side valve access allows you to easily control the flame during use, and includes an easy push button starter.
Minor fire table assembly required.


 Coates Design Architecture + Interiors
Mid-sized contemporary one-story house exterior idea in Seattle with a shed roof

 Axis Mundi | Chicago
This weekend retreat, nestled in a grove of aspens in Lizard Head Pass, Colorado, embodies the words of Henri Poincaré: “Ideas rose in clouds; I felt them collide until pairs interlocked, so to speak, making a stable combination.” It directly challenges many of our ideas about home. Rather than a place offering the illusion of protection from the outside world through solid structure, its openness, light and reflectivity make it arguably more transparent than even Philip Johnson’s iconic Glass House. Featuring a floorplan that is an abstract interpretation of a cumulus cloud, the home’s five rotated, elliptically shaped glass pods approach invisibility at certain times of the year. Each pod serves a distinct programmatic function, though together they facilitate an easy and fluid flow accomplished by minimalist doors placed at the interstices where the pods meet. It functions as an ethereal meeting place between earth and sky.
Total Area: 2200 sq. ft., 600 sq. ft. exterior deck
Major Materials: Steel structure, curved architectural glass, anodized aluminum, epoxy flooring, and wood decking.
Design Team: John Beckmann, with Jacob George
Renderings: Jacob George
Diagrams and model: Jacob George and Jessica Marvin
© Axis Mundi Design LLC
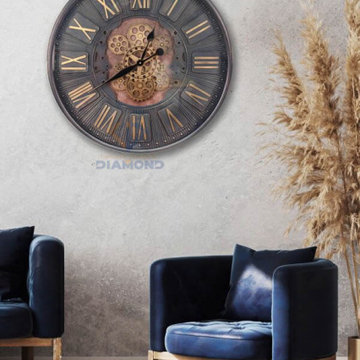
 Diamond Lighting & Interiors
Industrial Wall Motion Gear Clock.
This elegant wall clock is a tribute to the industrial design era. The raw look adds a neutral touch, while the exposed inner workings & complex patterns add visual appeal. You can see the gear movement of the clock, which powers the clock's slim black hands. This wall clock is a stunning way to keep track of time, and a great feature for any home where time and space matter.
Details and Features:
• Materials: Distressed Metal, Wood, Plastic, Glass Lens
• Exposed 3D moving mechanism – engaging and unique
• Industrial powder coated metal finish
• Gears & clock work on separate batteries so you can work one without the other
• Great as a wall feature or window display - eye catching
• Neutral color combinations together with textured patterns create a visual masterpiece
• Dimensions: 60cm Wide x 60cm High x 8cm Deep
• Batteries required: 1 x AA for the clock, 2 x AA for the rotating cogs (not included)
Reach us at 0781 100 111/ 0791 87 87 87 .Nyali Branch 0722 54 55 25/ 0788 1000 22 #gearwallclocksinkenya #diamondlightinginteriors #diamondhomeinteriors
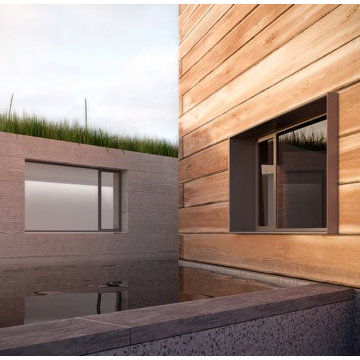
 Maurice Gagnon Architects
This private retreat in rural Maine stands at the crest of a hill with cascading terraces below, and expansive views of a distant lake and mountains. The simple structure is formed of reconditioned cedar logs, sourced near the site and redressed at a local sawmill. The lower third of the cabin dry fit and used as formwork for the concrete retaining walls which define the pond. To form the area around the cabin, one corner of the cabin serves as a fulcrum. As it is rotated to be used as formwork, the door and window openings of the cabin are reflected in the retaining walls. A clerestory surrounds the perimeter at the top to allow light to filter into four hanging ceiling panels made of hammered stainless steel. The interior of the cabin is finished smooth with a slight sheen, and hints of cedar fills the single open room. Adjacent to the cabin, within the hillside, is an additional room which looks onto the pond. As one makes their way through the cabin and into a small court, a secondary exterior space awaits within the pond. It extends further out into the pond and recesses into it, inviting small gatherings around an open fire pit.
It is a simple log cabin on a pond.
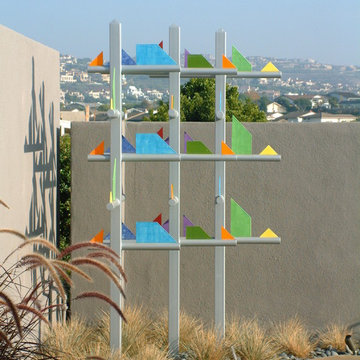
 Art Drenched Life
Kaleidosculpture is the idea of a kaleidoscope executed in 3 dimensions. Instead of a geometry created by mirrors in 2 dimensions, we present a geometry of replication in 3 dimensions; and just as the movement of a kaleidoscope’s mirrors create infinite variations of shape and color, Kaleidosculpture shows the infinite possibilities of rotating a variety of brightly colored shapes through space. The originality of this concept is even further emphasized by the unique juxtaposition of materials: steel and ceramics, unusual partners in art. This courtyard installation was to be viewed both from the inside of the house and from the pool and hot tub. It evoked its beach city location in the sail-like shapes of the ceramic tiles. By locating it in a corner, we were able to use the movement of the sun to create a secondary art form composed of shadow that tracked the original across the walls. At night, it was dramatically illuminated from below to throw other striking shadows. To progress from one side of the courtyard, through its center, to the other side was to begin with a sparse sprinkling of color, move into a rich and dazzling display of colors and forms, and then to arrive at a mirror image of the starting point. Photo by Michael Linsley
 The Integrated Lifestyle
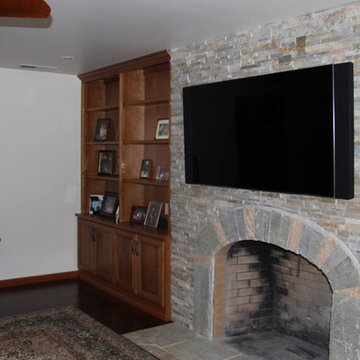
This is the completed installation. A couple of key points to note. Tremendous precision was required in the TV installation onto the stone. We had to map out the precise location of every bolt hole so specialized drills which wouldn't break the stone could be used to prepare the way.
The speakers mounted onto the left and right sides of the TVs are from Artison USA. The replaceable grilles hide fixed speakers. If the client changes TV in the future, new grilles can be used so that they match the dimensions of the new TV perfectly.
The final challenge was that the client did not want to the front of the cabinet to extend past the front of the stone fireplace. Normally, an audio video receiver would require 20 inches internal depth. Here, we have only 12. By creatively rotating the equipment within the cabinet, we were able to fit into the space with room to spare. We broke every traditional audio / video installation rule, but everything works beautifully, and the client is satisfied.
For creativity in the Home Technology Elements of your project, contact me, James Stout, Chief Concealment Officer at The Integrated Lifestyle.
Photo Credit - James Stout - The Integrated Lifestyle
 RST Brands
Enjoy warm evening of luxury with this new 7pc Fire Chat Set. Comfortable seating is enhanced with our new 6-inch deep base cushions, letting you truly unwind after a long day. With quality materials built to withstand any kind of weather, this set will entertain you and your family for seasons to come.
Features:
Set includes a 88-inch sofa, two motion club chairs, two ottomans, a stone top side table, and a 50x32-inch fire table.
Motion chairs comfortably rock back and forth, and rotates 360 degrees.
Designed to sit deep with ample back support.
Durable, all-weather SolarFast® resin wicker is engineered for outdoor use, and hand-woven over a strong and lightweight powder-coated aluminum frame.
Fire table is CSA Certified, and warms up to 40,000 BTU.
Stone top allows plenty of room for refreshments, drinks and more.
Propane tank drawer allows for easy access (recommended use with 20 lb liquid propane tank, not included).
Side valve access allows you to easily control the flame during use, and includes an easy push button starter.
Minor fire table assembly required.
 Lightology
Aurora square edge 3.3 specification grade recessed accent light fixture for plaster or drywall applications. The flush mounted rigid plaster plate, which is finished into the ceiling, maintains a flat finish and defines the Truly Trimless Pure edge aperture. Combined with the Aurora dome and the tilt gear hidden behind the lamp creates a clean internal look. Features hot-aiming and offers a 0-45 degree vertical adjustment and 362 degree horizontal rotation without beam clipping. The AH2 IC, and air-tight, housing is suitable for remodel and new construction installations. The snoot carries the lamp and a soft focus lens, included, with room for two additional accessories, sold separately. 120V magnetic transformer included. Also available in 230V and 277V, with a round aperature, and with a ceramic metal halide lamping option. One 50 watt, 12 volt, IR MR16 lamp, not included. UL, cUL and CE listed for damp locations.
 MIG Furniture Design, Inc.
Special Order 8-16 Weeks
Free shipping and assembly within New York City. Enter Coupon code 'NYC' on checkout.
Made in Italy by Tonin Casa
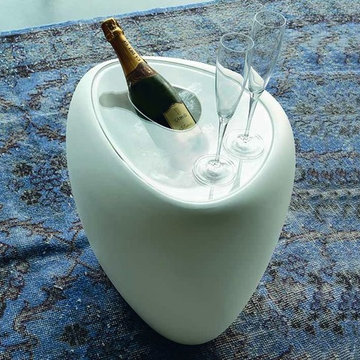
Ios Modern Italian End Table by Tonin Casa. The Ios end table is a really unique piece in the Tonin Casa furniture collection. Its top is made of a plexiglass and the base is manufactured from molded polyethylene, using polyethylene rotational molding technology. The base can be ordered in a matt white, beige or anthracite color, white the top is available in transparent, black, red ruby, white opal, transparent fuchsia or transparent smoked gray plexiglass. The Ios end table comes in two versions: the standard top end table and the end table with a bottle holder top. Both versions of the Ios end table feature an internal storage area that can be revealed by a simple extraction of the end table top. Optionally, an internal light can be installed (not included in the price, can be purchased separately).
The starting price is for the End Table with an ordinary top in transparent plexiglass. The light is not included and can be purchased separately.
Dimensions:
End Table: W20" x D18.5" x H19.7"
 Lightology
Aurora round edge 3.3 specification grade recessed accent light fixture for plaster or drywall applications. The flush mounted rigid plaster plate, which is finished into the ceiling, maintains a flat finish and defines the Truly Trimless Pure edge aperture. Combined with the Aurora dome and the tilt gear hidden behind the lamp creates a clean internal look. Features hot-aiming and offers a 0-45 degree vertical adjustment and 362 degree horizontal rotation without beam clipping. The AH2 IC, and air-tight, housing is suitable for remodel and new construction installations. The snoot carries the lamp and a soft focus lens, included, with room for two additional accessories, sold separately. 120V magnetic transformer included. Also available in 230V and 277V, with a square aperature, and with a ceramic metal halide lamping option. One 50 watt, 12 volt, IR MR16 lamp, included. UL, cUL and CE listed for damp locations.

 Focal Point Hardware
This Chameleon Concepts Product Features:
Color: Charcoal & Matte Black
Collection: Element
Dimensions: 48" x 21" x 34"
Material: Element vanities are manufactured using plywood with a melamine face. Plywood is a sheet material manufactured from thin layers or “plies” of wood veneer that are glued together with adjacent layers having their wood grain rotated up to 90 degrees to one another. The melamine faced laminate is a hard resin used as an overlay on the plywood.
Metal Frame: The vanities metal frame and handle is made from 304 stainless steel.
Installation: The Element Collection vanities are freestanding. Professional installation is required.
Internal Hardware: Each vanity is outfitted with 16” Blum, full extension, soft closing glides.
Tops, sinks and accessories sold separately.
 Maurice Gagnon Architects
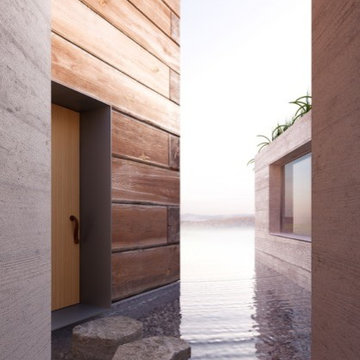
This private retreat in rural Maine stands at the crest of a hill with cascading terraces below, and expansive views of a distant lake and mountains. The simple structure is formed of reconditioned cedar logs, sourced near the site and redressed at a local sawmill. The lower third of the cabin dry fit and used as formwork for the concrete retaining walls which define the pond. To form the area around the cabin, one corner of the cabin serves as a fulcrum. As it is rotated to be used as formwork, the door and window openings of the cabin are reflected in the retaining walls. A clerestory surrounds the perimeter at the top to allow light to filter into four hanging ceiling panels made of hammered stainless steel. The interior of the cabin is finished smooth with a slight sheen, and hints of cedar fills the single open room. Adjacent to the cabin, within the hillside, is an additional room which looks onto the pond. As one makes their way through the cabin and into a small court, a secondary exterior space awaits within the pond. It extends further out into the pond and recesses into it, inviting small gatherings around an open fire pit.
It is a simple log cabin on a pond.

 SMPL Design Studio
Todd Carnahan
Mid-sized modern black two-story metal exterior home idea in Vancouver
Mid-sized modern black two-story metal exterior home idea in Vancouver

 Axis Mundi | New York
This weekend retreat, nestled in a grove of aspens in Lizard Head Pass, Colorado, embodies the words of Henri Poincaré: “Ideas rose in clouds; I felt them collide until pairs interlocked, so to speak, making a stable combination.” It directly challenges many of our ideas about home. Rather than a place offering the illusion of protection from the outside world through solid structure, its openness, light and reflectivity make it arguably more transparent than even Philip Johnson’s iconic Glass House. Featuring a floorplan that is an abstract interpretation of a cumulus cloud, the home’s five rotated, elliptically shaped glass pods approach invisibility at certain times of the year. Each pod serves a distinct programmatic function, though together they facilitate an easy and fluid flow accomplished by minimalist doors placed at the interstices where the pods meet. It functions as an ethereal meeting place between earth and sky.
Total Area: 2200 sq. ft., 600 sq. ft. exterior deck
Major Materials: Steel structure, curved architectural glass, anodized aluminum, epoxy flooring, and wood decking.
Design Team: John Beckmann, with Jacob George
Renderings: Jacob George
Diagrams and model: Jacob George and Jessica Marvin
© Axis Mundi Design LLC
169