
Search results for "Rotation" in Home Design Ideas


 Wicker Land Patio
• Deluxe Auto Tilt
• Crank Lift ( stainless steel cable )
• Threaded Coupling
• Solid Resin Hubs and Finial
• Auto Locking Metal Housing
• 8 Ribs
• Residential applications
• Ideal shade coverage: up to 42” tables
• Auto locking mechanism permits tilt to be used at any desired angle
• 2 year warranty against mechanical defects
GALTECH

 Direct Hardwood Flooring
Open concept kitchen - mid-sized transitional slate floor open concept kitchen idea in Charlotte with beige walls
Find the right local pro for your project

 Wanda Ely Architect Inc.
Display shelves on the opposite wall allow the clients to display a rotating selection of record covers, which provide a graphic pop of colour to the room.
Photo By Scott Norsworthy


 Robin LaMonte/Rooms Revamped
Winter chairs are shown in this photo. As a designer, I like options in seating. Seasonal chairs rotated from french wooden chairs(Spring/summer) to upholstered chairs(Fall/winter).
Christina Wedge Photography

 Bona US
Living room - mid-sized contemporary open concept and formal light wood floor and beige floor living room idea in Denver with white walls, no fireplace and no tv


 David Estreich Architects
This art collector's Ritz Tower pied a terre features a custom art hanging system for rotating displays. The dining area is defined by a circular ceiling coffer with an early 20th century Vienese chandelier and wall sconces.
 David Estreich Architects
This art collector's Ritz Tower pied a terre features a custom art hanging system for rotating displays. The dining area is defined by a circular ceiling coffer with an early 20th century Vienese chandelier and wall sconces. In the foreground custom mirror and sandblasted glass sliding doors conceal a sleek kitchenette.

 Kowalske Kitchen & Bath
This Waukesha bathroom remodel was unique because the homeowner needed wheelchair accessibility. We designed a beautiful master bathroom and met the client’s ADA bathroom requirements.
Original Space
The old bathroom layout was not functional or safe. The client could not get in and out of the shower or maneuver around the vanity or toilet. The goal of this project was ADA accessibility.
ADA Bathroom Requirements
All elements of this bathroom and shower were discussed and planned. Every element of this Waukesha master bathroom is designed to meet the unique needs of the client. Designing an ADA bathroom requires thoughtful consideration of showering needs.
Open Floor Plan – A more open floor plan allows for the rotation of the wheelchair. A 5-foot turning radius allows the wheelchair full access to the space.
Doorways – Sliding barn doors open with minimal force. The doorways are 36” to accommodate a wheelchair.
Curbless Shower – To create an ADA shower, we raised the sub floor level in the bedroom. There is a small rise at the bedroom door and the bathroom door. There is a seamless transition to the shower from the bathroom tile floor.
Grab Bars – Decorative grab bars were installed in the shower, next to the toilet and next to the sink (towel bar).
Handheld Showerhead – The handheld Delta Palm Shower slips over the hand for easy showering.
Shower Shelves – The shower storage shelves are minimalistic and function as handhold points.
Non-Slip Surface – Small herringbone ceramic tile on the shower floor prevents slipping.
ADA Vanity – We designed and installed a wheelchair accessible bathroom vanity. It has clearance under the cabinet and insulated pipes.
Lever Faucet – The faucet is offset so the client could reach it easier. We installed a lever operated faucet that is easy to turn on/off.
Integrated Counter/Sink – The solid surface counter and sink is durable and easy to clean.
ADA Toilet – The client requested a bidet toilet with a self opening and closing lid. ADA bathroom requirements for toilets specify a taller height and more clearance.
Heated Floors – WarmlyYours heated floors add comfort to this beautiful space.
Linen Cabinet – A custom linen cabinet stores the homeowners towels and toiletries.
Style
The design of this bathroom is light and airy with neutral tile and simple patterns. The cabinetry matches the existing oak woodwork throughout the home.


 California Pools & Landscape
Inspiration for a large backyard brick and rectangular hot tub remodel in Phoenix


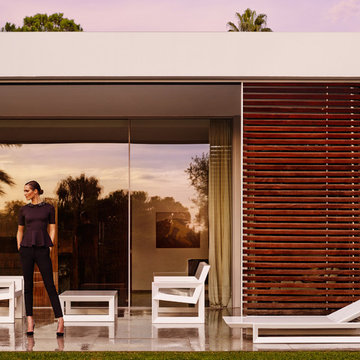
 Casa Design Outdoor
Frame Collection Designed by Ramon Esteve. Made in resin of polyethylene by rotational moulding. 100% Recyclable. Item suitable for indoor and outdoor use. Available in Matt or Gloss Lacquered Finishes. With Nautic Fabric; a soft leather like fabric suitable for indoor and outdoor use.

 Corian® Design
"The Hive" bath by Mario Romano designed with Corian® creates a modern look using unique rotating hexagons as part of a wall paneling system. The design replicates nature's intricate geometry.

95