
Search results for "Roth gold" in Home Design Ideas



Find the right local pro for your project


 Angelique Interiors
Inspiration for a mid-sized timeless guest bedroom remodel in San Francisco with white walls




Sponsored
Fredericksburg, OH

High Point Cabinets
Columbus' Experienced Custom Cabinet Builder | 4x Best of Houzz Winner








 Tailored Closet and Premier Garage of Central NJ
TC
Example of a minimalist home design design in New York
Example of a minimalist home design design in New York


 TriArt Hardwoods
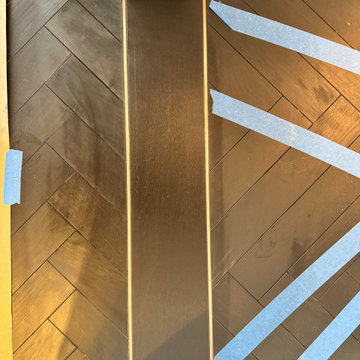
About 1,200 square feet of European engineered bog oak, laid in a custom herringbone pattern in a Midtown high-rise. Bog oak is oak that lay buried in peat for thousands of years. The material on this job was carbon dated at over 5,000 years old, and its deep charcoal tone goes all the way through the board. Herringbone leaves no room for error: the layout starts from a center line and works outward, and a millimeter off early in the run compounds across the room. The photos show the boards taped while the adhesive cured, the layout checked room to room, and the finished floor in afternoon light.

 Pool n Spa Artistry
Stacked Tiered Travertine Spillway
Pool fountain - mid-sized contemporary backyard stamped concrete and rectangular aboveground pool fountain idea in Houston
Pool fountain - mid-sized contemporary backyard stamped concrete and rectangular aboveground pool fountain idea in Houston


 Robert Elliott Custom Homes
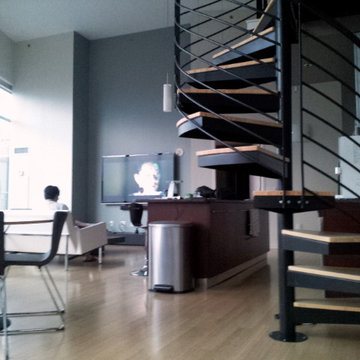
Situated on one of the most prestigious streets in the distinguished neighborhood of Highland Park, 3517 Beverly is a transitional residence built by Robert Elliott Custom Homes. Designed by notable architect David Stocker of Stocker Hoesterey Montenegro, the 3-story, 5-bedroom and 6-bathroom residence is characterized by ample living space and signature high-end finishes. An expansive driveway on the oversized lot leads to an entrance with a courtyard fountain and glass pane front doors. The first floor features two living areas — each with its own fireplace and exposed wood beams — with one adjacent to a bar area. The kitchen is a convenient and elegant entertaining space with large marble countertops, a waterfall island and dual sinks. Beautifully tiled bathrooms are found throughout the home and have soaking tubs and walk-in showers. On the second floor, light filters through oversized windows into the bedrooms and bathrooms, and on the third floor, there is additional space for a sizable game room. There is an extensive outdoor living area, accessed via sliding glass doors from the living room, that opens to a patio with cedar ceilings and a fireplace.

Sponsored
Westerville, OH

Custom Home Works
Franklin County's Award-Winning Design, Build and Remodeling Expert

 Stillman Landscape
Upper pool before waterfall.
Inspiration for a mid-sized timeless home design remodel in Boston
Inspiration for a mid-sized timeless home design remodel in Boston



 User
Tom Taylor of www.DecorativeWallsAndColumns.com
Example of a mountain style bathroom design in DC Metro
Example of a mountain style bathroom design in DC Metro
76