
Search results for "Rough edge countertop" in Home Design Ideas


 Texas Woodworks
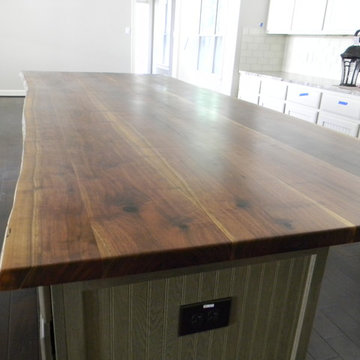
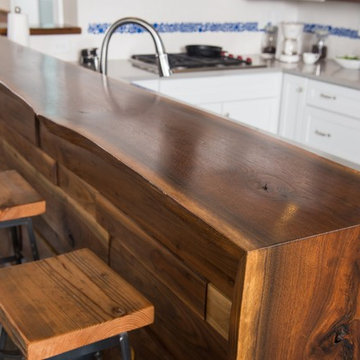
This very large kitchen island counter top is made from a single log of Texas American Black Walnut. It was air dried to retain the beautiful array of colors. The owner liked the live edge look and we were happy to leave it that way adding to the uniqueness of this top.
Find the right local pro for your project


 Nar Design Group
Our carpenters labored every detail from chainsaws to the finest of chisels and brad nails to achieve this eclectic industrial design. This project was not about just putting two things together, it was about coming up with the best solutions to accomplish the overall vision. A true meeting of the minds was required around every turn to achieve "rough" in its most luxurious state.
Featuring: Floating vanity, rough cut wood top, beautiful accent mirror and Porcelanosa wood grain tile as flooring and backsplashes.
PhotographerLink
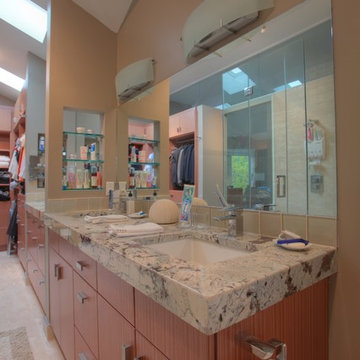
 K&J's Custom Granite Inc.
Vintage Granite bathroom countertops with 6cm Mitered Edge profile done by K&J's custom granite, Edmonton.
Elegant bathroom photo in Edmonton
Elegant bathroom photo in Edmonton
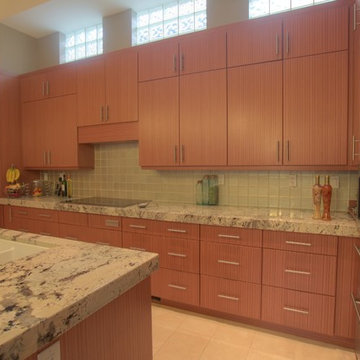 K&J's Custom Granite Inc.
Vintage Granite countertops with 6cm Mitered Edge profile done by K&J's custom granite, Edmonton.
Trendy kitchen photo in Edmonton
Trendy kitchen photo in Edmonton

Sponsored
Columbus, OH

Hope Restoration & General Contracting
Columbus Design-Build, Kitchen & Bath Remodeling, Historic Renovations
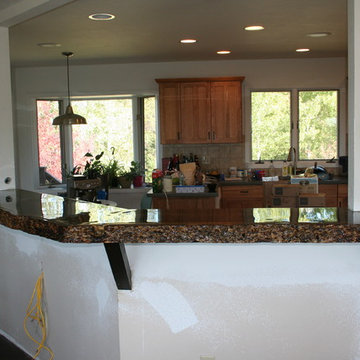

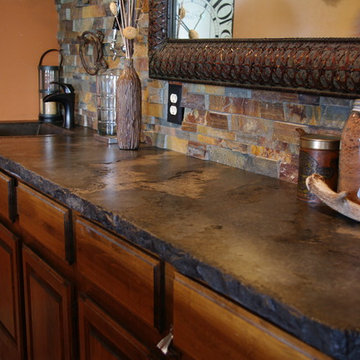

 YK Stone Center Inc.
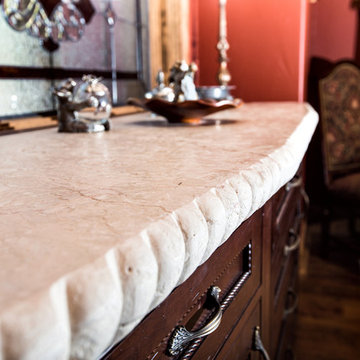
Chelsey Beige Limestone. Leathered Surface. 6cm Laminate Rope Edge.
GaleRisa Photography
Inspiration for a mid-century modern dining room remodel in Denver
Inspiration for a mid-century modern dining room remodel in Denver

 Whitney Lyons
Photo: Whitney Lyons © 2014 Houzz
Inspiration for a mid-sized modern l-shaped concrete floor eat-in kitchen remodel in Portland with flat-panel cabinets, medium tone wood cabinets, white backsplash, subway tile backsplash and white walls
Inspiration for a mid-sized modern l-shaped concrete floor eat-in kitchen remodel in Portland with flat-panel cabinets, medium tone wood cabinets, white backsplash, subway tile backsplash and white walls



 Compass Studio

Kitchen - traditional l-shaped brown floor kitchen idea in Cleveland with a farmhouse sink, raised-panel cabinets, gray cabinets, white backsplash, mosaic tile backsplash, paneled appliances and an island

 Best Custom Homes, LLC
Photos: Eric Lucero
Inspiration for a large rustic l-shaped medium tone wood floor and brown floor eat-in kitchen remodel in Denver with an undermount sink, flat-panel cabinets, gray cabinets, gray backsplash, paneled appliances, an island and white countertops
Inspiration for a large rustic l-shaped medium tone wood floor and brown floor eat-in kitchen remodel in Denver with an undermount sink, flat-panel cabinets, gray cabinets, gray backsplash, paneled appliances, an island and white countertops

 Knutson Residential Design, LLC
Large 1950s kitchen photo in Minneapolis with a double-bowl sink, flat-panel cabinets, dark wood cabinets, red backsplash, an island and green countertops

 DEANE Inc | Distinctive Design & Cabinetry
Beautiful custom kitchen by DEANE Inc, the marble countertop adds a sophisticated touch and the hanging lights above it add to the modern, chic look.

Sponsored
Columbus, OH
Hope Restoration & General Contracting
Columbus Design-Build, Kitchen & Bath Remodeling, Historic Renovations
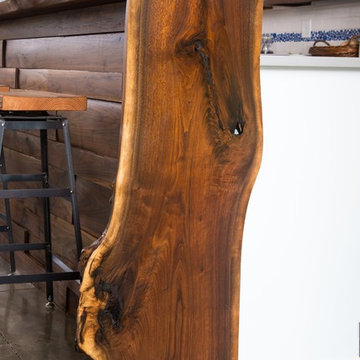

 Bearded Builders
Inspiration for a large contemporary walk-out light wood floor and beige floor basement remodel in Omaha with white walls and no fireplace

 VanderHorn Architects
Inspiration for a french country l-shaped limestone floor eat-in kitchen remodel in New York with a double-bowl sink, recessed-panel cabinets, beige cabinets, granite countertops, white backsplash, ceramic backsplash, stainless steel appliances, blue walls and an island
10