
Search results for "Rough edge countertop" in Home Design Ideas
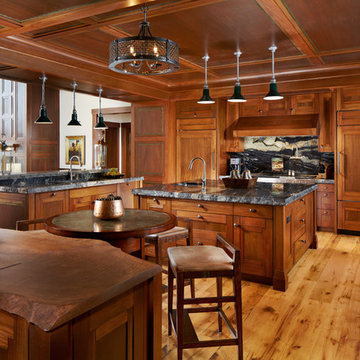
 Rocky Mountain Homes/Rocky Mountain Log Homes
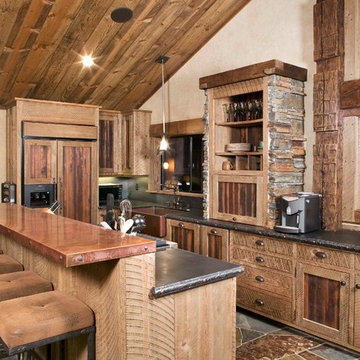
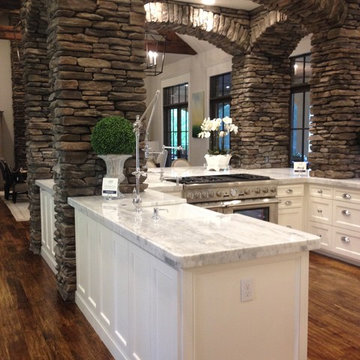
Example of a large mountain style u-shaped medium tone wood floor and beige floor eat-in kitchen design with an undermount sink, recessed-panel cabinets, medium tone wood cabinets, multicolored backsplash, paneled appliances, two islands, granite countertops and stone slab backsplash

 User
User http://www.seancostellophoto.com
Example of a classic u-shaped dark wood floor kitchen design in Los Angeles with recessed-panel cabinets, white cabinets, beige backsplash, stainless steel appliances and an island
Example of a classic u-shaped dark wood floor kitchen design in Los Angeles with recessed-panel cabinets, white cabinets, beige backsplash, stainless steel appliances and an island

 Hardwood Lumber Company
Mid-sized farmhouse l-shaped enclosed kitchen photo with a farmhouse sink, recessed-panel cabinets, white cabinets, wood countertops, red backsplash, wood backsplash, stainless steel appliances, an island and brown countertops
Find the right local pro for your project
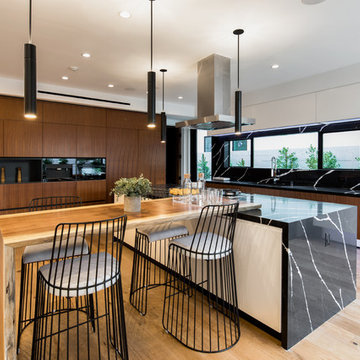
 Tyler Hogan Photography
Tyler J Hogan / www.tylerjhogan.com
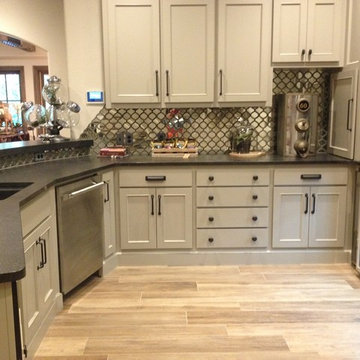
Large trendy l-shaped light wood floor and beige floor open concept kitchen photo in Los Angeles with medium tone wood cabinets, granite countertops, black backsplash, an island, flat-panel cabinets and black appliances
Large trendy l-shaped light wood floor and beige floor open concept kitchen photo in Los Angeles with medium tone wood cabinets, granite countertops, black backsplash, an island, flat-panel cabinets and black appliances
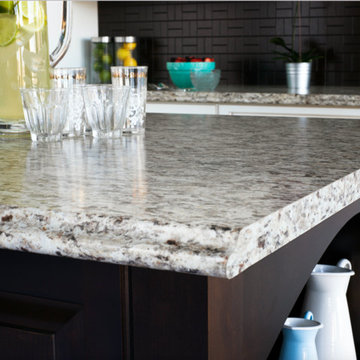
 Capitol Countertops
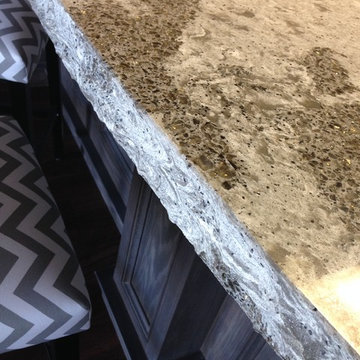
Valencia Edge Profile- Santa Cecilia Laminate (P1002-VT)
Mid-sized transitional l-shaped eat-in kitchen photo in Atlanta with quartz countertops, dark wood cabinets and an island
Mid-sized transitional l-shaped eat-in kitchen photo in Atlanta with quartz countertops, dark wood cabinets and an island

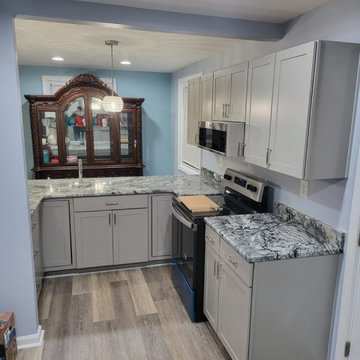


Sponsored
Sunbury, OH

J.Holderby - Renovations
Franklin County's Leading General Contractors - 2X Best of Houzz!

 Keith Wing Custom Builders
Matthew Niemann Photography
www.matthewniemann.com
Inspiration for a transitional l-shaped medium tone wood floor and brown floor open concept kitchen remodel with a farmhouse sink, shaker cabinets, white cabinets, subway tile backsplash, paneled appliances, an island and black countertops
Inspiration for a transitional l-shaped medium tone wood floor and brown floor open concept kitchen remodel with a farmhouse sink, shaker cabinets, white cabinets, subway tile backsplash, paneled appliances, an island and black countertops

 Venegas and Company
Michael J. Lee
Elegant slate floor and gray floor kitchen photo in Boston with a farmhouse sink, recessed-panel cabinets, white cabinets, white backsplash and stainless steel appliances
Elegant slate floor and gray floor kitchen photo in Boston with a farmhouse sink, recessed-panel cabinets, white cabinets, white backsplash and stainless steel appliances
 Bellweather Design-Build
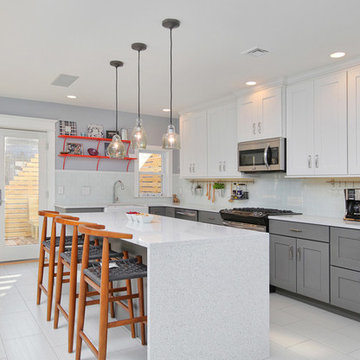
Stunning modern kitchen renovation with new countertops and waterfall edge, farm sink, open shelves, gray cabinets, and glass tiles for the backsplash
 Pearson Design Group

Mountain style medium tone wood floor and brown floor bathroom photo with medium tone wood cabinets, white walls, a vessel sink, black countertops and flat-panel cabinets



 Denise Quade Design
Photo: Erica Weaver
Eat-in kitchen - small traditional u-shaped dark wood floor and brown floor eat-in kitchen idea with an undermount sink, recessed-panel cabinets, white cabinets, quartz countertops, white backsplash, stone slab backsplash, paneled appliances, an island and white countertops
Eat-in kitchen - small traditional u-shaped dark wood floor and brown floor eat-in kitchen idea with an undermount sink, recessed-panel cabinets, white cabinets, quartz countertops, white backsplash, stone slab backsplash, paneled appliances, an island and white countertops


 Rice Residential Design
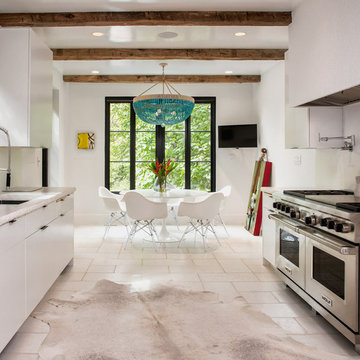
Inspiration for a timeless galley dark wood floor and brown floor enclosed kitchen remodel in Houston with an undermount sink, raised-panel cabinets, white cabinets, white backsplash, stainless steel appliances and an island

Sponsored
Sunbury, OH
J.Holderby - Renovations
Franklin County's Leading General Contractors - 2X Best of Houzz!
 MTM Services

Inspiration for a mid-sized timeless u-shaped porcelain tile and beige floor open concept kitchen remodel in Dallas with a drop-in sink, raised-panel cabinets, light wood cabinets, granite countertops, gray backsplash, stone slab backsplash, stainless steel appliances, an island and gray countertops

 Marvista Design + Build
The beautiful pendants over this island provide general lighting but also add a unique element to this transitional kitchen.

Inspiration for a large transitional u-shaped dark wood floor and brown floor kitchen remodel with an undermount sink, flat-panel cabinets, white cabinets, quartz countertops, white backsplash, stone slab backsplash, stainless steel appliances, an island and white countertops
Inspiration for a large transitional u-shaped dark wood floor and brown floor kitchen remodel with an undermount sink, flat-panel cabinets, white cabinets, quartz countertops, white backsplash, stone slab backsplash, stainless steel appliances, an island and white countertops
 Cornerstone Construction Services
David Papazian
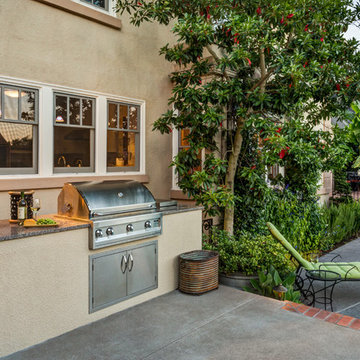
Inspiration for a timeless patio remodel in Portland with no cover and a bbq area
Inspiration for a timeless patio remodel in Portland with no cover and a bbq area
34