
Search results for "Rough edge" in Home Design Ideas
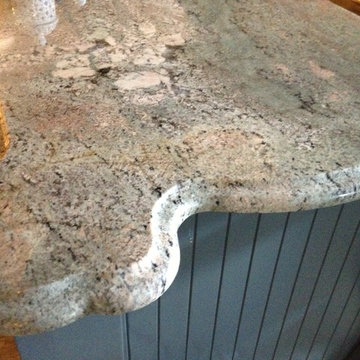
 Nashville Quality Granite
Crema Bordeaux granite with Ogee Edge used on a grey painted island.
Inspiration for a timeless single-wall eat-in kitchen remodel in Nashville with a farmhouse sink, shaker cabinets, dark wood cabinets, quartzite countertops, white backsplash, stone tile backsplash, stainless steel appliances and no island
Inspiration for a timeless single-wall eat-in kitchen remodel in Nashville with a farmhouse sink, shaker cabinets, dark wood cabinets, quartzite countertops, white backsplash, stone tile backsplash, stainless steel appliances and no island

 Lina Crawford Interior Design
This reading nook by the fire is cozy and inviting. The slate veneer panels on the fireplace wall, and the live edge mantle lend a nod to the outdoors of this walk out basement. Modern, urban, and rustic.
photos- Derrick Van Der Kolk, Style Group Photography
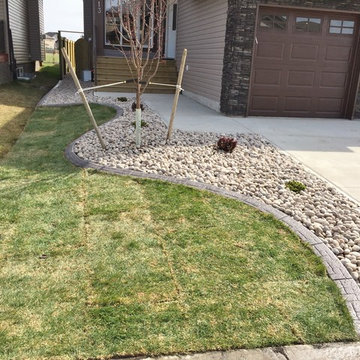
 Mohr's Landscaping Services
Everything freshly placed!
Rock mulch, concrete edging, a paving stone patio and new sod and shrubs, all on top of the final grade.
Inspiration for a mid-sized contemporary home design remodel in Edmonton
Inspiration for a mid-sized contemporary home design remodel in Edmonton
Find the right local pro for your project
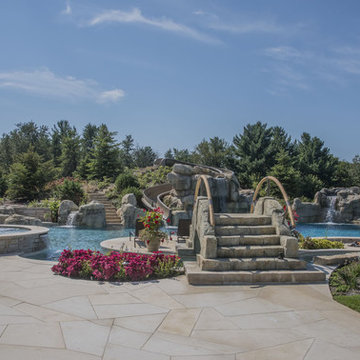
 Platinum Poolcare
This amazing home features a backyard patio and pool area with a spectacular custom pool with many features including island which feature sitting areas and fire pit a spa as well as incredible slide which goes into the swimming pool. The pool measures roughly 2300 square feet, and has a deep end of 10'0". The spa is raised and has 12 therapy heads. There is LED colored lighting throughout the project. There is a 300 square foot zero depth beach entry into the pool with agitator jets to keep the water moving. There is also a sunshelf within the pool. The lazy river wraps around the sunken island, and the current in the lazy river is propelled by a commercial waterpark quality pumping system. The sunken island has lighting, a fire pit, and a bridge connecting it to the decking area. There is an infinity edge on one edge of the pool. The pool also has an in-floor cleaning system to keep it clean and sanitary. The swimming pool also has the ability to change colors at night utilizing the amazing LED lighting system. The pool and spa exposed aggregate finish is French Gray color. The slide that cascades down the grotto is custom built. The waterfall grotto also provide a thrilling jump off point into the deepest part of the pool. This amazing backyard was designed and built for a home in Bull Valley Illinois.
 Rocky Tops Granite & Marble LLC
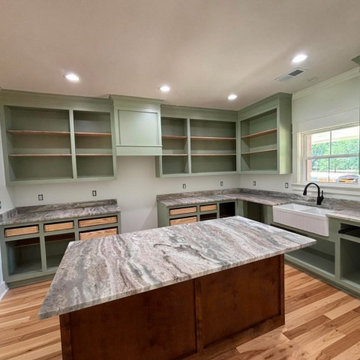
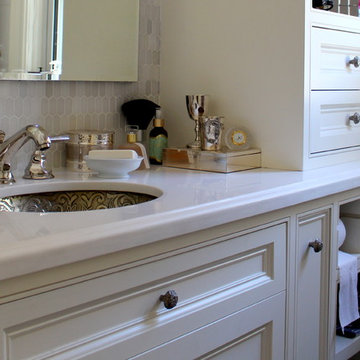
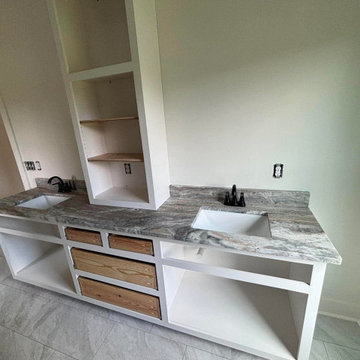
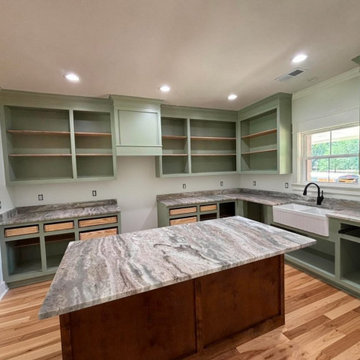
This one covered the whole house, or close to it. A kitchen and the bathrooms all done in Fantasy Brown dolomite with a leathered finish, out near Orangeburg. The photos catch it mid-install with Lowe's floor protection still down, so you can see the tops going in before the space gets dressed up. There's an island, a farmhouse apron sink, some open shelving, and undermount bowls in the baths. It's the kind of job we like, where one stone carries through the whole home and ties everything together.
Fantasy Brown is a dolomite, and that matters. People see the soft browns and grays and the flowing veins and assume it's a marble, but dolomite sits a step harder and holds up better in a working kitchen. The movement in it runs long and watery, brown and taupe drifting through a lighter background. No two slabs are the same, so a big part of the job is laying out the material and deciding which piece goes where. On the island we want the veining to feel like it belongs, and across a corner we do our best to keep the flow moving instead of stopping cold at the seam.
The farmhouse apron sink is where the extra work shows. That kind of sink needs the front edge of the stone cut just right, and the reveal has to be even the whole way across. The undermount bowls in the bathrooms get polished on the inside edge so there's nothing rough to catch on. We template tight, cut to the template, and set the seams where they're least likely to bother you. An eased edge keeps it simple and easy to wipe down, which fits a house that's actually lived in.
Dolomite likes to be sealed and it likes to be wiped up after acidic things like lemon or wine, but treated with a little sense it wears beautifully for years. It takes heat better than a lot of people expect, though we still say use a trivet. In a kitchen and baths that get daily use, it's a stone that looks high-end without being fussy to the point of stress.
Orangeburg's a bit of a drive for us, but we go where the work is, and this was a repeat customer we think a lot of. Running the same dolomite through the kitchen and the bathrooms gave the whole place one voice. That's the payoff on a job like this, one material, careful layout, and a finish that reads the same room to room.

 Mike Farley Pool Designer, SWD, ASLA
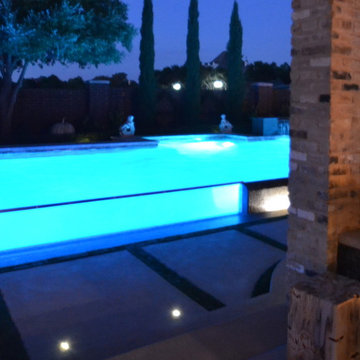
This completely contemporary project in Southlake, TX resembles a complex puzzle. This is a closer look of the acrylic wall enabling you to watch underwater in the deep end from the house. It shows the back of a daybed (which used to be a fireplace) and pretty much the whole pool. The pool has a vanishing edge gutter pool with rolled glass tile. It is accented by LED lighting at night. Pool finish is PebbleFina. Project designed by Mike Farley of Claffey Pools. Photo by Mike Farley


 Gilberte Interiors, inc

Example of a mid-sized cottage u-shaped brick floor enclosed kitchen design in Burlington with a farmhouse sink, raised-panel cabinets, distressed cabinets, marble countertops, beige backsplash, ceramic backsplash, paneled appliances and an island
 Rocky Tops Granite & Marble LLC
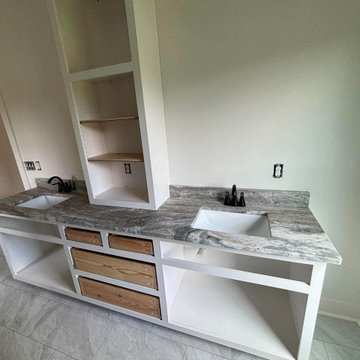
This one covered the whole house, or close to it. A kitchen and the bathrooms all done in Fantasy Brown dolomite with a leathered finish, out near Orangeburg. The photos catch it mid-install with Lowe's floor protection still down, so you can see the tops going in before the space gets dressed up. There's an island, a farmhouse apron sink, some open shelving, and undermount bowls in the baths. It's the kind of job we like, where one stone carries through the whole home and ties everything together.
Fantasy Brown is a dolomite, and that matters. People see the soft browns and grays and the flowing veins and assume it's a marble, but dolomite sits a step harder and holds up better in a working kitchen. The movement in it runs long and watery, brown and taupe drifting through a lighter background. No two slabs are the same, so a big part of the job is laying out the material and deciding which piece goes where. On the island we want the veining to feel like it belongs, and across a corner we do our best to keep the flow moving instead of stopping cold at the seam.
The farmhouse apron sink is where the extra work shows. That kind of sink needs the front edge of the stone cut just right, and the reveal has to be even the whole way across. The undermount bowls in the bathrooms get polished on the inside edge so there's nothing rough to catch on. We template tight, cut to the template, and set the seams where they're least likely to bother you. An eased edge keeps it simple and easy to wipe down, which fits a house that's actually lived in.
Dolomite likes to be sealed and it likes to be wiped up after acidic things like lemon or wine, but treated with a little sense it wears beautifully for years. It takes heat better than a lot of people expect, though we still say use a trivet. In a kitchen and baths that get daily use, it's a stone that looks high-end without being fussy to the point of stress.
Orangeburg's a bit of a drive for us, but we go where the work is, and this was a repeat customer we think a lot of. Running the same dolomite through the kitchen and the bathrooms gave the whole place one voice. That's the payoff on a job like this, one material, careful layout, and a finish that reads the same room to room.
 Rocky Tops Granite & Marble LLC
This one covered the whole house, or close to it. A kitchen and the bathrooms all done in Fantasy Brown dolomite with a leathered finish, out near Orangeburg. The photos catch it mid-install with Lowe's floor protection still down, so you can see the tops going in before the space gets dressed up. There's an island, a farmhouse apron sink, some open shelving, and undermount bowls in the baths. It's the kind of job we like, where one stone carries through the whole home and ties everything together.
Fantasy Brown is a dolomite, and that matters. People see the soft browns and grays and the flowing veins and assume it's a marble, but dolomite sits a step harder and holds up better in a working kitchen. The movement in it runs long and watery, brown and taupe drifting through a lighter background. No two slabs are the same, so a big part of the job is laying out the material and deciding which piece goes where. On the island we want the veining to feel like it belongs, and across a corner we do our best to keep the flow moving instead of stopping cold at the seam.
The farmhouse apron sink is where the extra work shows. That kind of sink needs the front edge of the stone cut just right, and the reveal has to be even the whole way across. The undermount bowls in the bathrooms get polished on the inside edge so there's nothing rough to catch on. We template tight, cut to the template, and set the seams where they're least likely to bother you. An eased edge keeps it simple and easy to wipe down, which fits a house that's actually lived in.
Dolomite likes to be sealed and it likes to be wiped up after acidic things like lemon or wine, but treated with a little sense it wears beautifully for years. It takes heat better than a lot of people expect, though we still say use a trivet. In a kitchen and baths that get daily use, it's a stone that looks high-end without being fussy to the point of stress.
Orangeburg's a bit of a drive for us, but we go where the work is, and this was a repeat customer we think a lot of. Running the same dolomite through the kitchen and the bathrooms gave the whole place one voice. That's the payoff on a job like this, one material, careful layout, and a finish that reads the same room to room.
 My Kitchen And Bath
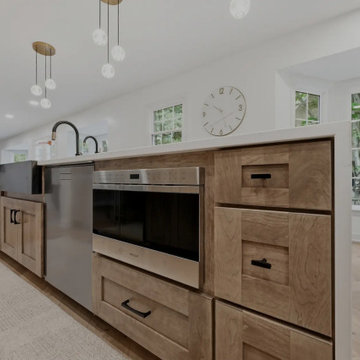
A complete kitchen and powder room remodel in Herndon, Virginia, designed around two clear priorities: open up the kitchen to the rest of the main level, and create an experience that felt warm and timeless rather than trendy.
The original layout had a wall separating the kitchen from the dining room and an awkward fridge wall that limited both storage and traffic flow. Our solution involved removing the dividing wall (confirmed non-load-bearing), tightening the new dining room opening to 66 inches, and extending the fridge wall 25 inches into the kitchen to create a proper full-height pantry run. The result is a kitchen that breathes — open to the dining and living areas, with clear sight lines from the island to the bay windows at the far end.
Design Approach
The clients came in knowing they didn't want white. They didn't want navy. They wanted something with real wood character — the kind of finish that ages well and looks more like furniture than stock kitchen cabinetry. Cherry was the answer to that question.
We anchored the room around contrast: warm cherry cabinetry against clean white walls and white quartz, black hardware grounding the cherry's warmth, and a single waterfall island acting as the architectural focal point. Stainless appliances, brushed gold pendant accents, and the herringbone hardwood floor pull the room together without any one element shouting for attention.
The Cabinetry
Medallion Gold Line Sonoma Cappuccino — a stained cherry finish that catches light differently throughout the day. All-plywood box construction, solid wood doors and drawer fronts, soft close everywhere, US-made with a lifetime warranty. Four pull-out drawers built into the pantry bottoms keep the deep storage actually usable rather than a black hole.
Cabinet hardware is Top Knobs Riverside Pulls in flat black — 40 pulls across drawers and doors, plus three longer pulls on the 36-inch base drawers. The black was a deliberate decision: with cherry and stainless already providing warm and cool tones, brass or gold would have been one warm tone too many. Black grounds the cabinetry and gives the kitchen its architectural definition.
The Island and Countertops
MSI Calacatta Miraggio Gold quartz throughout — perimeter counters, island, waterfall ends, and the powder room. The Gold variant has subtle warm veining that pairs with cherry where cooler whites would have fought the wood tone.
The island gets a full waterfall edge — slabs book-matched, miters precise, the finished edge essentially seamless. Treating the island as architectural sculpture rather than just functional storage. The black undermount farmhouse-style sink ties back to the hardware throughout the rest of the kitchen.
The Backsplash
MSI Metro Gold tile — small format white and gold tiles in a herringbone-adjacent pattern with intermittent gold accents. Full height, continuous behind the floating shelves and behind the hood.
Four custom floating shelves are spaced above a 3-inch countertop ledge: first shelf 18 inches above the ledge, second shelf 9 inches above that, third 18 inches above the second. The shelves are stained to match the cabinetry. The backsplash continues behind the shelves and behind the hood, so the wall reads as a continuous textured surface that the shelves and hood float in front of.
The Appliances
This is a serious cooking kitchen. The clients chose a 48-inch Wolf gas range, a Sub-Zero built-in refrigerator integrated into the cherry cabinet wall, a Wolf microwave drawer in the island base, and a Bosch dishwasher. For ventilation, we installed a 1200 CFM hood paired with a make-up air system to balance the negative pressure that hood pulls. New ducting was routed through the exterior siding on the side of the house.
The Flooring
MSI engineered hardwood throughout the entire main level — approximately 800 square feet — installed in a Bramlett herringbone pattern. Herringbone adds roughly 15-20 percent to material and labor costs because of the angled cuts and waste factor, but the result is a floor that reads as more considered and luxurious than standard plank flooring. Finished with 4.5-inch white wood baseboards throughout.
The Powder Room
A small room with a big personality. The clients chose a deep blue and teal scallop pattern wallpaper (client-supplied, we installed) and paired it with the same Sonoma Cappuccino cherry vanity used in the kitchen — material continuity between the spaces.
Powder room countertop is the same MSI Calacatta Miraggio Gold quartz from the kitchen with a rectangular white undermount sink. Hardware on the powder room vanity is Top Knobs Riverside in honey bronze rather than the kitchen's flat black — the warm bronze pulls the brass tones from the faucet into the millwork and complements the wallpaper. New sconce, kept the existing toilet (refinishing or replacing a working toilet is wasted money in a powder room remodel), and a Panasonic Whisper Green exhaust fan.
Project Specs
Location: Herndon, Virginia
Project type: Combined kitchen and powder room remodel
Project duration: Approximately 4 to 6 weeks
Style: Transitional, Modern Farmhouse, Warm Wood Contemporary
Color palette: Cherry, white, black, brushed gold, deep blue (powder room)
Materials
Cabinetry (kitchen and powder room): Medallion Gold Line Sonoma Cappuccino cherry, Shaker-style, all-plywood box construction, lifetime warranty
Kitchen hardware: Top Knobs Riverside Pulls in flat black (TK1014BLK and TK1017BLK)
Powder room hardware: Top Knobs Riverside Pulls in honey bronze (TK1012HB)
Counter tops: MSI Calacatta Miraggio Gold Quartz, pencil edge, waterfall island
Backsplash: MSI Metro Gold tile, full height
Floating shelves: 4 custom shelves at 48" by 9", stained to match cabinets
Range: 48-inch Wolf gas range
Refrigerator: Sub-Zero built-in
Microwave: Wolf microwave drawer (island base)
Hood: 1200 CFM with make-up air system
Kitchen sink: Kohler farmhouse-style, 36-inch base, black
Kitchen faucet: Brizo (homeowner-supplied)
Flooring: MSI engineered hardwood in Bramlett herringbone pattern, approximately 800 sq ft
Baseboards: 4.5-inch white wood throughout
Powder room wallpaper: Client-supplied scallop pattern in blues and teals
Powder room exhaust fan: Panasonic Whisper Green
Paint: Benjamin Moore
Designed and built by My Kitchen and Bath out of our Herndon showroom at 285 Sunset Park Drive. We've been designing and building kitchens, bathrooms, and full home renovations across Northern Virginia and the DMV since 1994.
 Rocky Tops Granite & Marble LLC
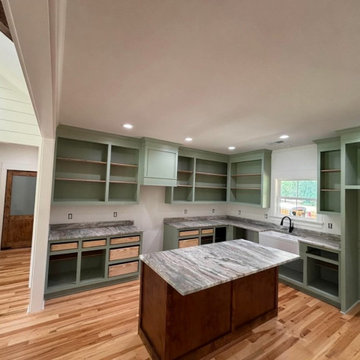
This one covered the whole house, or close to it. A kitchen and the bathrooms all done in Fantasy Brown dolomite with a leathered finish, out near Orangeburg. The photos catch it mid-install with Lowe's floor protection still down, so you can see the tops going in before the space gets dressed up. There's an island, a farmhouse apron sink, some open shelving, and undermount bowls in the baths. It's the kind of job we like, where one stone carries through the whole home and ties everything together.
Fantasy Brown is a dolomite, and that matters. People see the soft browns and grays and the flowing veins and assume it's a marble, but dolomite sits a step harder and holds up better in a working kitchen. The movement in it runs long and watery, brown and taupe drifting through a lighter background. No two slabs are the same, so a big part of the job is laying out the material and deciding which piece goes where. On the island we want the veining to feel like it belongs, and across a corner we do our best to keep the flow moving instead of stopping cold at the seam.
The farmhouse apron sink is where the extra work shows. That kind of sink needs the front edge of the stone cut just right, and the reveal has to be even the whole way across. The undermount bowls in the bathrooms get polished on the inside edge so there's nothing rough to catch on. We template tight, cut to the template, and set the seams where they're least likely to bother you. An eased edge keeps it simple and easy to wipe down, which fits a house that's actually lived in.
Dolomite likes to be sealed and it likes to be wiped up after acidic things like lemon or wine, but treated with a little sense it wears beautifully for years. It takes heat better than a lot of people expect, though we still say use a trivet. In a kitchen and baths that get daily use, it's a stone that looks high-end without being fussy to the point of stress.
Orangeburg's a bit of a drive for us, but we go where the work is, and this was a repeat customer we think a lot of. Running the same dolomite through the kitchen and the bathrooms gave the whole place one voice. That's the payoff on a job like this, one material, careful layout, and a finish that reads the same room to room.
 Rocky Tops Granite & Marble LLC
This one covered the whole house, or close to it. A kitchen and the bathrooms all done in Fantasy Brown dolomite with a leathered finish, out near Orangeburg. The photos catch it mid-install with Lowe's floor protection still down, so you can see the tops going in before the space gets dressed up. There's an island, a farmhouse apron sink, some open shelving, and undermount bowls in the baths. It's the kind of job we like, where one stone carries through the whole home and ties everything together.
Fantasy Brown is a dolomite, and that matters. People see the soft browns and grays and the flowing veins and assume it's a marble, but dolomite sits a step harder and holds up better in a working kitchen. The movement in it runs long and watery, brown and taupe drifting through a lighter background. No two slabs are the same, so a big part of the job is laying out the material and deciding which piece goes where. On the island we want the veining to feel like it belongs, and across a corner we do our best to keep the flow moving instead of stopping cold at the seam.
The farmhouse apron sink is where the extra work shows. That kind of sink needs the front edge of the stone cut just right, and the reveal has to be even the whole way across. The undermount bowls in the bathrooms get polished on the inside edge so there's nothing rough to catch on. We template tight, cut to the template, and set the seams where they're least likely to bother you. An eased edge keeps it simple and easy to wipe down, which fits a house that's actually lived in.
Dolomite likes to be sealed and it likes to be wiped up after acidic things like lemon or wine, but treated with a little sense it wears beautifully for years. It takes heat better than a lot of people expect, though we still say use a trivet. In a kitchen and baths that get daily use, it's a stone that looks high-end without being fussy to the point of stress.
Orangeburg's a bit of a drive for us, but we go where the work is, and this was a repeat customer we think a lot of. Running the same dolomite through the kitchen and the bathrooms gave the whole place one voice. That's the payoff on a job like this, one material, careful layout, and a finish that reads the same room to room.


 Nashville Quality Granite
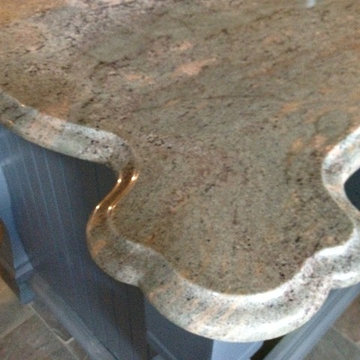
Crema Bordeaux granite with Ogee Edge used on a grey painted island.
Eat-in kitchen - traditional single-wall eat-in kitchen idea in Nashville with a farmhouse sink, shaker cabinets, dark wood cabinets, quartzite countertops, white backsplash, stone tile backsplash, stainless steel appliances and no island
Eat-in kitchen - traditional single-wall eat-in kitchen idea in Nashville with a farmhouse sink, shaker cabinets, dark wood cabinets, quartzite countertops, white backsplash, stone tile backsplash, stainless steel appliances and no island
 My Kitchen And Bath
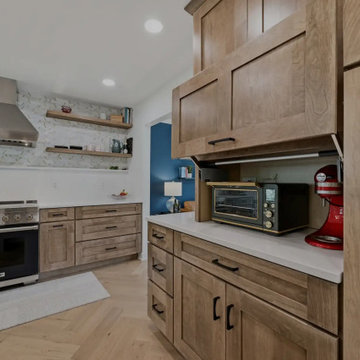
A complete kitchen and powder room remodel in Herndon, Virginia, designed around two clear priorities: open up the kitchen to the rest of the main level, and create an experience that felt warm and timeless rather than trendy.
The original layout had a wall separating the kitchen from the dining room and an awkward fridge wall that limited both storage and traffic flow. Our solution involved removing the dividing wall (confirmed non-load-bearing), tightening the new dining room opening to 66 inches, and extending the fridge wall 25 inches into the kitchen to create a proper full-height pantry run. The result is a kitchen that breathes — open to the dining and living areas, with clear sight lines from the island to the bay windows at the far end.
Design Approach
The clients came in knowing they didn't want white. They didn't want navy. They wanted something with real wood character — the kind of finish that ages well and looks more like furniture than stock kitchen cabinetry. Cherry was the answer to that question.
We anchored the room around contrast: warm cherry cabinetry against clean white walls and white quartz, black hardware grounding the cherry's warmth, and a single waterfall island acting as the architectural focal point. Stainless appliances, brushed gold pendant accents, and the herringbone hardwood floor pull the room together without any one element shouting for attention.
The Cabinetry
Medallion Gold Line Sonoma Cappuccino — a stained cherry finish that catches light differently throughout the day. All-plywood box construction, solid wood doors and drawer fronts, soft close everywhere, US-made with a lifetime warranty. Four pull-out drawers built into the pantry bottoms keep the deep storage actually usable rather than a black hole.
Cabinet hardware is Top Knobs Riverside Pulls in flat black — 40 pulls across drawers and doors, plus three longer pulls on the 36-inch base drawers. The black was a deliberate decision: with cherry and stainless already providing warm and cool tones, brass or gold would have been one warm tone too many. Black grounds the cabinetry and gives the kitchen its architectural definition.
The Island and Countertops
MSI Calacatta Miraggio Gold quartz throughout — perimeter counters, island, waterfall ends, and the powder room. The Gold variant has subtle warm veining that pairs with cherry where cooler whites would have fought the wood tone.
The island gets a full waterfall edge — slabs book-matched, miters precise, the finished edge essentially seamless. Treating the island as architectural sculpture rather than just functional storage. The black undermount farmhouse-style sink ties back to the hardware throughout the rest of the kitchen.
The Backsplash
MSI Metro Gold tile — small format white and gold tiles in a herringbone-adjacent pattern with intermittent gold accents. Full height, continuous behind the floating shelves and behind the hood.
Four custom floating shelves are spaced above a 3-inch countertop ledge: first shelf 18 inches above the ledge, second shelf 9 inches above that, third 18 inches above the second. The shelves are stained to match the cabinetry. The backsplash continues behind the shelves and behind the hood, so the wall reads as a continuous textured surface that the shelves and hood float in front of.
The Appliances
This is a serious cooking kitchen. The clients chose a 48-inch Wolf gas range, a Sub-Zero built-in refrigerator integrated into the cherry cabinet wall, a Wolf microwave drawer in the island base, and a Bosch dishwasher. For ventilation, we installed a 1200 CFM hood paired with a make-up air system to balance the negative pressure that hood pulls. New ducting was routed through the exterior siding on the side of the house.
The Flooring
MSI engineered hardwood throughout the entire main level — approximately 800 square feet — installed in a Bramlett herringbone pattern. Herringbone adds roughly 15-20 percent to material and labor costs because of the angled cuts and waste factor, but the result is a floor that reads as more considered and luxurious than standard plank flooring. Finished with 4.5-inch white wood baseboards throughout.
The Powder Room
A small room with a big personality. The clients chose a deep blue and teal scallop pattern wallpaper (client-supplied, we installed) and paired it with the same Sonoma Cappuccino cherry vanity used in the kitchen — material continuity between the spaces.
Powder room countertop is the same MSI Calacatta Miraggio Gold quartz from the kitchen with a rectangular white undermount sink. Hardware on the powder room vanity is Top Knobs Riverside in honey bronze rather than the kitchen's flat black — the warm bronze pulls the brass tones from the faucet into the millwork and complements the wallpaper. New sconce, kept the existing toilet (refinishing or replacing a working toilet is wasted money in a powder room remodel), and a Panasonic Whisper Green exhaust fan.
Project Specs
Location: Herndon, Virginia
Project type: Combined kitchen and powder room remodel
Project duration: Approximately 4 to 6 weeks
Style: Transitional, Modern Farmhouse, Warm Wood Contemporary
Color palette: Cherry, white, black, brushed gold, deep blue (powder room)
Materials
Cabinetry (kitchen and powder room): Medallion Gold Line Sonoma Cappuccino cherry, Shaker-style, all-plywood box construction, lifetime warranty
Kitchen hardware: Top Knobs Riverside Pulls in flat black (TK1014BLK and TK1017BLK)
Powder room hardware: Top Knobs Riverside Pulls in honey bronze (TK1012HB)
Counter tops: MSI Calacatta Miraggio Gold Quartz, pencil edge, waterfall island
Backsplash: MSI Metro Gold tile, full height
Floating shelves: 4 custom shelves at 48" by 9", stained to match cabinets
Range: 48-inch Wolf gas range
Refrigerator: Sub-Zero built-in
Microwave: Wolf microwave drawer (island base)
Hood: 1200 CFM with make-up air system
Kitchen sink: Kohler farmhouse-style, 36-inch base, black
Kitchen faucet: Brizo (homeowner-supplied)
Flooring: MSI engineered hardwood in Bramlett herringbone pattern, approximately 800 sq ft
Baseboards: 4.5-inch white wood throughout
Powder room wallpaper: Client-supplied scallop pattern in blues and teals
Powder room exhaust fan: Panasonic Whisper Green
Paint: Benjamin Moore
Designed and built by My Kitchen and Bath out of our Herndon showroom at 285 Sunset Park Drive. We've been designing and building kitchens, bathrooms, and full home renovations across Northern Virginia and the DMV since 1994.
 Toro Granite
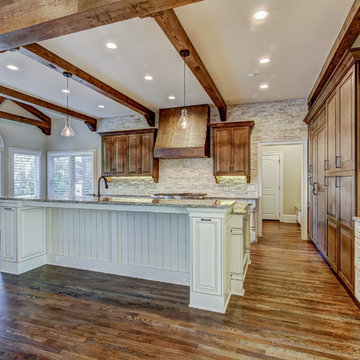
Giallo Ornamental Kitchen with an Eased Edge
Photo Credit: Graystone Design + Build
Example of a large mountain style single-wall medium tone wood floor and brown floor open concept kitchen design in Atlanta with raised-panel cabinets, white cabinets, granite countertops, beige backsplash, brick backsplash, stainless steel appliances, an island and a farmhouse sink
Example of a large mountain style single-wall medium tone wood floor and brown floor open concept kitchen design in Atlanta with raised-panel cabinets, white cabinets, granite countertops, beige backsplash, brick backsplash, stainless steel appliances, an island and a farmhouse sink
 Rocky Tops Granite & Marble LLC
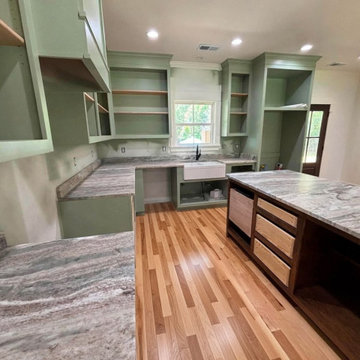
This one covered the whole house, or close to it. A kitchen and the bathrooms all done in Fantasy Brown dolomite with a leathered finish, out near Orangeburg. The photos catch it mid-install with Lowe's floor protection still down, so you can see the tops going in before the space gets dressed up. There's an island, a farmhouse apron sink, some open shelving, and undermount bowls in the baths. It's the kind of job we like, where one stone carries through the whole home and ties everything together.
Fantasy Brown is a dolomite, and that matters. People see the soft browns and grays and the flowing veins and assume it's a marble, but dolomite sits a step harder and holds up better in a working kitchen. The movement in it runs long and watery, brown and taupe drifting through a lighter background. No two slabs are the same, so a big part of the job is laying out the material and deciding which piece goes where. On the island we want the veining to feel like it belongs, and across a corner we do our best to keep the flow moving instead of stopping cold at the seam.
The farmhouse apron sink is where the extra work shows. That kind of sink needs the front edge of the stone cut just right, and the reveal has to be even the whole way across. The undermount bowls in the bathrooms get polished on the inside edge so there's nothing rough to catch on. We template tight, cut to the template, and set the seams where they're least likely to bother you. An eased edge keeps it simple and easy to wipe down, which fits a house that's actually lived in.
Dolomite likes to be sealed and it likes to be wiped up after acidic things like lemon or wine, but treated with a little sense it wears beautifully for years. It takes heat better than a lot of people expect, though we still say use a trivet. In a kitchen and baths that get daily use, it's a stone that looks high-end without being fussy to the point of stress.
Orangeburg's a bit of a drive for us, but we go where the work is, and this was a repeat customer we think a lot of. Running the same dolomite through the kitchen and the bathrooms gave the whole place one voice. That's the payoff on a job like this, one material, careful layout, and a finish that reads the same room to room.

Sponsored
Columbus, OH

Structural Remodeling
Franklin County's Heavy Timber Specialists | Best of Houzz 2020!
 Rocky Tops Granite & Marble LLC
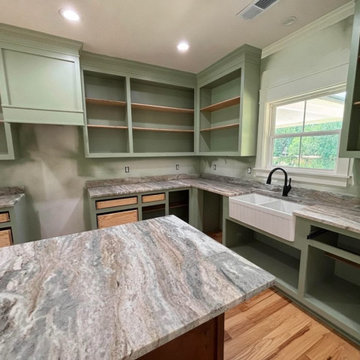
This one covered the whole house, or close to it. A kitchen and the bathrooms all done in Fantasy Brown dolomite with a leathered finish, out near Orangeburg. The photos catch it mid-install with Lowe's floor protection still down, so you can see the tops going in before the space gets dressed up. There's an island, a farmhouse apron sink, some open shelving, and undermount bowls in the baths. It's the kind of job we like, where one stone carries through the whole home and ties everything together.
Fantasy Brown is a dolomite, and that matters. People see the soft browns and grays and the flowing veins and assume it's a marble, but dolomite sits a step harder and holds up better in a working kitchen. The movement in it runs long and watery, brown and taupe drifting through a lighter background. No two slabs are the same, so a big part of the job is laying out the material and deciding which piece goes where. On the island we want the veining to feel like it belongs, and across a corner we do our best to keep the flow moving instead of stopping cold at the seam.
The farmhouse apron sink is where the extra work shows. That kind of sink needs the front edge of the stone cut just right, and the reveal has to be even the whole way across. The undermount bowls in the bathrooms get polished on the inside edge so there's nothing rough to catch on. We template tight, cut to the template, and set the seams where they're least likely to bother you. An eased edge keeps it simple and easy to wipe down, which fits a house that's actually lived in.
Dolomite likes to be sealed and it likes to be wiped up after acidic things like lemon or wine, but treated with a little sense it wears beautifully for years. It takes heat better than a lot of people expect, though we still say use a trivet. In a kitchen and baths that get daily use, it's a stone that looks high-end without being fussy to the point of stress.
Orangeburg's a bit of a drive for us, but we go where the work is, and this was a repeat customer we think a lot of. Running the same dolomite through the kitchen and the bathrooms gave the whole place one voice. That's the payoff on a job like this, one material, careful layout, and a finish that reads the same room to room.
 Platinum Poolcare
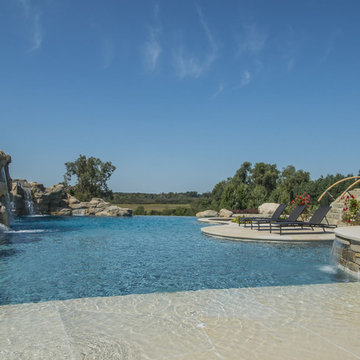
This amazing home features a backyard patio and pool area with a spectacular custom pool with many features including island which feature sitting areas and fire pit a spa as well as incredible slide which goes into the swimming pool. The pool measures roughly 2300 square feet, and has a deep end of 10'0". The spa is raised and has 12 therapy heads. There is LED colored lighting throughout the project. There is a 300 square foot zero depth beach entry into the pool with agitator jets to keep the water moving. There is also a sunshelf within the pool. The lazy river wraps around the sunken island, and the current in the lazy river is propelled by a commercial waterpark quality pumping system. The sunken island has lighting, a fire pit, and a bridge connecting it to the decking area. There is an infinity edge on one edge of the pool. The pool also has an in-floor cleaning system to keep it clean and sanitary. The swimming pool also has the ability to change colors at night utilizing the amazing LED lighting system. The pool and spa exposed aggregate finish is French Gray color. The slide that cascades down the grotto is custom built. The waterfall grotto also provide a thrilling jump off point into the deepest part of the pool. This amazing backyard was designed and built for a home in Bull Valley Illinois.
 Reynolds Landscape
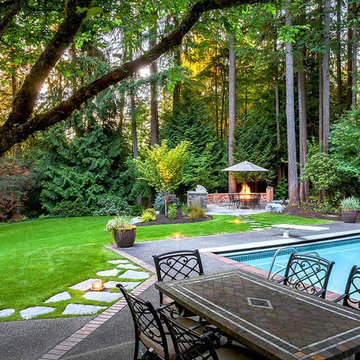
Flagstone puzzled together in lawn creates paths and borders along this older pool patio, softening the edges and helping blend it into the new natural design and features. Redmond, WA.
67