
Search results for "Roughly options" in Home Design Ideas

 Yellowstone Traditions
MillerRoodell Architects // Benjamin Benschneider Photography
Garage - rustic attached two-car garage idea
Garage - rustic attached two-car garage idea

 Fete Nature Architecture
Library cabinetry that switches to a hidden murphy bed feature
Example of a trendy bedroom design in New York
Example of a trendy bedroom design in New York
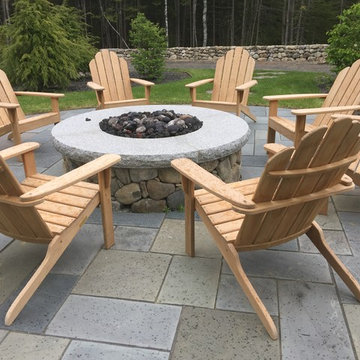
 Ted Carter Inspired Landscapes
natural stone firepit with thermaled granite capstones. Square-rectangular bluestone terrace
Mid-sized elegant backyard stone partial sun patio photo for spring in Portland Maine with a fire pit
Mid-sized elegant backyard stone partial sun patio photo for spring in Portland Maine with a fire pit
Find the right local pro for your project

 Signature Kitchens
Example of a huge classic l-shaped dark wood floor eat-in kitchen design with an island, recessed-panel cabinets, white cabinets, granite countertops, white backsplash, subway tile backsplash and stainless steel appliances

 Highline Partners, Ltd
Audrey Hall
Mountain style formal and open concept living room photo with no tv and no fireplace
Mountain style formal and open concept living room photo with no tv and no fireplace

 Cushman Design Group
Photo: Jim Westphalen
Example of a mountain style medium tone wood floor and brown floor eat-in kitchen design in Burlington with a farmhouse sink, shaker cabinets, light wood cabinets and white countertops
Example of a mountain style medium tone wood floor and brown floor eat-in kitchen design in Burlington with a farmhouse sink, shaker cabinets, light wood cabinets and white countertops

 North Fork Builders of Montana, Inc.
Inspiration for a small rustic blue floor powder room remodel with brown walls, a drop-in sink, wood countertops and brown countertops



 Amanda Martocchio Architecture
Michael Moran/OTTO photography
We took a predictable suburban spec house and transformed it into a unique home of enduring value and family-centered design. The existing footprint was expanded where it needed it most: in the family and kitchen area, creating a large square room with open views to a protected nature preserve abutting the property. An unexpected glass canopy and teak entry door are clues that what lies beyond is hardly commonplace.
The design challenge was to infuse modern-day functionality and architectural quality into a spec house. Working in partnership with Gary Cruz Studio, we designed the pared down, art-filled interiors with the goal of creating comfortable, purposeful living environments. We also sought to integrate the existing pool and rear deck into the overall building design, extending the usable space outside as a screened-in porch, a dining terrace, and a seating area around a stone fire pit.

 Leanne Michael L U X E lifestyle design
Tabarka tile with creative live edge installation
Eat-in kitchen - large mediterranean l-shaped ceramic tile and beige floor eat-in kitchen idea in San Diego with a farmhouse sink, recessed-panel cabinets, medium tone wood cabinets, wood countertops, beige backsplash, mosaic tile backsplash, stainless steel appliances and an island
Eat-in kitchen - large mediterranean l-shaped ceramic tile and beige floor eat-in kitchen idea in San Diego with a farmhouse sink, recessed-panel cabinets, medium tone wood cabinets, wood countertops, beige backsplash, mosaic tile backsplash, stainless steel appliances and an island

 Rich Starley Interior Design Studio
Inspiration for a large contemporary three-story glass flat roof remodel in Los Angeles



 Marie-Dominique Verdier, photographer
© Marie-Dominique Verdier

Example of a mountain style beige floor kitchen design with shaker cabinets, medium tone wood cabinets, an island, brown backsplash and stone tile backsplash
Example of a mountain style beige floor kitchen design with shaker cabinets, medium tone wood cabinets, an island, brown backsplash and stone tile backsplash

Sponsored
Westerville, OH

Custom Home Works
Franklin County's Award-Winning Design, Build and Remodeling Expert

 Cynthia Lynn Photography

Inspiration for a cottage brown floor powder room remodel in Chicago with gray walls, a vessel sink, wood countertops and brown countertops

 La Rochelle Home
Transitional enclosed medium tone wood floor and brown floor family room photo in New York with white walls, a standard fireplace, a stone fireplace and a media wall

 Old Hampshire Designs Inc
This unique Old Hampshire Designs timber frame home has a rustic look with rough-cut beams and tongue and groove ceilings, and is finished with hard wood floors through out. The centerpiece fireplace is of all locally quarried granite, built by local master craftsmen. This Lake Sunapee area home features a drop down bed set on a breezeway perfect for those cool summer nights.
Built by Old Hampshire Designs in the Lake Sunapee/Hanover NH area
Timber Frame by Timberpeg
Photography by William N. Fish

Sponsored
Columbus, OH

Hope Restoration & General Contracting
Columbus Design-Build, Kitchen & Bath Remodeling, Historic Renovations

 REFINED LLC
Beach style medium tone wood floor and brown floor home bar photo in Minneapolis with an undermount sink, shaker cabinets, gray cabinets and white countertops
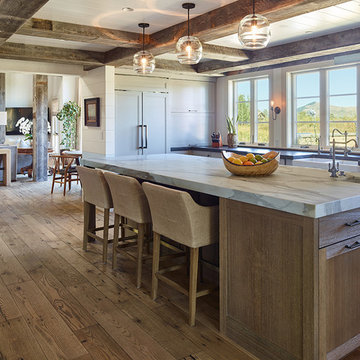


 Kisha Gianni Designs
Inspiration for a mid-sized farmhouse open concept medium tone wood floor living room remodel in Santa Barbara with white walls, a two-sided fireplace and a concrete fireplace
30