
Search results for "Roughly options" in Home Design Ideas

 KUBE architecture
Greg Powers
Inspiration for a contemporary dining room remodel in DC Metro with white walls
Inspiration for a contemporary dining room remodel in DC Metro with white walls


 The Masonry Center, Inc.
Arto Brick
Early gray, herringbone pattern
Kitchen - transitional kitchen idea in Boise with flat-panel cabinets, white cabinets, solid surface countertops, gray backsplash and stone tile backsplash
Kitchen - transitional kitchen idea in Boise with flat-panel cabinets, white cabinets, solid surface countertops, gray backsplash and stone tile backsplash
Find the right local pro for your project

 Simply Salvage Interiors
We had to maximize space and function in the small room. We used the ceiling space to pull design features and your eye up.
Custom Orange cornice above the windows. Pier 1 Old Fashioned plane is the corner and a custom antler chandelier to liven up the lighting options.
We custom built and upholstered the daybed which serves as a place for momma to rest on the rough nights, as well as an extra bed for guests when necessary.
Lindsey Smith @ Simply Salvage Interiors


 German Kitchen Center
Our vast array of German kitchens feature customizable design solutions that offer roughly 2,000 color options, and a wide variety of finishes to choose from. German Kitchen Center’s luxury kitchen systems are brilliantly developed, manufactured, and constructed through industry leading quality control standards, and to your unique specifications.
 German Kitchen Center
Our vast array of German kitchens feature customizable design solutions that offer roughly 2,000 color options, and a wide variety of finishes to choose from. German Kitchen Center’s luxury kitchen systems are brilliantly developed, manufactured, and constructed through industry leading quality control standards, and to your unique specifications.



 KES Studio
Inspired by the Griffith Observatory perched atop the Hollywood Hills, this luxury 5,078 square foot penthouse is like a mansion in the sky. Suffused by natural light, this penthouse has a unique, upscale industrial style with rough-hewn wood finishes, polished marble and fixtures reflecting a hand-made European craftsmanship.


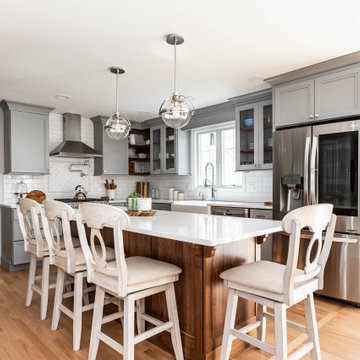


 THINK Architecture, Inc.
bedroom with fireplace, exposed beams, guest bedroom, mountain home, reclaimed wood timber,
Example of a mountain style guest brown floor and dark wood floor bedroom design in Salt Lake City with a corner fireplace, a stone fireplace and brown walls
Example of a mountain style guest brown floor and dark wood floor bedroom design in Salt Lake City with a corner fireplace, a stone fireplace and brown walls

 Design Harmony
Cory Holland
Kitchen - transitional light wood floor and beige floor kitchen idea in Seattle with an undermount sink, shaker cabinets, white cabinets, blue backsplash, stainless steel appliances and an island
Kitchen - transitional light wood floor and beige floor kitchen idea in Seattle with an undermount sink, shaker cabinets, white cabinets, blue backsplash, stainless steel appliances and an island



Sponsored
Columbus, OH

Hope Restoration & General Contracting
Columbus Design-Build, Kitchen & Bath Remodeling, Historic Renovations

 Ryan Homes, Inc.
Inspiration for a large french country u-shaped light wood floor and brown floor open concept kitchen remodel in Denver with a farmhouse sink, raised-panel cabinets, distressed cabinets, marble countertops, white backsplash, stone tile backsplash, stainless steel appliances, an island and white countertops

 David Thorne Landscape Architect
A stepping stone path cuts through a bioswale filled with lilies, clusters of ornamental grasses and perennials.
Photography by Marion Brenner
Design ideas for a craftsman landscaping in San Francisco.
Design ideas for a craftsman landscaping in San Francisco.

 Eldorado Stone
Stone: Cliffstone - Montecito
Explore countless design options with this contemporary, versatile profile that gracefully compliments a variety of modern looks with refined, flat-planed faces and distinctive textural details.
Get a Sample of Cliffstone: https://shop.eldoradostone.com/products/cliffstone-sample

 Wyrick Residential Design
Large transitional l-shaped medium tone wood floor and brown floor kitchen photo in Houston with a farmhouse sink, recessed-panel cabinets, gray cabinets, marble countertops, white backsplash, ceramic backsplash, stainless steel appliances, an island and white countertops



 Scott Wilson Architect, LLC
American Farmhouse - Scott Wilson Architect, LLC, GC - Shane McFarland Construction, Photographer - Reed Brown
Inspiration for a large farmhouse open concept medium tone wood floor family room remodel in Nashville with beige walls, a standard fireplace, a stone fireplace and a wall-mounted tv
Inspiration for a large farmhouse open concept medium tone wood floor family room remodel in Nashville with beige walls, a standard fireplace, a stone fireplace and a wall-mounted tv

 E. Interiors Design
Megan Papworth
Example of a mid-sized cottage galley dark wood floor and brown floor eat-in kitchen design in Los Angeles with a farmhouse sink, shaker cabinets, white cabinets, quartzite countertops, white backsplash, subway tile backsplash, stainless steel appliances and an island
Example of a mid-sized cottage galley dark wood floor and brown floor eat-in kitchen design in Los Angeles with a farmhouse sink, shaker cabinets, white cabinets, quartzite countertops, white backsplash, subway tile backsplash, stainless steel appliances and an island


48