
Search results for "Roughly options" in Home Design Ideas
 The Hills Group
Photographer Kat Alves
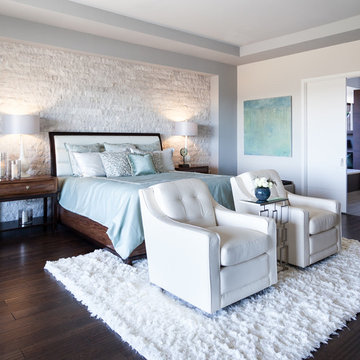
Bedroom - large transitional master dark wood floor and brown floor bedroom idea in Sacramento with gray walls
Bedroom - large transitional master dark wood floor and brown floor bedroom idea in Sacramento with gray walls
 A.W. Hobor & Sons, Inc.

Two-story pole barn with whitewash pine board & batten siding, black metal roofing, Okna 5500 series Double Hung vinyl windows with grids, Azek cupola with steel roof and custom Dachshund weather vane. Sliding double barn doors made from rough sawn pine.
 Aubrey Brick & ClayStone Co.

Astria 60" Arcturus Electric Linear fireplace
comes with a remote, can adjust the colors of the flames.
Inspiration for a small contemporary glass, formal and enclosed wall-mounted electric living room remodel in Dallas with a blower, a ribbon fireplace, a stone fireplace and no tv
Inspiration for a small contemporary glass, formal and enclosed wall-mounted electric living room remodel in Dallas with a blower, a ribbon fireplace, a stone fireplace and no tv
Find the right local pro for your project
 Behal Sampson Dietz

Inspiration for a mid-sized industrial single-wall painted wood floor open concept kitchen remodel in Columbus with an undermount sink, recessed-panel cabinets, white cabinets, wood countertops, brown backsplash, stainless steel appliances and an island

Kitchen - mediterranean beige floor kitchen idea in Phoenix with an undermount sink, recessed-panel cabinets, beige cabinets, multicolored backsplash, stainless steel appliances and an island

 Albers Design LLC

Large transitional look-out carpeted and gray floor basement photo in Minneapolis with a standard fireplace and a stone fireplace

Sponsored
Columbus, OH

Structural Remodeling
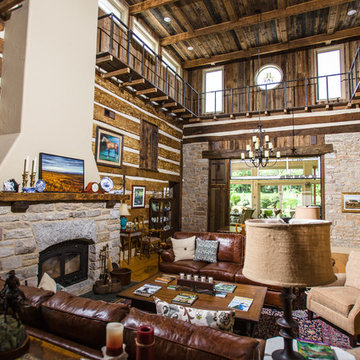
Franklin County's Heavy Timber Specialists | Best of Houzz 2020!
 User

UserBathroom - contemporary gray floor bathroom idea in Austin with flat-panel cabinets, gray cabinets, multicolored walls, an undermount sink and white countertops
 English Landscape LLC

Design ideas for a small mediterranean drought-tolerant and full sun backyard stone landscaping in London.
 Daniel Conlon Architects

Inspiration for a large country open concept light wood floor living room remodel in New York with gray walls
 Welling Construction
Tom Zikas

Eat-in kitchen - mid-sized rustic l-shaped medium tone wood floor eat-in kitchen idea in Sacramento with a farmhouse sink, distressed cabinets, an island, recessed-panel cabinets, granite countertops, multicolored backsplash, stone slab backsplash and paneled appliances
Eat-in kitchen - mid-sized rustic l-shaped medium tone wood floor eat-in kitchen idea in Sacramento with a farmhouse sink, distressed cabinets, an island, recessed-panel cabinets, granite countertops, multicolored backsplash, stone slab backsplash and paneled appliances



Inspiration for a rustic l-shaped medium tone wood floor kitchen remodel in Burlington with an undermount sink, shaker cabinets, gray cabinets, paneled appliances and an island

Sponsored
Westerville, OH

Custom Home Works
Franklin County's Award-Winning Design, Build and Remodeling Expert

 Winn Wittman Architecture A.I.A.
Walk-in shower - large contemporary master gray tile and stone tile beige floor and medium tone wood floor walk-in shower idea in Austin with flat-panel cabinets, medium tone wood cabinets, gray walls, a hinged shower door, white countertops, an integrated sink, quartz countertops and a two-piece toilet
 Liza Bryan Interiors
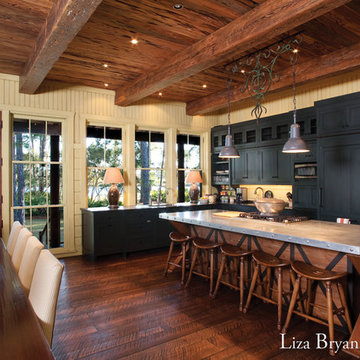
Rustic kitchen with pecky cypress ceiling and beams and rough sawn hard wood floors.
Inspiration for a rustic single-wall open concept kitchen remodel in Atlanta with flat-panel cabinets and gray cabinets
Inspiration for a rustic single-wall open concept kitchen remodel in Atlanta with flat-panel cabinets and gray cabinets
 Remodel Works Bath & Kitchen
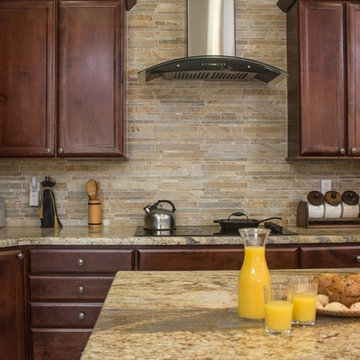
This stunning kitchen went through a rough process to get this present state. Located in an older home, this kitchen had a lot of its original hardware and cabinets. A wall was demoed to open the space to the living area giving the kitchen more room to expand from its previous Galley kitchen style. Oakcraft cabinets make this kitchen glimmer and shine with Richelieu pulls. The Yellow River Granite countertop adds the sparkle with a backsplash of tile from Arizona Tile.
 Muretto Custom Homes

Example of a transitional light wood floor kitchen design in Calgary with a double-bowl sink, recessed-panel cabinets, white cabinets, quartz countertops, white backsplash, paneled appliances, two islands and white countertops

Sponsored
Columbus, OH

Snider & Metcalf Interior Design, LTD
Leading Interior Designers in Columbus, Ohio & Ponte Vedra, Florida

 TCP Custom Outdoor Living
This stunning ceiling is a clear, smooth cedar with a natural finish. That finish was chosen to highlight the natural color variation in the cedar.
The ceiling was framed to allow for the change in directions of the ceiling finish. The center was vaulted for the placement of an impressive chandelier and some indirect lighting. The vaulted area is finished with decorative tin.
 Andrea Lawrence Wood Interior Design
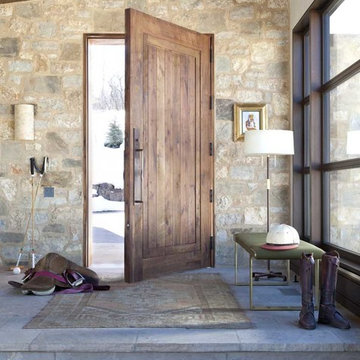
Example of a mid-sized mountain style single front door design in Denver with a medium wood front door

44