
Search results for "Round booth" in Home Design Ideas
 User

UserEat-in kitchen - transitional galley black floor eat-in kitchen idea in Boston with an undermount sink, shaker cabinets, dark wood cabinets, white backsplash, stainless steel appliances and an island
 Cardea Building Co.
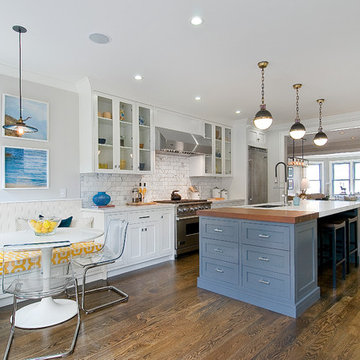
Example of a transitional galley open concept kitchen design in San Francisco with glass-front cabinets, white cabinets, white backsplash, subway tile backsplash and stainless steel appliances
 Allied Kitchen, Bath, Home and Outdoor Living
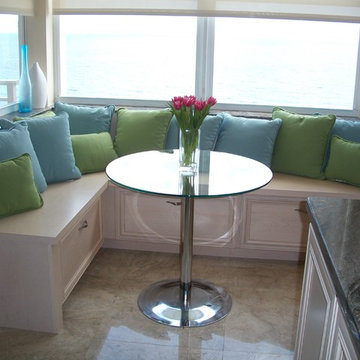
Example of a small transitional kitchen design in Miami
Find the right local pro for your project
 PH Architects
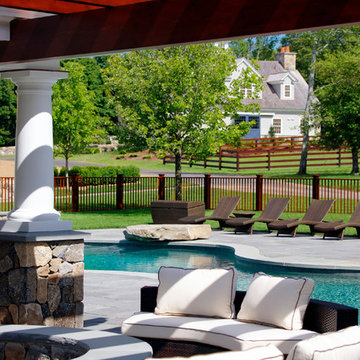
Inspiration for a timeless backyard custom-shaped infinity pool house remodel in New York
 Capitol District Supply

Kemper Darby Maple Cabinets with Island and seating
Eat-in kitchen - transitional l-shaped medium tone wood floor and brown floor eat-in kitchen idea in Boston with an undermount sink, raised-panel cabinets, medium tone wood cabinets, brown backsplash, stainless steel appliances, an island, quartzite countertops and ceramic backsplash
Eat-in kitchen - transitional l-shaped medium tone wood floor and brown floor eat-in kitchen idea in Boston with an undermount sink, raised-panel cabinets, medium tone wood cabinets, brown backsplash, stainless steel appliances, an island, quartzite countertops and ceramic backsplash
 Zentech Interiors
Photos by Tracey Ayton
Design by Shift Interiors
Construction: Zentech Interiors
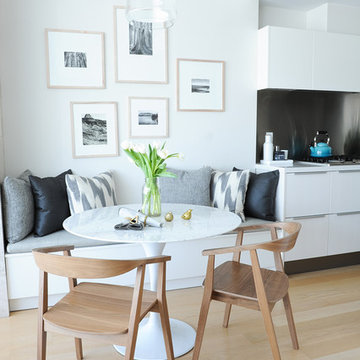
Dining room - transitional light wood floor dining room idea in Vancouver with white walls
Dining room - transitional light wood floor dining room idea in Vancouver with white walls
 Marty Rhein, CKD, CBD - BAC Design Group
Photos by Kaity
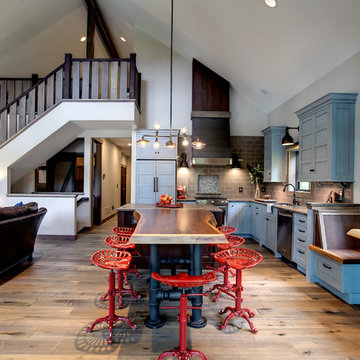
Inspiration for a mid-sized craftsman l-shaped medium tone wood floor eat-in kitchen remodel in Grand Rapids with an undermount sink, beaded inset cabinets, blue cabinets, granite countertops, brown backsplash, subway tile backsplash, stainless steel appliances and an island
Inspiration for a mid-sized craftsman l-shaped medium tone wood floor eat-in kitchen remodel in Grand Rapids with an undermount sink, beaded inset cabinets, blue cabinets, granite countertops, brown backsplash, subway tile backsplash, stainless steel appliances and an island



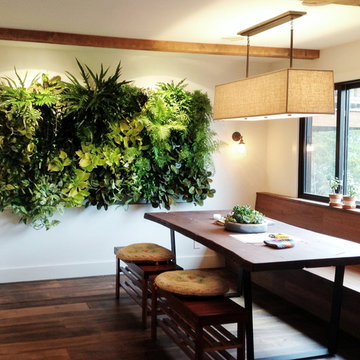
 Living Green Design
Interior Vertical Garden with lush ferns, pothos and lipstick plants designed and installed by Brandon Pruett
http://www.livinggreen.com/


 Structerra, Inc.
Vance Fox
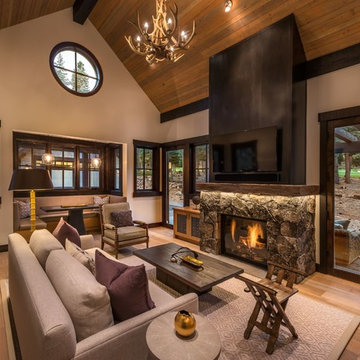
Example of a mid-sized classic open concept light wood floor living room design in San Francisco with a standard fireplace, a metal fireplace and a wall-mounted tv
Example of a mid-sized classic open concept light wood floor living room design in San Francisco with a standard fireplace, a metal fireplace and a wall-mounted tv
 Plumb Level Square
W H Earle Photography / Ali Sheff of Distinctive Kitchens
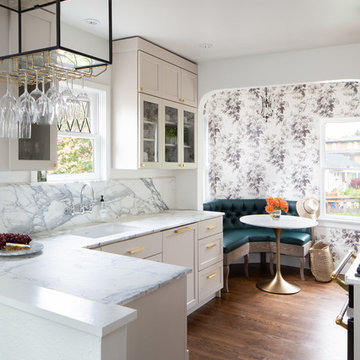
Example of a transitional u-shaped dark wood floor eat-in kitchen design in Seattle with an undermount sink, shaker cabinets, beige cabinets, marble countertops, white backsplash, marble backsplash, paneled appliances and a peninsula
Example of a transitional u-shaped dark wood floor eat-in kitchen design in Seattle with an undermount sink, shaker cabinets, beige cabinets, marble countertops, white backsplash, marble backsplash, paneled appliances and a peninsula

 KCBR Design | Remodel

Our clients wanted a speakeasy vibe for their basement as they love to entertain. We achieved this look/feel with the dark moody paint color matched with the brick accent tile and beams. The clients have a big family, love to host and also have friends and family from out of town! The guest bedroom and bathroom was also a must for this space - they wanted their family and friends to have a beautiful and comforting stay with everything they would need! With the bathroom we did the shower with beautiful white subway tile. The fun LED mirror makes a statement with the custom vanity and fixtures that give it a pop. We installed the laundry machine and dryer in this space as well with some floating shelves. There is a booth seating and lounge area plus the seating at the bar area that gives this basement plenty of space to gather, eat, play games or cozy up! The home bar is great for any gathering and the added bedroom and bathroom make this the basement the perfect space!
 Vosburg Building Services
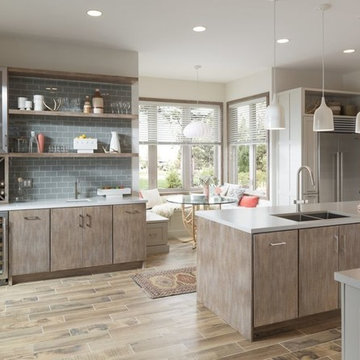
Inspiration for a mid-sized transitional galley light wood floor and brown floor eat-in kitchen remodel in Cedar Rapids with a double-bowl sink, flat-panel cabinets, medium tone wood cabinets, solid surface countertops, gray backsplash, ceramic backsplash, stainless steel appliances and an island
 ASSEMBLY ARCHITECTURE & BUILD
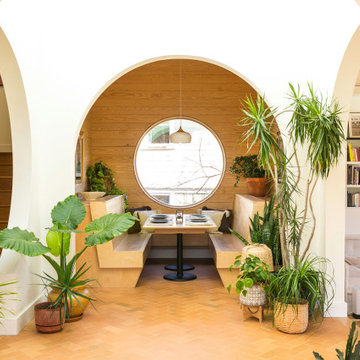

Entry area, with built-in breakfast nook in front, and step-down to living room to the right. Private bedrooms are to the left along with stairs to primary suite.
 Colours Inc.
Home bar - mid-sized eclectic single-wall medium tone wood floor and brown floor home bar idea in Las Vegas with a single-bowl sink, dark wood cabinets, stainless steel appliances, glass-front cabinets and mirror backsplash

 Everything Home

In this gorgeous Carmel residence, the primary objective for the great room was to achieve a more luminous and airy ambiance by eliminating the prevalent brown tones and refinishing the floors to a natural shade.
The kitchen underwent a stunning transformation, featuring white cabinets with stylish navy accents. The overly intricate hood was replaced with a striking two-tone metal hood, complemented by a marble backsplash that created an enchanting focal point. The two islands were redesigned to incorporate a new shape, offering ample seating to accommodate their large family.
In the butler's pantry, floating wood shelves were installed to add visual interest, along with a beverage refrigerator. The kitchen nook was transformed into a cozy booth-like atmosphere, with an upholstered bench set against beautiful wainscoting as a backdrop. An oval table was introduced to add a touch of softness.
To maintain a cohesive design throughout the home, the living room carried the blue and wood accents, incorporating them into the choice of fabrics, tiles, and shelving. The hall bath, foyer, and dining room were all refreshed to create a seamless flow and harmonious transition between each space.
---Project completed by Wendy Langston's Everything Home interior design firm, which serves Carmel, Zionsville, Fishers, Westfield, Noblesville, and Indianapolis.
For more about Everything Home, see here: https://everythinghomedesigns.com/
To learn more about this project, see here:
https://everythinghomedesigns.com/portfolio/carmel-indiana-home-redesign-remodeling
 2SL Design Build Collaborative

Elegant dark wood floor eat-in kitchen photo in Raleigh with a farmhouse sink, shaker cabinets, white cabinets, black backsplash, stone slab backsplash and an island
 Homescapes of New England, LLC
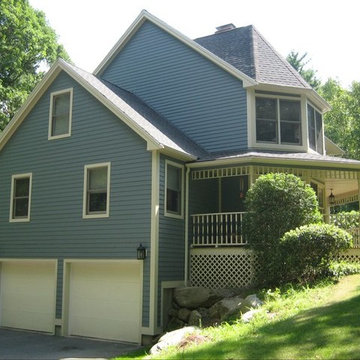
This home in Pelham has been completely resided with Hardieplank lap siding- Boothbay Blue, HardieTrim and Hardiesoffit- Navajo Beige and HardieShingles- Half round- Khaki Brown.
-
Homescapes of New England
39